Skip main navigation
Off market
  • $679,800

    2223 30th Ave S, Nashville, TN 37212

    5beds
    2,449sqft
    Single Family Residence
    Built in ----
    -- sqft lot
    $679,800 Zestimate®
    $278/sqft
    $4,205 Estimated rent

    Home value

    $679,800

    $591,000 - $782,000

    $4,205/mo

    Zestimate® history
    Loading
    Loading...

    Owner options

    List your home for rent

    $4,205/mo

    Rent Zestimate®

    Find your next renter with Zillow Rental Manager. Plus, with online applications, you can quickly screen prospective tenants – for free.

    Learn more

    $4,205/mo

    Rent Zestimate®

    Refinance and save

    $4,012/mo

    Est. payment

    Refinancing to a lower rate could help reduce your monthly payments and save thousands over the life of the loan.

    See today's rates

    $4,012/mo

    Est. payment

    Explore your selling options

    Work with a Zillow partner agent

    Leverage their expertise and Zillow's premium Showcase listings to get your home seen by more buyers.

    Get started

    List with your own agent

    Get your home in front of millions of buyers by listing it on Zillow.

    Learn how to do it

    Sell it yourself

    Take full control of how buyers see your home on Zillow by listing For Sale by Owner (FSBO).

    List your home

    What's special

    Walk-in closetCharming deckLarge partially fenced yardSpacious great roomOpen-concept floor planStainless-steel appliancesSoft close cabinetry

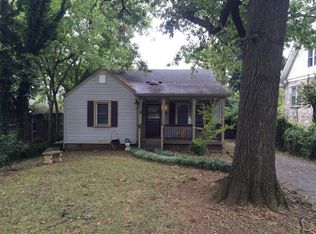
    **Modern Elegance in the Heart of Nashville Hillsboro West End** Welcome home to this beautifully remodeled property where timeless design meets modern living. Every detail has been thoughtfully crafted with high-end finishes and exceptional craftsmanship throughout. Step inside to an open-concept floor plan that's perfect for both relaxing and entertaining. The chef's kitchen is a true showstopperfeaturing quartz countertops, designer lighting, soft close cabinetry and stainless-steel appliances (6 burner gas stove)ideal for everything from quick breakfasts to hosting dinner parties. The spacious great room seamlessly connects the dining and living areas, creating an inviting space for family and friends. The main level includes a generous kitchen, pantry with pocket door, mud/laundry room with full cabinetry, sink, quartz counter space, built in hall tree and washer dryer hook ups. A large family room, dining area with a wine bar that includes a wine fridge, comfortable bedroom and closet and a versatile office or guest room. One full bathroom downstairs for convenience. Upstairs, you'll find a luxurious primary suite with a spa-inspired bathroom, dual vanities, and a walk-in closet. Two additional bedrooms and a stylish full bathroom complete the second floor. Enjoy the perfect blend of indoor and outdoor living with a charming deckgreat for grilling or morning coffeeand a large partially fenced yard. Driveway and street parking. Conveniently located near shopping, major interstates, and just minutes from Hillsboro, 12South, The Nations, and local parks and recreation. This home truly offers it allstyle, space, and location! Lease Terms: 12-month lease Pets allowed (dogs and cats), fees applied! This is a smoke-free, drug-free property. This property is being rented, 'AS IS'. If you decide to apply, then you accept the property in its current condition. Rental requirements include a combined household income of at least three times the monthly rent (before taxes), no evictions or eviction actions within the last three years, and a favorable credit profile (we're not seeking perfectionyou may still qualify through our Credit Contingency Program for credit under 650). Applicants with unpaid balances to previous landlords or property managers may be denied unless proof of payment is provided. Bankruptcies are acceptable if discharged or dismissed. Deposit and hold fee is same as the rental amount. Hold fee is paid to hold the property upon approval and is non-refundable. If you do not cancel, it applies as your first months rent. The fee is $75 per adult, and each adult over 18 must submit a separate application and be included on the lease. Our process includes credit and income verification as well as landlord reference checks, when applicable. ALL adults moving in must fill out their application as we can't run all applications until everyone has applied. All property information provided is deemed reliable but is not guaranteed and should be independently verified by the prospective tenant. Square footage is approximate and not guaranteed. Rental availability, features, and pricing are subject to change without notice. Information found on third-party websites may be inaccurate, outdated, or incomplete. For the most accurate and up-to-date details, please refer to our official website. Images may slightly be different that what is marketed due to tenant living in the home. This property is a lease up only, for Elevate Realty. Once the property is leased, we hand the property back over to the owner for management. SCAM ALERT: Elevate Realty is the only company managing this property. We do not advertise on Facebook or Craigslist. Please contact us directly to schedule a tour or for more information.

    This property is off market, which means it's not currently listed for sale or rent on Zillow. This may be different from what's available on other websites or public sources.

    Zillow last checked:

    Listing updated:

    Source: Zillow Rentals

    Facts & features

    Interior

    Bedrooms & bathrooms
    • Bedrooms: 5
    • Bathrooms: 3
    • Full bathrooms: 3
    Appliances
    • Included: Dishwasher, Microwave, Refrigerator, Stove
    Features
    • Walk In Closet
    Interior area
    • Total interior livable area: 2,449 sqft

    Property

    Parking
    • Details: Contact manager
    Features
    • Exterior features: Non-Refundable Pet Fee $150, Pet Rent $35 Per Pet, Walk In Closet
    Details
    • Parcel number: 10414006500

    Construction

    Type & style
    • Home type: SingleFamily
    • Property subtype: Single Family Residence

    Community & HOA

    Community
    • Deposit fee: $4,000
    Location
    • Region: Nashville

    Financial & listing details

    • Price per square foot: $278/sqft
    • Tax assessed value: $735,200
    • Annual tax amount: $5,172
    • Date on market: 10/15/2025
    • Date available: 10/15/2025
    • Lease term: Contact For Details

    Price history

    DateEventPrice
    10/21/2025Listing removed$4,000$2/sqft
    Source: Zillow Rentals Report a problem
    10/15/2025Listed for rent$4,000$2/sqft
    Source: Zillow Rentals Report a problem
    6/1/2025Listing removed$1,150,000$470/sqft
    Source: RealTracs MLS as distributed by MLS GRID #2810737 Report a problem
    5/23/2025Price change$1,150,000-4.2%$470/sqft
    Source: RealTracs MLS as distributed by MLS GRID #2810737 Report a problem
    4/8/2025Listed for sale$1,200,000+140%$490/sqft
    Source: RealTracs MLS as distributed by MLS GRID #2810737 Report a problem
    7/1/2023Listing removed--
    Source: RealTracs MLS as distributed by MLS GRID #2473730 Report a problem
    6/3/2023Listed for sale$499,916$204/sqft
    Source: RealTracs MLS as distributed by MLS GRID #2473730 Report a problem
    5/6/2023Listing removed$499,916$204/sqft
    Source: RealTracs MLS as distributed by MLS GRID #2473730 Report a problem
    4/28/2023Listed for sale$499,916$204/sqft
    Source: RealTracs MLS as distributed by MLS GRID #2473730 Report a problem
    2/21/2023Listing removed$499,916$204/sqft
    Source: RealTracs MLS as distributed by MLS GRID #2473730 Report a problem
    1/7/2023Listed for sale$499,9160%$204/sqft
    Source: RealTracs MLS as distributed by MLS GRID #2473730 Report a problem
    3/24/2021Listing removed--
    Source: Owner Report a problem
    2/23/2017Listing removed$500,000$204/sqft
    Source: Owner Report a problem
    11/26/2016Price change$500,000-5.7%$204/sqft
    Source: Owner Report a problem
    10/10/2016Listed for sale$530,000$216/sqft
    Source: Owner Report a problem

    Public tax history

    YearProperty taxesTax assessment
    2025$5,172 +17.2%$183,800 +35.5%
    2024$4,412 $135,600
    2023$4,412 $135,600
    2022$4,412 -1%$135,600
    2021$4,459 -5.9%$135,600 +20.8%
    2020$4,738 +33.8%$112,250
    2019$3,541 $112,250
    2018$3,541 0%$112,250
    2017$3,542 $112,250 +33.3%
    2016$3,542 -6.9%$84,200
    2015$3,802 $84,200
    2014$3,802 $84,200
    2013-- $84,200 +12.1%
    2012-- $75,100
    2011-- $75,100
    2010-- $75,100
    2009-- $75,100 +22.2%
    2008-- $61,450
    2007-- $61,450
    2006-- --
    2005-- --
    2004-- --
    2003-- --
    2002-- --
    2001-- --
    2000-- --
    Find assessor info on the county website

    Neighborhood: Hillsboro West End

    Nearby schools

    GreatSchools rating
    Get a cash offer in 3 minutes
    Find out how much your home could sell for in as little as 3 minutes with a no-obligation cash offer.
    Estimated market value
    $679,800
    Get a cash offer in 3 minutes
    Find out how much your home could sell for in as little as 3 minutes with a no-obligation cash offer.
    Estimated market value
    $679,800