Welcome to this stunning single-story executive home nestled in the highly sought-after Turnberry neighborhood of Trophy Club. Thoughtfully designed and beautifully appointed, this residence showcases elevated finishes, including hand-scraped hardwood floors, Taj Mahal quartzite countertops, plantation shutters, and a dramatic floor-to-ceiling stone gas fireplace. Spanning approximately 2,977 square feet, the home offers a spacious and functional layout with 3 bedrooms, 3 full bathrooms, a private office, formal dining room, and a three-car garage. The chef’s kitchen is both stylish and functional, featuring a 5-burner gas cooktop, brick backsplash, and an expansive quartzite island—perfect for everyday living and entertaining. The primary suite is a true retreat, complete with a luxurious ensuite bath showcasing dual vanities with quartz countertops, an oversized walk-in shower with dual shower heads, a standalone soaking tub, and a custom walk-in closet with California-style built-ins. A secondary bedroom is thoughtfully separated, offering privacy along with its own adjacent bathroom featuring a frameless glass shower. Step outside to a beautifully landscaped backyard with a covered patio—ideal for relaxing or hosting guests. Ideally located near Trophy Club Country Club, featuring two premier golf courses, and surrounded by community amenities including pools, parks, dog parks, playgrounds, fishing ponds, and scenic walking trails. Enjoy convenient access to shopping, dining, and Highway 114 for an easy commute. This home offers the perfect blend of luxury, comfort, and location.
Sold
Price Unknown
2223 Alisa Ln, Trophy Club, TX 76262
3beds
2,974sqft
Single Family Residence
Built in 2008
10,018 Square Feet Lot
$842,700 Zestimate®
$--/sqft
$3,621 Estimated rent
Home value
$842,700
$792,000 - $893,000
$3,621/mo
Zestimate® history
Owner options
List your home for rent
$3,621/mo
Rent Zestimate®
Find your next renter with Zillow Rental Manager. Plus, with online applications, you can quickly screen prospective tenants – for free.
$3,621/mo
Rent Zestimate®
Refinance and save
$450/mo
Est. payment
Refinancing to a lower rate could help reduce your monthly payments and save thousands over the life of the loan.
$450/mo
Est. payment
Explore your selling options
Work with a Zillow partner agent
Leverage their expertise and Zillow's premium Showcase listings to get your home seen by more buyers.
Get startedList with your own agent
Get your home in front of millions of buyers by listing it on Zillow.
Learn how to do itSell it yourself
Take full control of how buyers see your home on Zillow by listing For Sale by Owner (FSBO).
List your homeWhat's special
Beautifully landscaped backyardHand-scraped hardwood floorsFormal dining roomPrivate officeThree-car garageTaj mahal quartzite countertopsLuxurious ensuite bath
Zillow last checked:
Listing updated:
Listed by:
Robert Blackman 0482162 214-327-0894,
Solvent Realty Group 214-327-0894
Bought with:
Megan Vollmer, 0744742
Randy White Real Estate Svcs
Source: NTREIS,MLS#: 21227281
Facts & features
Interior
Bedrooms & bathrooms
- Bedrooms: 3
- Bathrooms: 3
- Full bathrooms: 3
Primary bedroom
- Features: Ceiling Fan(s), En Suite Bathroom, Walk-In Closet(s)
- Level: First
- Dimensions: 19 x 16
Bedroom
- Features: Ceiling Fan(s)
- Level: First
- Dimensions: 18 x 13
Bedroom
- Features: Ceiling Fan(s), En Suite Bathroom, Walk-In Closet(s)
- Level: First
- Dimensions: 15 x 12
Primary bathroom
- Features: Built-in Features
- Level: First
- Dimensions: 13 x 11
Breakfast room nook
- Level: First
- Dimensions: 12 x 11
Dining room
- Level: First
- Dimensions: 13 x 12
Other
- Features: En Suite Bathroom
- Level: First
- Dimensions: 11 x 8
Other
- Level: First
- Dimensions: 16 x 6
Kitchen
- Features: Breakfast Bar, Built-in Features, Granite Counters, Kitchen Island, Pantry
- Level: First
- Dimensions: 10 x 16
Living room
- Features: Fireplace
- Level: First
- Dimensions: 18 x 18
Office
- Features: Ceiling Fan(s)
- Level: First
- Dimensions: 11 x 12
Utility room
- Features: Built-in Features, Utility Room, Utility Sink
- Level: First
- Dimensions: 6 x 9
Heating
- Central, Natural Gas
Cooling
- Central Air, Ceiling Fan(s), Electric
Appliances
- Included: Some Gas Appliances, Dishwasher, Electric Oven, Gas Cooktop, Disposal, Gas Water Heater, Microwave, Plumbed For Gas, Vented Exhaust Fan
- Laundry: Dryer Hookup, ElectricDryer Hookup, Laundry in Utility Room
Features
- Built-in Features, Decorative/Designer Lighting Fixtures, Double Vanity, Granite Counters, High Speed Internet, Kitchen Island, Open Floorplan, Cable TV, Walk-In Closet(s), Wired for Sound
- Flooring: Carpet, Ceramic Tile, Hardwood, Travertine
- Windows: Shutters, Window Coverings
- Has basement: No
- Number of fireplaces: 1
- Fireplace features: Gas, Gas Log, Gas Starter, Stone
Interior area
- Total interior livable area: 2,974 sqft
Property
Parking
- Total spaces: 3
- Parking features: Garage, Garage Door Opener, Oversized
- Attached garage spaces: 3
Features
- Levels: One
- Stories: 1
- Patio & porch: Awning(s), Front Porch, Patio, Covered
- Exterior features: Awning(s), Private Yard, Rain Gutters
- Pool features: None
- Fencing: Wood
Lot
- Size: 10,018 Square Feet
- Features: Interior Lot, Landscaped, Subdivision, Sprinkler System
Details
- Parcel number: R533290
Construction
Type & style
- Home type: SingleFamily
- Architectural style: Tudor,Traditional,Detached
- Property subtype: Single Family Residence
Materials
- Brick, Rock, Stone, Wood Siding
- Foundation: Slab
- Roof: Composition
Condition
- Year built: 2008
Utilities & green energy
- Sewer: Public Sewer
- Water: Public
- Utilities for property: Sewer Available, Underground Utilities, Water Available, Cable Available
Community & HOA
Community
- Features: Park, Trails/Paths, Curbs, Sidewalks
- Security: Smoke Detector(s)
- Subdivision: The Highlands At Trophy Club N
HOA
- Has HOA: Yes
- Services included: Association Management, Maintenance Grounds
- HOA fee: $450 annually
- HOA name: Associated Principal Mgmt
- HOA phone: 817-451-7300
Location
- Region: Trophy Club
Financial & listing details
- Tax assessed value: $824,351
- Annual tax amount: $13,162
- Date on market: 4/2/2026
- Cumulative days on market: 37 days
- Listing terms: Cash,Conventional
- Exclusions: 2 TV mounts; 2 outdoor fireplaces; hot tub; screens, all planters.
Price history
| Date | Event | Price |
|---|---|---|
| 6/8/2026 | Sold | -- |
Source: NTREIS #21227281 Report a problem | ||
| 5/17/2026 | Pending sale | $875,000$294/sqft |
Source: NTREIS #21227281 Report a problem | ||
| 5/12/2026 | Contingent | $875,000$294/sqft |
Source: NTREIS #21227281 Report a problem | ||
| 5/7/2026 | Price change | $875,000-1.7%$294/sqft |
Source: NTREIS #21227281 Report a problem | ||
| 4/2/2026 | Listed for sale | $890,000+1.1%$299/sqft |
Source: NTREIS #21227281 Report a problem | ||
| 9/9/2025 | Sold | -- |
Source: NTREIS #20954048 Report a problem | ||
| 8/3/2025 | Pending sale | $879,999$296/sqft |
Source: NTREIS #20954048 Report a problem | ||
| 7/26/2025 | Contingent | $879,999$296/sqft |
Source: NTREIS #20954048 Report a problem | ||
| 6/20/2025 | Price change | $879,999-2.2%$296/sqft |
Source: NTREIS #20954048 Report a problem | ||
| 6/12/2025 | Listed for sale | $899,999$303/sqft |
Source: NTREIS #20954048 Report a problem | ||
| 6/7/2025 | Contingent | $899,999$303/sqft |
Source: NTREIS #20954048 Report a problem | ||
| 6/3/2025 | Listed for sale | $899,999$303/sqft |
Source: NTREIS #20954048 Report a problem | ||
Public tax history
| Year | Property taxes | Tax assessment |
|---|---|---|
| 2025 | $8,124 -9% | $751,651 +10% |
| 2024 | $8,932 +0.2% | $683,319 +10% |
| 2023 | $8,911 -18.7% | $621,199 +10% |
| 2022 | $10,958 0% | $564,726 +10% |
| 2021 | $10,959 +0.4% | $513,387 +6.6% |
| 2020 | $10,921 -2.2% | $481,588 +1.6% |
| 2019 | $11,163 -3.5% | $473,961 +3.4% |
| 2018 | $11,573 +7.7% | $458,369 +0.4% |
| 2017 | $10,744 | $456,482 +8.7% |
| 2016 | $10,744 +8.5% | $420,036 +6.8% |
| 2015 | $9,905 | $393,246 +7.7% |
| 2014 | $9,905 | $365,199 +6.3% |
| 2013 | $9,905 | $343,633 +0.9% |
| 2012 | -- | $340,446 +0.9% |
| 2011 | -- | $337,497 +5.6% |
| 2010 | -- | $319,523 -0.8% |
| 2009 | -- | $321,963 |
Find assessor info on the county website
Neighborhood: 76262
Nearby homes
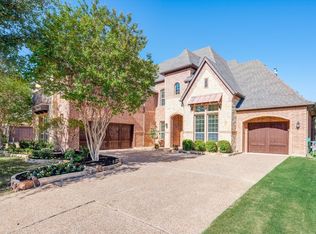
- $--4 bd4 ba4.1k sqft2225 Alisa Ln, Trophy Club, TX 76262Sold
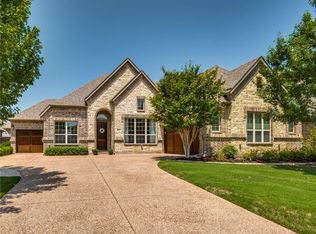
- $894,7004 bd3 ba3.5k sqft2221 Alisa Ln, Trophy Club, TX 76262Off Market
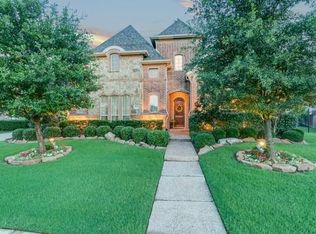
- $1,326,8005 bd6 ba4.9k sqft2200 Galloway Blvd, Trophy Club, TX 76262Off Market
- $1,073,3005 bd6 ba4.4k sqft2227 Alisa Ln, Trophy Club, TX 76262Off Market
- $921,6004 bd4 ba4.3k sqft2219 Alisa Ln, Trophy Club, TX 76262Off Market
- $1,024,5004 bd5 ba3.9k sqft2222 Glasgow Dr, Trophy Club, TX 76262Off Market
- $1,047,6005 bd4 ba4.9k sqft2218 Alisa Ln, Trophy Club, TX 76262Off Market
- $919,0004 bd4 ba3.8k sqft2216 Alisa Ln, Trophy Club, TX 76262Off Market
Nearby schools
GreatSchools rating
- 10/10Lakeview Elementary SchoolGrades: PK-5Distance: 0.6 mi
- 9/10Medlin Middle SchoolGrades: 6-8Distance: 0.7 mi
- 8/10Byron Nelson High SchoolGrades: 9-12Distance: 0.9 mi
Schools provided by the listing agent
- Elementary: Lakeview
- Middle: Medlin
- High: Byron Nelson
- District: Northwest ISD
Source: NTREIS. This data may not be complete. We recommend contacting the local school district to confirm school assignments for this home.
Get a cash offer in 3 minutes
Find out how much your home could sell for in as little as 3 minutes with a no-obligation cash offer.
Estimated market value
$842,700
Get a cash offer in 3 minutes
Find out how much your home could sell for in as little as 3 minutes with a no-obligation cash offer.
Estimated market value
$842,700
- Texas
- Denton County
- Trophy Club
- 76262
- 2223 Alisa Ln
