What a special gem, a little something for everyone! All brick & stone basement rancher. 1997 SF on the main level and 1997 PARTIALLY UNFINISHED space in the basement (Heat & Air is run & electrical and plumbing!). For a TOTAL of almost 4000SF!! All this on .77 acres in a VERY convenient location. 4 car Garage, with 2 separate driveways. However you could make the whole lower level a wonderful spot for a car collector or car enthusiast or someone that might need a huge work area. Basement even has it's own full bathroom- just needs drywalled! The main level boast 3 bedrooms and 2 baths including a very open and spacious floor plan with a abundance of natural light. The kitchen features quartz countertops, a breakfast bar, farmhouse sink, KitchenAid appliances include a Refrigerator, Gas Range ( with a pot filler over the range) and Dishwasher, soft close cabinetry. The Butlers Pantry is an amazing way to start your day with a cup of coffee or end your day with wine from the wine fridge and it also has it's own farmhouse sink. Screened porch over looking the easy maintenance very large backyard. Beautiful Pine tongue and groove ceiling with composite decking, can lighting and a ceiling fan. Other features include: Tankless gas water heater, Wood burning fireplace, Washer and Dryer convey, Built in speakers in various areas of the home and the back porch, Speakers are connected through an amplifier system that is connected thru the WIFI network. Wall mounted built in keypads installed per each zone that you can also control volume. Volume and song selection are also controlled through an app on your phone. A lot of thought went into the construction of this incredible home. No HOA FEES!
Closed
$580,000
2223 Andrea Ln, Knoxville, TN 37921
3beds
1,997sqft
Single Family Residence, Residential
Built in 2021
0.77 Acres Lot
$581,800 Zestimate®
$290/sqft
$2,296 Estimated rent
Home value
$581,800
$553,000 - $611,000
$2,296/mo
Zestimate® history
Owner options
List your home for rent
$2,296/mo
Rent Zestimate®
Find your next renter with Zillow Rental Manager. Plus, with online applications, you can quickly screen prospective tenants – for free.
$2,296/mo
Rent Zestimate®
Refinance and save
$3,324/mo
Est. payment
Refinancing to a lower rate could help reduce your monthly payments and save thousands over the life of the loan.
$3,324/mo
Est. payment
Explore your selling options
Work with a Zillow partner agent
Leverage their expertise and Zillow's premium Showcase listings to get your home seen by more buyers.
Get startedList with your own agent
Get your home in front of millions of buyers by listing it on Zillow.
Learn how to do itSell it yourself
Take full control of how buyers see your home on Zillow by listing For Sale by Owner (FSBO).
List your homeWhat's special
Zillow last checked:
Listing updated:
Listed by:
Lisa Jones 865-966-1111,
Wallace
Bought with:
Non Member Non Member
Weichert Realtors SEM
Source: RealTracs MLS as distributed by MLS GRID,MLS#: 2870251
Facts & features
Interior
Bedrooms & bathrooms
- Bedrooms: 3
- Bathrooms: 3
- Full bathrooms: 3
Bedroom 1
- Features: Walk-In Closet(s)
- Level: Walk-In Closet(s)
Kitchen
- Features: Pantry
- Level: Pantry
Heating
- Central, Electric
Cooling
- Central Air, Ceiling Fan(s)
Appliances
- Included: Dishwasher, Disposal, Dryer, Microwave, Refrigerator, Oven, Washer
- Laundry: Washer Hookup, Electric Dryer Hookup
Features
- Walk-In Closet(s), Pantry, Ceiling Fan(s)
- Flooring: Other
- Basement: Exterior Entry
- Number of fireplaces: 1
Interior area
- Total structure area: 1,997
- Total interior livable area: 1,997 sqft
Property
Parking
- Total spaces: 4
- Parking features: Garage Door Opener, Attached
- Attached garage spaces: 4
Features
- Levels: Three Or More
- Patio & porch: Porch, Covered
Lot
- Size: 0.77 Acres
- Dimensions: 120.31 x 164.32 x irr
- Features: Other, Level, Rolling Slope
Details
- Parcel number: 079DH019
- Special conditions: Standard
Construction
Type & style
- Home type: SingleFamily
- Architectural style: Traditional
- Property subtype: Single Family Residence, Residential
Materials
- Frame, Stone, Other, Brick
Condition
- New construction: No
- Year built: 2021
Utilities & green energy
- Sewer: Public Sewer
- Water: Public
- Utilities for property: Water Available
Green energy
- Energy efficient items: Water Heater, Windows
Community & HOA
Community
- Security: Security System, Smoke Detector(s)
- Subdivision: Wesley Ridge
Location
- Region: Knoxville
Financial & listing details
- Price per square foot: $290/sqft
- Tax assessed value: $188,200
- Annual tax amount: $1,745
- Date on market: 5/8/2025
Price history
| Date | Event | Price |
|---|---|---|
| 6/12/2024 | Sold | $580,000+5.5%$290/sqft |
Source:  RealTracs MLS as distributed by MLS GRID #2870251 Report a problem RealTracs MLS as distributed by MLS GRID #2870251 Report a problem | ||
| 5/26/2024 | Pending sale | $550,000$275/sqft |
Source:  East Tennessee Realtors #1263924 Report a problem East Tennessee Realtors #1263924 Report a problem | ||
| 5/24/2024 | Listed for sale | $550,000+5400%$275/sqft |
Source: East Tennessee Realtors #1263924 Report a problem | ||
| 2/21/2020 | Sold | $10,000$5/sqft |
Source: Public Record Report a problem | ||
Public tax history
| Year | Property taxes | Tax assessment |
|---|---|---|
| 2025 | $731 | $47,050 |
| 2024 | $731 | $47,050 |
| 2023 | $731 | $47,050 |
| 2022 | $731 +7.5% | $47,050 +46.7% |
| 2021 | $680 +241.7% | $32,075 -14.5% |
| 2020 | $199 | $37,500 |
| 2019 | $199 | $37,500 |
| 2018 | $199 -53.7% | -- |
| 2017 | $430 -9.2% | $9,375 |
| 2016 | $474 | -- |
| 2015 | $474 | -- |
| 2014 | $474 | -- |
Find assessor info on the county website
Neighborhood: Norwood
Nearby homes
- $456,6003 bd2 ba1.6k sqft2227 Andrea Ln, Knoxville, TN 37921Off Market
- $--41.99 Acres2219 Andrea Ln, Knoxville, TN 37921Off Market
- $446,5003 bd3 ba2k sqft2206 Country Brook Ln, Knoxville, TN 37921Off Market

- $452,2003 bd3 ba2.1k sqft2231 Andrea Ln, Knoxville, TN 37921Off Market
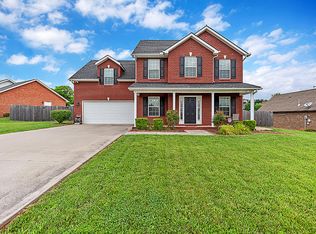
- $427,1003 bd1 ba1.9k sqft2210 Country Brook Ln, Knoxville, TN 37921Off Market
- $414,8003 bd2 ba1.7k sqft2200 Country Brook Ln, Knoxville, TN 37921Off Market
- $484,8003 bd3 ba2.3k sqft6336 Stillglen Ln, Knoxville, TN 37921Off Market
- $364,0003 bd1 ba1.5k sqft2235 Andrea Ln, Knoxville, TN 37921Off Market
Nearby schools
GreatSchools rating
- 7/10Pleasant Ridge Elementary SchoolGrades: PK-5Distance: 0.7 mi
- 3/10Northwest Middle SchoolGrades: 6-8Distance: 1.2 mi
- 4/10Karns High SchoolGrades: 9-12Distance: 6.7 mi
Schools provided by the listing agent
- Elementary: Pleasant Ridge Elementary
- Middle: Northwest Middle School
- High: Karns High School
Source: RealTracs MLS as distributed by MLS GRID. This data may not be complete. We recommend contacting the local school district to confirm school assignments for this home.
Get a cash offer in 3 minutes
Find out how much your home could sell for in as little as 3 minutes with a no-obligation cash offer.
Estimated market value
$581,800
Get a cash offer in 3 minutes
Find out how much your home could sell for in as little as 3 minutes with a no-obligation cash offer.
Estimated market value
$581,800
- Tennessee
- Knox County
- Knoxville
- 37921
- Norwood
- 2223 Andrea Ln
Nearby cities
Nearby neighborhoods
Nearby zip codes
Other Knoxville Topics
