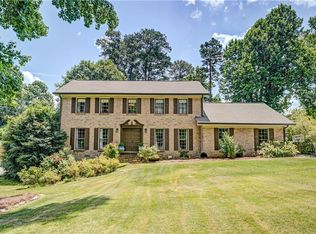
NO HOA! Freshly Painted Inside & Out + New Flooring! Spectacular 4 BR / 3.5 BA home tucked away in a quiet Lilburn cul-de-sac. This incredibly spacious home features a rare Master on Main layout, an expansive kitchen with granite countertops, and a massive bonus room/5th bedroom option. 1 Enjoy the freshly updated look with brand-new exterior and interior paint and beautiful new laminate flooring throughout. Outdoors, relax on the large covered back porch overlooking a huge, private 0.78-acre lot. 2 Features a 2-car kitchen-level garage and plenty of extra parking. Move right in and make it yours! Carpet has been Washed upstairs you will not be disappointed
Active
$449,999
2223 Angela Dr SW, Lilburn, GA 30047
4beds
3,555sqft
Single Family Residence
Built in 1972
0.78 Acres Lot
$445,900 Zestimate®
$127/sqft
$-- HOA
What's special
Plenty of extra parkingIncredibly spacious homeQuiet lilburn cul-de-sacLarge covered back porchNew flooring
- 2 days |
- 298 |
- 10 |
Zillow last checked:
Listing updated:
Listed by:
Walter Aguirre 470-798-8296,
RE/MAX Center
Source: GAMLS,MLS#: 10829916
Facts & features
Interior
Bedrooms & bathrooms
- Bedrooms: 4
- Bathrooms: 4
- Full bathrooms: 3
- 1/2 bathrooms: 1
- Main level bathrooms: 1
- Main level bedrooms: 1
Rooms
- Room types: Bonus Room, Great Room, Other
Kitchen
- Features: Breakfast Area, Pantry
Heating
- Central
Cooling
- Central Air, Electric, Gas
Appliances
- Included: Dishwasher, Double Oven, Microwave, Refrigerator
- Laundry: Common Area
Features
- High Ceilings, Master On Main Level, Other
- Flooring: Carpet, Laminate
- Windows: Bay Window(s), Window Treatments
- Basement: None
- Number of fireplaces: 1
- Fireplace features: Living Room
- Common walls with other units/homes: No Common Walls
Interior area
- Total structure area: 3,555
- Total interior livable area: 3,555 sqft
- Finished area above ground: 3,555
- Finished area below ground: 0
Property
Parking
- Total spaces: 2
- Parking features: Garage, Garage Door Opener
- Has garage: Yes
Features
- Levels: Two
- Stories: 2
- Patio & porch: Deck, Patio
- Exterior features: Other
- Fencing: Back Yard,Front Yard,Privacy
- Has view: Yes
- View description: Seasonal View
- Body of water: None
Lot
- Size: 0.78 Acres
- Features: Corner Lot, Cul-De-Sac, Other, Private
Details
- Additional structures: Other
- Parcel number: R6056 054
Construction
Type & style
- Home type: SingleFamily
- Architectural style: Colonial
- Property subtype: Single Family Residence
Materials
- Aluminum Siding
- Foundation: Block
- Roof: Composition
Condition
- Resale
- New construction: No
- Year built: 1972
Utilities & green energy
- Electric: 220 Volts
- Sewer: Septic Tank
- Water: Public
- Utilities for property: Cable Available, Electricity Available, Natural Gas Available, Phone Available, Sewer Available, Water Available
Community & HOA
Community
- Features: None
- Security: Carbon Monoxide Detector(s), Smoke Detector(s)
- Subdivision: RiverCliff
HOA
- Has HOA: No
- Services included: None
Location
- Region: Lilburn
Financial & listing details
- Price per square foot: $127/sqft
- Annual tax amount: $6,886
- Date on market: 8/20/2026
- Cumulative days on market: 3 days
- Listing agreement: Exclusive Right To Sell
- Listing terms: Cash,Conventional,FHA,Other,USDA Loan,VA Loan
- Electric utility on property: Yes
Estimated market value
$445,900
$424,000 - $468,000
$2,912/mo
Price history
| Date | Event | Price |
|---|---|---|
| 8/21/2026 | Listed for sale | $449,999-1.1%$127/sqft |
Source:  GAMLS #10829916 Report a problem GAMLS #10829916 Report a problem | ||
| 8/17/2026 | Listing removed | $455,000$128/sqft |
Source:  FMLS GA #7772250 Report a problem FMLS GA #7772250 Report a problem | ||
| 7/22/2026 | Price change | $455,000-0.9%$128/sqft |
Source: GAMLS #10767129 Report a problem | ||
| 7/13/2026 | Price change | $459,000-2.1%$129/sqft |
Source: GAMLS #10767129 Report a problem | ||
| 6/15/2026 | Price change | $469,000-2.1%$132/sqft |
Source: GAMLS #10767129 Report a problem | ||
| 5/18/2026 | Listed for sale | $479,000+12.7%$135/sqft |
Source: FMLS GA #7772250 Report a problem | ||
| 2/8/2024 | Sold | $425,000-1.2%$120/sqft |
Source: FMLS GA #7304811 Report a problem | ||
| 1/11/2024 | Pending sale | $430,000$121/sqft |
Source: FMLS GA #7304811 Report a problem | ||
| 11/17/2023 | Listed for sale | $430,000$121/sqft |
Source: FMLS GA #7304811 Report a problem | ||
Public tax history
Tax history is unavailable.
Monthly payment
Est. payment
Payment breakdown
Explore the cost of this home by adjusting the details. Changes won't be saved.Climate risks
Neighborhood: 30047
Nearby schools
GreatSchools rating
- 6/10Shiloh Elementary SchoolGrades: PK-5Distance: 1 mi
- 5/10Shiloh Middle SchoolGrades: 6-8Distance: 1.2 mi
- 3/10Shiloh High SchoolGrades: 9-12Distance: 1.3 mi
Schools provided by the listing agent
- Elementary: Shiloh
- Middle: Shiloh
- High: Shiloh
Source: GAMLS. This data may not be complete. We recommend contacting the local school district to confirm school assignments for this home.
- $425,0004 bd4 ba3.5k sqft2223 Angela Dr, Lilburn, GA 30047Sold

- $446,2004 bd3 ba3k sqft2215 Angela Dr, Lilburn, GA 30047Off Market
- $439,3003 bd4 ba3.2k sqft2235 Angela Dr, Lilburn, GA 30047Off Market
- $2,200-- bd-- ba-- sqft2235 Angela Dr, Lilburn, GA 30047Off Market
- $412,9004 bd3 ba2.6k sqft2236 Angela Dr, Lilburn, GA 30047Off Market
- $419,6004 bd2 ba2.4k sqft2225 Hudson Dr, Lilburn, GA 30047Off Market
- $95,0002.41 acresHudson Dr, Lilburn, GA 30047Off Market
- $403,500-- bd-- ba-- sqftHudson Dr, Lilburn, GA 30047Off Market
A local agent can set up tours, give advice and negotiate with sellers.
Similar homes
- $450,0004 bd3 ba3.3k sqft3722 Southgate Dr SW, Lilburn, GA 30047Active

 MLS ID #10828615, Julieta Lopez, The Realty Group. GAMLS
 - $450,0004 bd2 ba3.5k sqft1526 Hickory Dr SW, Lilburn, GA 30047Active
 MLS ID #10773472, Josh Pitre, Engel & V?lkers Atlanta. GAMLS
 - $450,0004 bd2 ba2.1k sqft5382 Rockwood Ct, Stone Mountain, GA 30087For Sale

 MLS ID #7810728, Niove Rodriguez, Veribas Real Estate, LLC. FMLS GA
 - $525,0004 bd3 ba3.4k sqft4414 Dunriver Dr, Lilburn, GA 30047For Sale
 MLS ID #7776936, Joe Crochet, Compass. FMLS GA
 - $409,9994 bd3 ba1.9k sqft634 Rebecca St NW, Lilburn, GA 30047For SaleMLS ID #7813602, Shane Cochran, HomeSmart. FMLS GA
- $359,9994 bd3 ba2.5k sqft155 King David Dr SW, Lilburn, GA 30047For SaleMLS ID #7765166, Lily Ji, Virtual Properties Realty.com. FMLS GA
- $450,0004 bd3 ba3.1k sqft840 Eagle View Trl, Lawrenceville, GA 30044ActiveMLS ID #10807777, Aimee Reichman, Harry Norman Realtors. GAMLS
- $410,0004 bd3 ba2.5k sqft1767 Grandeus Ln, Stone Mountain, GA 30087For SaleMLS ID #7762562, ChaoYang You, Virtual Properties Realty. Biz. FMLS GA
- $395,0004 bd3 ba2.1k sqft4143 Wellington Hills Way, Snellville, GA 30039ActiveMLS ID #10813026, Lisa French, NorthGroup Real Estate Inc. GAMLS
- $480,0006 bd4 ba3.4k sqft1080 Big Haynes Dr, Grayson, GA 30017For SaleMLS ID #7822575, Carina Quezada Tapia, Virtual Properties Realty. Biz. FMLS GA
- $599,9004 bd4 ba3.1k sqft66 Lockring Dr, Lilburn, GA 30047For SaleMLS ID #7811489, DANA SORROW, Realty East. FMLS GA
- $559,9007 bd4 ba3.8k sqft24 Planters Dr SW, Lilburn, GA 30047ActiveMLS ID #10821833, Zain Arif, Keller Williams Realty PeachtreeRoad. GAMLS
- $349,5004 bd2 ba2.3k sqft4960 Cold Springs Dr NW, Lilburn, GA 30047For SaleMLS ID #7815948, GARY YIP, Right Path Realty. FMLS GA
- $500,0005 bd3 ba3.6k sqft6268 Old Stone Mountain Rd, Tucker, GA 30087Active Under ContractMLS ID #10702449, The Faust Group, BHHS Georgia Properties. GAMLS
- $410,0004 bd3 ba3.3k sqft3382 Summit Glen Dr, Loganville, GA 30052ActiveMLS ID #10808967, Lizbeth Cuevas, Harry Norman Realtors. GAMLS
- $389,5004 bd3 ba2.1k sqft5623 Crestwood Dr, Stone Mountain, GA 30087For SaleMLS ID #7770374, Brandi Benz, Hill Wood Realty, LLC.. FMLS GA
- $365,0005 bd4 ba3.5k sqft6906 Wynmeadow Dr, Stone Mountain, GA 30087ActiveMLS ID #10809840, Andrew Tran, BHGRE Metro Brokers. GAMLS
- $435,0004 bd2 ba2k sqft2999 Pine Orchard Dr, Tucker, GA 30084ActiveMLS ID #10810845, Tracy Queen, Communities Real Estate. GAMLS
- $425,0005 bd4 ba3.3k sqft4100 Highway 138 SW, Stockbridge, GA 30281ActiveMLS ID #10773792, Raquel Lavender, Keller Williams Realty Atl. Partners. GAMLS
- $535,0004 bd3 ba2.7k sqft2820 Briarglen Dr, Atlanta, GA 30340Active Under ContractMLS ID #10824876, Tracy Queen, Communities Real Estate. GAMLS
