New Construction Home in the Villages of Wicklow in the Davison School District. This two-story home offers 2,022 square feet of thoughtfully designed living space with 4 bedrooms and 2.5 baths, delivering a layout that feels open, functional, and easy to live in. Step inside to a welcoming great room that immediately showcases the open-concept design, flowing seamlessly into a well-appointed kitchen with a 48-inch prep island that provides generous workspace and seating. The kitchen truly stands out with elevated finishes, including quartz countertops, a stylish tile backsplash, and a complete stainless steel appliance package with refrigerator—blending modern design with everyday functionality homeowners are searching for. The adjacent dining nook is well sized for everyday meals or gatherings and features sliding glass doors for convenient access to the backyard.
Just beyond, a spacious mudroom creates an organized entry point from the garage and includes access to a dedicated laundry room, a guest powder room, and a large walk-in closet—perfect for stowing coats, bags, and daily essentials. Upstairs, all four bedrooms are thoughtfully positioned for privacy. The primary suite offers a comfortable retreat with a walk-in closet and private bath featuring an exterior window that brings in ample natural light. Three additional well-sized bedrooms share a full bath, with one bedroom including its own walk-in closet for added storage flexibility.
Situated on a desirable daylight homesite, this home features an unfinished basement with three daylight windows, bringing in natural light and offering excellent potential for future finished living space.
The home includes a 10x10 deck with stairs to the backyard, creating the perfect space for outdoor dining, entertaining, or relaxing while seamlessly extending your living space for easy indoor-outdoor living.
With energy-efficient construction and a layout designed for both function and flow, this home blends comfort, style, and smart design into a space that feels eas
Sold for $379,900
$379,900
2223 Antrim Dr, Davison, MI 48423
4beds
2,023sqft
Single Family Residence
Built in 2026
8,712 Square Feet Lot
$380,800 Zestimate®
$188/sqft
$2,846 Estimated rent
Home value
$380,800
$362,000 - $400,000
$2,846/mo
Zestimate® history
Owner options
List your home for rent
$2,846/mo
Rent Zestimate®
Find your next renter with Zillow Rental Manager. Plus, with online applications, you can quickly screen prospective tenants – for free.
$2,846/mo
Rent Zestimate®
Refinance and save
$2,768/mo
Est. payment
Refinancing to a lower rate could help reduce your monthly payments and save thousands over the life of the loan.
$2,768/mo
Est. payment
Explore your selling options
Work with a Zillow partner agent
Leverage their expertise and Zillow's premium Showcase listings to get your home seen by more buyers.
Get startedList with your own agent
Get your home in front of millions of buyers by listing it on Zillow.
Learn how to do itSell it yourself
Take full control of how buyers see your home on Zillow by listing For Sale by Owner (FSBO).
List your homeWhat's special
Elevated finishesWelcoming great roomQuartz countertopsDaylight homesiteThree additional well-sized bedroomsWell-appointed kitchenDedicated laundry room
Zillow last checked:
Listing updated:
Listed by:
Michael L McGivney 810-202-7063,
Allen Edwin Realty
Bought with:
Jaxon Evans, 6501452892
Century 21 Metro Brokers
Source: Realcomp II,MLS#: 20261030796
Facts & features
Interior
Bedrooms & bathrooms
- Bedrooms: 4
- Bathrooms: 3
- Full bathrooms: 2
- 1/2 bathrooms: 1
Primary bedroom
- Level: Second
- Area: 210
- Dimensions: 14 X 15
Bedroom
- Level: Second
- Area: 110
- Dimensions: 11 X 10
Bedroom
- Level: Second
- Area: 132
- Dimensions: 11 X 12
Bedroom
- Level: Second
- Area: 154
- Dimensions: 11 X 14
Primary bathroom
- Level: Second
- Area: 60
- Dimensions: 12 X 5
Other
- Level: Second
- Area: 55
- Dimensions: 11 X 5
Other
- Level: Entry
- Area: 30
- Dimensions: 5 X 6
Dining room
- Level: Entry
- Area: 192
- Dimensions: 16 X 12
Great room
- Level: Entry
- Area: 224
- Dimensions: 16 X 14
Kitchen
- Level: Entry
- Area: 144
- Dimensions: 12 X 12
Laundry
- Level: Entry
- Area: 50
- Dimensions: 10 X 5
Mud room
- Level: Entry
- Area: 45
- Dimensions: 9 X 5
Heating
- Forced Air, Natural Gas
Cooling
- Central Air
Appliances
- Included: Built In Electric Oven, Dishwasher, Dryer, Free Standing Refrigerator, Microwave, Washer
- Laundry: Laundry Room
Features
- Basement: Daylight,Full,Unfinished
- Has fireplace: No
Interior area
- Total interior livable area: 2,023 sqft
- Finished area above ground: 2,023
Property
Parking
- Total spaces: 2
- Parking features: Two Car Garage, Attached, Garage Faces Front
- Attached garage spaces: 2
Features
- Levels: Two
- Stories: 2
- Entry location: GroundLevelwSteps
- Patio & porch: Covered, Deck, Porch
- Pool features: None
Lot
- Size: 8,712 Square Feet
Details
- Parcel number: 0519529002
- Special conditions: Agent Owned,Short Sale No
Construction
Type & style
- Home type: SingleFamily
- Architectural style: Traditional
- Property subtype: Single Family Residence
Materials
- Vinyl Siding
- Foundation: Basement, Poured
- Roof: Composition
Condition
- New Construction
- New construction: Yes
- Year built: 2026
Details
- Warranty included: Yes
Utilities & green energy
- Sewer: Public Sewer
- Water: Public
Community & HOA
Community
- Subdivision: VILLAGES OF WICKLOW NO 4
HOA
- Has HOA: Yes
- HOA fee: $250 annually
Location
- Region: Davison
Financial & listing details
- Price per square foot: $188/sqft
- Tax assessed value: $24,140
- Annual tax amount: $400
- Date on market: 5/3/2026
- Cumulative days on market: 209 days
- Listing agreement: Exclusive Agency
- Listing terms: Cash,Conventional,FHA
Price history
| Date | Event | Price |
|---|---|---|
| 7/10/2026 | Sold | $379,900$188/sqft |
Source:  Realcomp II #20261030796 Report a problem Realcomp II #20261030796 Report a problem | ||
| 5/30/2026 | Pending sale | $379,900$188/sqft |
Source: Realcomp II #20261030796 Report a problem | ||
| 10/29/2025 | Listed for sale | $379,900$188/sqft |
Source: Realcomp II #20251049739 Report a problem | ||
Public tax history
Tax history is unavailable.
Neighborhood: 48423
Nearby homes
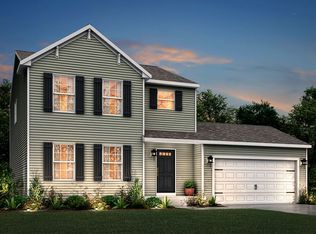
- from $364,9004 bd3 ba1.8k sqftintegrity 1830 Plan, Villages of Wicklow, Davison, MI 48423New Construction
- from $379,9004 bd3 ba2k sqftAntrim Dr #L7BD52, Davison, MI 48423New Construction

- $51,000-- bd-- ba-- sqftAntrim Dr, Davison, MI 48423Off Market
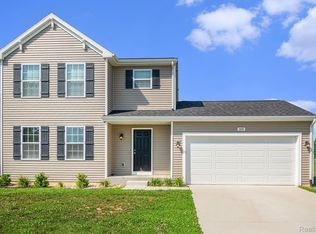
- $364,9004 bd3 ba1.8k sqft2231 Antrim Dr, Davison, MI 48423New Construction
- $356,5004 bd3 ba2.1k sqft2207 Antrim Dr, Davison, MI 48423Off Market
- $769,6008,400 Square FeetWicklow South Dr, Davison, MI 48423Off Market
- $--8,712 Square FeetAntrim, Davison, MI 48423Off Market
- $308,0004 bd3 ba2.5k sqft2220 Antrim Dr, Davison, MI 48423Sold
Nearby schools
GreatSchools rating
- 8/10Gates Elementary SchoolGrades: 1-4Distance: 0.3 mi
- 7/10Davison Middle SchoolGrades: 7-8Distance: 2.5 mi
- 8/10Davison High SchoolGrades: 9-12Distance: 3.2 mi
Get a cash offer in 3 minutes
Find out how much your home could sell for in as little as 3 minutes with a no-obligation cash offer.
Estimated market value
$380,800
Get a cash offer in 3 minutes
Find out how much your home could sell for in as little as 3 minutes with a no-obligation cash offer.
Estimated market value
$380,800
- Michigan
- Genesee County
- Davison
- 48423
- 2223 Antrim Dr
Nearby cities
Nearby zip codes
Other Davison Topics
