Skip main navigation
Closed
  • $549,758

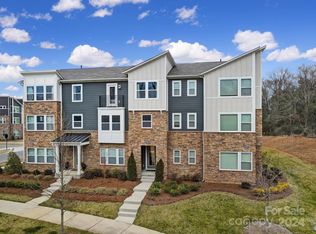
    2223 Aria Park Dr #72, Charlotte, NC 28262

    4beds
    2,540sqft
    Townhouse
    Built in 2020
    0.06 Acres Lot
    $523,300 Zestimate®
    $216/sqft
    $2,715 Estimated rent

    Home value

    $523,300

    $497,000 - $549,000

    $2,715/mo

    Zestimate® history
    Loading
    Loading...

    Owner options

    List your home for rent

    $2,715/mo

    Rent Zestimate®

    Find your next renter with Zillow Rental Manager. Plus, with online applications, you can quickly screen prospective tenants – for free.

    Learn more

    $2,715/mo

    Rent Zestimate®

    Refinance and save

    $3,505/mo

    Est. payment

    Refinancing to a lower rate could help reduce your monthly payments and save thousands over the life of the loan.

    See today's rates

    $3,505/mo

    Est. payment

    Explore your selling options

    Work with a Zillow partner agent

    Leverage their expertise and Zillow's premium Showcase listings to get your home seen by more buyers.

    Get started

    List with your own agent

    Get your home in front of millions of buyers by listing it on Zillow.

    Learn how to do it

    Sell it yourself

    Take full control of how buyers see your home on Zillow by listing For Sale by Owner (FSBO).

    List your home

    What's special

    Beautiful end-unit MODEL townhome! This MODEL home has it all. The first level boasts a 2- car garage with extra storage, a guest suite with en-suite bathroom equipped with walk in shower, mud room, and entry foyer. 1st and 2nd floors have 9ft ceilings and 8ft doors! The second floor opens up to a large gourmet kitchen with a natural gas cooktop, SS appliances, backsplash, and upgraded cabinets. There is also an enormous living room pre-wired for smart tv, along with huge dinning room that can fit oversized tables! The 3rd level has has a loft for additional entertaining, a very spacious primary suite with EXTRA LARGE SPA SHOWER, along with 2 secondary bedrooms and secondary full bathroom with dual vanity! Only 20 min from the heart of uptown epicenter. Just 19 min from the airport. Grocery shopping, resturaunts, malls, YMCAs, other gyms, greenways etc. within a 3 min to 13 min. distance travel time from community! East access to I-77, I-85, and I-485.

    Zillow last checked:

    Listing updated:

    Listed by:

    Dominique Pledger dominique.pledger@mattamycorp.com,

    Mattamy Carolina Corporation,

    Hallie Whelan,

    Mattamy Carolina Corporation

    Bought with:

    Bridget Saiki

    Keller Williams Unlimited

    Source: Canopy MLS as distributed by MLS GRID,MLS#: 4059457MLS Logo

    Facts & features

    Interior

    Bedrooms & bathrooms
    • Bedrooms: 4
    • Bathrooms: 4
    • Full bathrooms: 3
    • 1/2 bathrooms: 1
    • Main level bedrooms: 1
    Primary bedroom
    • Features: Tray Ceiling(s), Walk-In Closet(s)
    • Level: Third
    Bedroom s
    • Features: Walk-In Closet(s)
    • Level: Third
    Bedroom s
    • Features: None
    • Level: Third
    Bedroom s
    • Features: None
    • Level: Main
    Bathroom full
    • Features: Garden Tub
    • Level: Third
    Bathroom full
    • Features: None
    • Level: Third
    Bathroom full
    • Level: Main
    Bathroom half
    • Features: None
    • Level: Upper
    Dining area
    • Features: None
    • Level: Upper
    Kitchen
    • Features: Breakfast Bar, Walk-In Pantry, Whirlpool
    • Level: Upper
    Living room
    • Features: None
    • Level: Upper
    Loft
    • Features: Attic Stairs Pulldown
    • Level: Third
    Heating
    • ENERGY STAR Qualified Equipment
    Cooling
    • Zoned
    Appliances
    • Included: Dishwasher, Disposal, Exhaust Hood, Gas Cooktop, Microwave, Oven, Wall Oven
    • Laundry: Laundry Room
    Features
    • Flooring: Vinyl
    • Doors: Sliding Doors
    • Windows: Window Treatments
    • Has basement: No
    Interior area
    • Total structure area: 1,392
    • Total interior livable area: 2,540 sqft
    • Finished area above ground: 2,540
    • Finished area below ground: 0

    Property

    Parking
    • Parking features: Attached Carport, Driveway, Attached Garage, Parking Lot, Garage on Main Level
    • Has attached garage: Yes
    • Has carport: Yes
    • Has uncovered spaces: Yes
    Features
    • Levels: Three Or More
    • Stories: 3
    • Entry location: Main
    • Patio & porch: Balcony, Covered
    • Exterior features: Lawn Maintenance
    • Waterfront features: None
    Lot
    • Size: 0.06 Acres
    Details
    • Parcel number: 04715666
    • Zoning: UR2CD
    • Special conditions: Standard

    Construction

    Type & style
    • Home type: Townhouse
    • Architectural style: Contemporary
    • Property subtype: Townhouse
    Materials
    • Hardboard Siding, Shingle/Shake, Stone
    • Foundation: Slab
    Condition
    • New construction: Yes
    • Year built: 2020

    Utilities & green energy

    • Sewer: Public Sewer
    • Water: City

    Community & HOA

    Community
    • Subdivision: Aria at the Park
    HOA
    • Has HOA: Yes
    • HOA fee: $207 monthly
    • HOA name: Kuester Management
    Location
    • Region: Charlotte

    Financial & listing details

    • Price per square foot: $216/sqft
    • Tax assessed value: $549,758
    • Date on market: 8/11/2023
    • Cumulative days on market: 79 days
    • Road surface type: Concrete, Paved

    Price history

    DateEventPrice
    1/30/2024Sold$549,758$216/sqft
    Source: Canopy MLS as distributed by MLS GRID #4059457 Report a problem
    11/12/2023Pending sale$549,758$216/sqft
    Source: Canopy MLS as distributed by MLS GRID #4059457 Report a problem
    10/29/2023Listing removed--
    Source: Canopy MLS as distributed by MLS GRID #4059457 Report a problem
    10/3/2023Price change$549,758-6.5%$216/sqft
    Source: Canopy MLS as distributed by MLS GRID #4059457 Report a problem
    8/11/2023Listed for sale$587,758$231/sqft
    Source: Canopy MLS as distributed by MLS GRID #4059457 Report a problem

    Public tax history

    Tax history is unavailable.

    Neighborhood: 28262

    Nearby schools

    GreatSchools rating
    Schools provided by the listing agent
    • Elementary: Mallard Creek
    • Middle: Ridge Road
    • High: Mallard Creek

    Source: Canopy MLS as distributed by MLS GRID. This data may not be complete. We recommend contacting the local school district to confirm school assignments for this home.

    Get a cash offer in 3 minutes
    Find out how much your home could sell for in as little as 3 minutes with a no-obligation cash offer.
    Estimated market value
    $523,300
    Get a cash offer in 3 minutes
    Find out how much your home could sell for in as little as 3 minutes with a no-obligation cash offer.
    Estimated market value
    $523,300