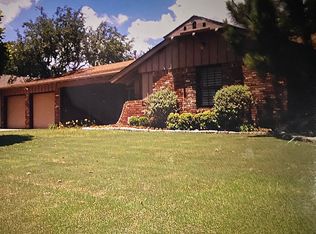
Open House Cancelled! Welcome to this beautiful MOVE IN READY home in the center of Wileman’s Belle Isle! You're greeted by beautiful landscaping featuring a serene fountain & covered porch upon approaching the home. This meticulously maintained & updated 3 bed, 2 full bath home also offers an oversized vaulted utility room that could also be used as a study, complete with custom cabinetry, stained concrete flooring and copper countertops. This home features an ideal floor plan for entertaining, but also has a cozy, charming feel making it the perfect combination. The kitchen boasts modern elegance, overlooking a secondary living room/den which could also be used as a formal dining. Original wood floors beautifully finished throughout kitchen, den, living room & guest room. High-end Kitchen-Aid appliances in make cooking a dream. Built in dining nook off of kitchen with custom cushions and additional storage underneath. Main living room is spacious with large picture windows and beautiful built in cabinets with lighting. All living spaces overlook a professionally landscaped backyard retreat with charming flagstone pathway leading to nice seated area, firepit area, raised garden beds, and gorgeous covered patio with cathedral vaulted ceiling and paver area perfect for grilling & hosting! Large bedrooms throughout featuring nice sized closets. The primary bedroom features attached primary full bath and walk-in closet. HVAC & furnace replaced in 2022. Energy efficient double-paned picture windows. Smart home ready – with smart sprinkler system, smart thermostat, smart garage door opener, smart alarm system, and smart doorbell. Wooden fence added to create a fully fenced private oasis in the back yard. 2 car garage with nice floored attic space. You’re minutes from Classen Curve, the new Oak Development, numerous grocery stores, and quick highway access to I-44, Lake Hefner Pwky, and Broadway Ext. What else could you want? See it before it’s gone!! Owner is licensee.
Sold for $465,000
$465,000
2223 Belleview Dr, Oklahoma City, OK 73112
3beds
1,908sqft
Single Family Residence
Built in 1955
9,361 Square Feet Lot
$504,000 Zestimate®
$244/sqft
$1,813 Estimated rent
Home value
$504,000
$479,000 - $534,000
$1,813/mo
Zestimate® history
Owner options
List your home for rent
$1,813/mo
Rent Zestimate®
Find your next renter with Zillow Rental Manager. Plus, with online applications, you can quickly screen prospective tenants – for free.
$1,813/mo
Rent Zestimate®
Refinance and save
$2,369/mo
Est. payment
Refinancing to a lower rate could help reduce your monthly payments and save thousands over the life of the loan.
$2,369/mo
Est. payment
Explore your selling options
Work with a Zillow partner agent
Leverage their expertise and Zillow's premium Showcase listings to get your home seen by more buyers.
Get startedList with your own agent
Get your home in front of millions of buyers by listing it on Zillow.
Learn how to do itSell it yourself
Take full control of how buyers see your home on Zillow by listing For Sale by Owner (FSBO).
List your homeWhat's special
Zillow last checked:
Listing updated:
Listed by:
Anna Smith 405-650-1354,
Cherrywood
Bought with:
Claire Van Horn, 178460
Chamberlain Realty LLC
Source: MLSOK/OKCMAR as distributed by MLS GRID,MLS#: 1109920
Facts & features
Interior
Bedrooms & bathrooms
- Bedrooms: 3
- Bathrooms: 2
- Full bathrooms: 2
Heating
- Central
Cooling
- Has cooling: Yes
Appliances
- Included: Dishwasher, Disposal, Water Heater, Electric Oven, Gas Range
- Laundry: Laundry Room
Features
- Paint Woodwork, Stained Wood
- Flooring: Combination, Carpet, Tile, Wood
- Number of fireplaces: 1
- Fireplace features: Gas Log
Interior area
- Total structure area: 1,908
- Total interior livable area: 1,908 sqft
Property
Parking
- Total spaces: 2
- Parking features: Concrete
- Garage spaces: 2
Features
- Levels: One
- Stories: 1
- Patio & porch: Patio, Porch
- Exterior features: Fire Pit, Rain Gutters, Water Feature
- Fencing: Wood
Lot
- Size: 9,361 Square Feet
- Features: Interior Lot
Details
- Parcel number: 2223NONEBelleview73112
- Special conditions: Owner Associate
Construction
Type & style
- Home type: SingleFamily
- Architectural style: Ranch,Traditional
- Property subtype: Single Family Residence
Materials
- Brick
- Foundation: Slab
- Roof: Composition
Condition
- Year built: 1955
Utilities & green energy
- Utilities for property: Cable Available, High Speed Internet, Public
Community & HOA
Location
- Region: Oklahoma City
Financial & listing details
- Price per square foot: $244/sqft
- Tax assessed value: $459,500
- Annual tax amount: $5,161
- Date on market: 4/27/2024
- Listing terms: Cash,Conventional,Sell FHA or VA
Price history
| Date | Event | Price |
|---|---|---|
| 5/31/2024 | Sold | $465,000+0.5%$244/sqft |
Source:  MLSOK/OKCMAR as distributed by MLS GRID #1109920 Report a problem MLSOK/OKCMAR as distributed by MLS GRID #1109920 Report a problem | ||
| 4/28/2024 | Pending sale | $462,500$242/sqft |
Source: MLSOK/OKCMAR as distributed by MLS GRID #1109920 Report a problem | ||
| 4/27/2024 | Listed for sale | $462,500+46.8%$242/sqft |
Source: MLSOK/OKCMAR as distributed by MLS GRID #1109920 Report a problem | ||
| 5/3/2018 | Sold | $315,000-4%$165/sqft |
Source: MLSOK/OKCMAR as distributed by MLS GRID #805745 Report a problem | ||
| 4/20/2018 | Pending sale | $328,000$172/sqft |
Source: Keller Williams Realty Elite #805745 Report a problem | ||
| 4/13/2018 | Listed for sale | $328,000$172/sqft |
Source: Keller Williams Realty Elite #805745 Report a problem | ||
| 4/13/2018 | Pending sale | $328,000$172/sqft |
Source: Keller Williams Realty Elite #805745 Report a problem | ||
| 1/31/2018 | Listed for sale | $328,000$172/sqft |
Source: Keller Williams-Yukon #805745 Report a problem | ||
Public tax history
| Year | Property taxes | Tax assessment |
|---|---|---|
| 2025 | $6,089 +16.2% | $50,545 +16.8% |
| 2024 | $5,238 +1.5% | $43,281 +3% |
| 2023 | $5,161 +9.6% | $42,021 +5% |
| 2022 | $4,708 +4.9% | $40,020 +5% |
| 2021 | $4,486 +3.6% | $38,115 +4.8% |
| 2020 | $4,329 +27.9% | $36,355 +0.8% |
| 2019 | $3,385 +64.8% | $36,080 +64.8% |
| 2018 | $2,054 -15.7% | $21,890 -2.7% |
| 2017 | $2,436 | $22,494 +11.3% |
| 2016 | $2,436 +11.8% | $20,205 +3% |
| 2015 | $2,178 +6% | $19,617 +3% |
| 2014 | $2,054 | $19,045 +2.3% |
| 2013 | -- | $18,621 +3% |
| 2012 | -- | $18,079 +15.5% |
| 2011 | -- | $15,648 +5% |
| 2010 | -- | $14,903 +5% |
| 2009 | -- | $14,193 +5% |
| 2008 | -- | $13,517 +5% |
| 2007 | -- | $12,873 +5% |
| 2006 | -- | $12,261 +5% |
| 2005 | -- | $11,677 -88.5% |
| 2004 | $1,123 | $101,105 +809.2% |
| 2003 | -- | $11,120 +10.2% |
| 2002 | -- | $10,088 -3.9% |
| 2001 | -- | $10,495 -3.7% |
| 2000 | -- | $10,901 -0.1% |
| 1999 | -- | $10,910 |
Find assessor info on the county website
Neighborhood: Belle Isle
Nearby homes
- $360,8003 bd2 ba1.4k sqft2227 Belleview Dr, Oklahoma City, OK 73112Off Market

- $358,1003 bd2 ba1.8k sqft2213 Belleview Dr, Oklahoma City, OK 73112Off Market
- $374,2003 bd2 ba1.9k sqft2214 Belleview Ter, Oklahoma City, OK 73112Off Market
- $342,9003 bd1 ba1.5k sqft2210 Belleview Ter, Oklahoma City, OK 73112Off Market
- $263,9003 bd1 ba1.5k sqft2231 Belleview Dr, Oklahoma City, OK 73112Off Market
- $520,1003 bd2 ba2.4k sqft5609 N Barnes Ave, Oklahoma City, OK 73112Off Market
- $311,5004 bd1 ba1.6k sqft2218 Belleview Ter, Oklahoma City, OK 73112Off Market
- $481,2003 bd2 ba2.1k sqft2200 NW 55th St, Oklahoma City, OK 73112Off Market
Nearby schools
GreatSchools rating
- 6/10Nichols Hills Elementary SchoolGrades: PK-4Distance: 1.9 mi
- 2/10John Marshall Middle SchoolGrades: 5-8Distance: 5 mi
- 1/10John Marshall High SchoolGrades: 9-12Distance: 5 mi
Schools provided by the listing agent
- Elementary: Nichols Hills ES
- Middle: John Marshall MS
- High: John Marshall HS
Source: MLSOK/OKCMAR as distributed by MLS GRID. This data may not be complete. We recommend contacting the local school district to confirm school assignments for this home.
Get a cash offer in 3 minutes
Find out how much your home could sell for in as little as 3 minutes with a no-obligation cash offer.
Estimated market value
$504,000
Get a cash offer in 3 minutes
Find out how much your home could sell for in as little as 3 minutes with a no-obligation cash offer.
Estimated market value
$504,000
- Oklahoma
- Oklahoma County
- Oklahoma City
- 73112
- Belle Isle
- 2223 Belleview Dr
Nearby cities
Nearby neighborhoods
Nearby zip codes
Other Oklahoma City Topics
