Embark on a journey of tailored luxury with our latest inventory home in The Village at Eagle Valley Ranch. Presenting the esteemed Osprey floor plan uniquely designed to fit Lot 39. It is meticulously crafted for refined living and personalized comfort. The Osprey floorplan has a spacious living room and dining area seamlessly blending modern design and functionality that connects to an expanded back patio, perfect for gatherings and leisurely moments. The heart of the home, the kitchen, captivates with its generous cabinet storage, convenient pantry with melamine shelving, and an abundance of countertop space incorporating a 6’ island. On the second floor, you can retreat to the owner’s suite adorned with a walk-in closet and bathroom that features a luxurious tile shower and dual vanity sinks. ample space awaits for parking your vehicle. Spanning 26 feet in length and 22 feet in width, this garage offers generous room for both parking and additional storage needs.
Closed
Price Unknown
2223 Black Bird Ln, Kalispell, MT 59901
3beds
1,800sqft
Multi Family, Single Family Residence
Built in 2024
5,227 Square Feet Lot
$575,300 Zestimate®
$--/sqft
$3,029 Estimated rent
Home value
$575,300
$512,000 - $650,000
$3,029/mo
Zestimate® history
Owner options
List your home for rent
$3,029/mo
Rent Zestimate®
Find your next renter with Zillow Rental Manager. Plus, with online applications, you can quickly screen prospective tenants – for free.
$3,029/mo
Rent Zestimate®
Refinance and save
$350/mo
Est. payment
Refinancing to a lower rate could help reduce your monthly payments and save thousands over the life of the loan.
$350/mo
Est. payment
Explore your selling options
Work with a Zillow partner agent
Leverage their expertise and Zillow's premium Showcase listings to get your home seen by more buyers.
Get startedList with your own agent
Get your home in front of millions of buyers by listing it on Zillow.
Learn how to do itSell it yourself
Take full control of how buyers see your home on Zillow by listing For Sale by Owner (FSBO).
List your homeWhat's special
Expanded back patioWalk-in closetLuxurious tile showerDual vanity sinksDining areaAbundance of countertop space
Zillow last checked:
Listing updated:
Listed by:
Ben Vanhelden 406-249-0846,
PureWest Real Estate - Kalispell
Bought with:
Ben Vanhelden, RRE-BRO-LIC-79309
PureWest Real Estate - Kalispell
Source: MRMLS,MLS#: 30029282
Facts & features
Interior
Bedrooms & bathrooms
- Bedrooms: 3
- Bathrooms: 3
- Full bathrooms: 2
- 1/2 bathrooms: 1
Heating
- Heat Pump
Cooling
- Central Air
Appliances
- Included: Dishwasher, Microwave, Range, Refrigerator
Features
- Basement: Crawl Space
- Has fireplace: No
Interior area
- Total interior livable area: 1,800 sqft
- Finished area below ground: 0
Property
Parking
- Total spaces: 2
- Parking features: Garage - Attached
- Attached garage spaces: 2
Features
- Levels: Two
- Patio & porch: Patio
Lot
- Size: 5,227 Square Feet
- Features: Sprinklers In Ground
Details
- Parcel number: 07407819303010000
- Zoning: Residential
- Zoning description: RA-2/PUD
- Special conditions: Standard
Construction
Type & style
- Home type: SingleFamily
- Architectural style: Multi-Level,Tri-Level
- Property subtype: Multi Family, Single Family Residence
Materials
- Foundation: Poured
Condition
- Under Construction
- New construction: Yes
- Year built: 2024
Details
- Builder name: Terry Homes
Utilities & green energy
- Sewer: Public Sewer
- Water: Public
- Utilities for property: Electricity Connected
Community & HOA
Community
- Security: Carbon Monoxide Detector(s), Smoke Detector(s)
- Subdivision: Eagle Valley Ranch
HOA
- Has HOA: Yes
- Amenities included: None
- Services included: Common Area Maintenance
- HOA fee: $350 annually
- HOA name: The Village At Eagle Valley Ranch
Location
- Region: Kalispell
Financial & listing details
- Tax assessed value: $575,700
- Annual tax amount: $1,164
- Date on market: 6/27/2024
- Listing agreement: Exclusive Right To Sell
- Listing terms: Cash,Conventional
- Road surface type: Asphalt
Price history
| Date | Event | Price |
|---|---|---|
| 6/16/2025 | Sold | -- |
Source:  MRMLS #30029282 Report a problem MRMLS #30029282 Report a problem | ||
| 10/24/2024 | Price change | $597,000+0.8%$332/sqft |
Source:  Terry Homes Report a problem Terry Homes Report a problem | ||
| 8/7/2024 | Price change | $592,000+1.7%$329/sqft |
Source: Terry Homes Report a problem | ||
| 5/21/2024 | Price change | $582,000+0.5%$323/sqft |
Source: Terry Homes Report a problem | ||
| 5/11/2024 | Listed for sale | $579,000$322/sqft |
Source: Terry Homes Report a problem | ||
Public tax history
| Year | Property taxes | Tax assessment |
|---|---|---|
| 2025 | $3,392 +249.4% | $575,700 +406.2% |
| 2024 | $971 +13% | $113,739 |
| 2023 | $859 | $113,739 |
Find assessor info on the county website
Neighborhood: 59901
Nearby homes
- $585,9004 bd3 ba2.1k sqft2219 Black Bird Ln, Kalispell, MT 59901Off Market
- $--2 bd2 ba1.3k sqft2227 Black Bird Ln, Kalispell, MT 59901Sold

- $610,7004 bd3 ba2.1k sqft2215 Black Bird Ln, Kalispell, MT 59901Off Market
- $617,5003 bd2 ba1.8k sqft2231 Black Bird Ln, Kalispell, MT 59901New Construction
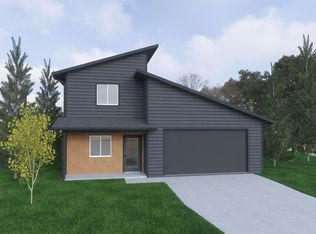
- $--3 bd2 ba1.5k sqft541 Pheasant Ln, Kalispell, MT 59901Sold
- $523,7003 bd2 ba1.4k sqft537 Raven Ln, Kalispell, MT 59901Off Market
- $--3 bd2 ba1.4k sqft2195 Black Bird Ln, Kalispell, MT 59901Sold
- $643,5004 bd3 ba2k sqft2235 Black Bird Ln, Kalispell, MT 59901New Construction
Nearby schools
GreatSchools rating
- 7/10Edgerton SchoolGrades: PK-5Distance: 2.2 mi
- 8/10Kalispell Middle SchoolGrades: 6-8Distance: 3.1 mi
- 5/10Glacier High SchoolGrades: 9-12Distance: 1.9 mi
Schools provided by the listing agent
- District: District No. 5
Source: MRMLS. This data may not be complete. We recommend contacting the local school district to confirm school assignments for this home.
Sell for more on Zillow
Get a Zillow Showcase℠ listing at no additional cost and you could sell for .
$575,300
2% more
+$11,506
With Zillow Showcase(estimated)
$586,806
- Montana
- Flathead County
- Kalispell
- 59901
- 2223 Black Bird Ln
Nearby cities
Nearby neighborhoods
Nearby zip codes
Other Kalispell Topics
