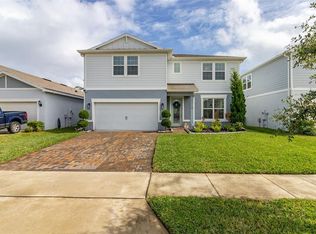
*** NEW PRICE IMPROVEMENT TO SELL *** This stunning Whitestone model by Pulte Homes offers the perfect combination of luxury, functionality, and serene surroundings. Nestled in a peaceful and well-established community, this beautifully designed home features 5 spacious bedrooms, 4 full bathrooms, and a layout ideal for multigenerational living. Step inside and experience the comfort of an open-concept floor plan enhanced by natural light and upgraded finishes throughout. With two owner’s suites—one conveniently located downstairs and one upstairs—this home provides exceptional flexibility and privacy for families of all sizes. The kitchen is a true centerpiece, designed with the home chef in mind. Enjoy upgraded cabinetry, stainless steel appliances, and a large island perfect for meal prep or casual gatherings. The living area flows effortlessly to the outdoors through an impressive oversized pocket sliding glass door, opening up to a covered lanai with spectacular views of the open farmland directly behind the home. With no rear neighbors, you’ll enjoy a peaceful, private backdrop—ideal for morning coffee, sunsets, or weekend entertaining. Upstairs, a spacious loft adds versatility as a media room, playroom, or home office. Each bedroom is generously sized, offering comfort and storage for everyone in the household. Ideally located near shops, restaurants, and top-rated schools, with easy access to SR-417 and SR-528, this home offers a smooth commute to Lake Nona, Orlando International Airport, and other key destinations. Whether you're looking for convenience, space, or a peaceful retreat, this home has it all.
Sold for $500,000
$500,000
2223 Bluebird Pl, Saint Cloud, FL 34771
5beds
2,904sqft
Single Family Residence
Built in 2021
6,970 Square Feet Lot
$485,800 Zestimate®
$172/sqft
$2,771 Estimated rent
Home value
$485,800
$437,000 - $539,000
$2,771/mo
Zestimate® history
Owner options
List your home for rent
$2,771/mo
Rent Zestimate®
Find your next renter with Zillow Rental Manager. Plus, with online applications, you can quickly screen prospective tenants – for free.
$2,771/mo
Rent Zestimate®
Refinance and save
$3,457/mo
Est. payment
Refinancing to a lower rate could help reduce your monthly payments and save thousands over the life of the loan.
$3,457/mo
Est. payment
Explore your selling options
Work with a Zillow partner agent
Leverage their expertise and Zillow's premium Showcase listings to get your home seen by more buyers.
Get startedList with your own agent
Get your home in front of millions of buyers by listing it on Zillow.
Learn how to do itSell it yourself
Take full control of how buyers see your home on Zillow by listing For Sale by Owner (FSBO).
List your homeWhat's special
Large islandCovered lanaiSpacious loftPeaceful private backdropOpen-concept floor planNatural lightUpgraded finishes
Zillow last checked:
Listing updated:
Listed by:
Aline Easterly 407-223-3678,
META ONE REALTY GROUP LLC 407-223-3678
Bought with:
Chase Parker, 3469018
EXP REALTY LLC
Source: Stellar MLS,MLS#: S5129849 Originating MLS: Orlando Regional
Originating MLS: Orlando Regional
Facts & features
Interior
Bedrooms & bathrooms
- Bedrooms: 5
- Bathrooms: 4
- Full bathrooms: 4
Primary bedroom
- Features: Dual Sinks, Walk-In Closet(s)
- Level: First
- Area: 180 Square Feet
- Dimensions: 12x15
Bedroom 4
- Features: Walk-In Closet(s)
- Level: Second
- Area: 168 Square Feet
- Dimensions: 14x12
Bathroom 1
- Features: Built-in Closet
- Level: First
- Area: 120 Square Feet
- Dimensions: 12x10
Bathroom 2
- Features: Built-in Closet
- Level: Second
- Area: 144 Square Feet
- Dimensions: 12x12
Bathroom 3
- Features: Walk-In Closet(s)
- Level: Second
- Area: 143 Square Feet
- Dimensions: 13x11
Balcony porch lanai
- Level: First
- Area: 260 Square Feet
- Dimensions: 26x10
Dinette
- Features: No Closet
- Level: First
- Area: 130 Square Feet
- Dimensions: 10x13
Kitchen
- Features: Pantry, Walk-In Closet(s)
- Level: First
- Area: 180 Square Feet
- Dimensions: 10x18
Living room
- Features: No Closet
- Level: First
- Area: 266 Square Feet
- Dimensions: 14x19
Loft
- Level: Second
- Area: 340 Square Feet
- Dimensions: 20x17
Heating
- Central, Electric
Cooling
- Central Air
Appliances
- Included: Dishwasher, Disposal, Dryer, Exhaust Fan, Microwave, Range, Range Hood, Refrigerator, Washer, Water Filtration System
- Laundry: Inside, Laundry Room
Features
- In Wall Pest System, Open Floorplan, Thermostat, Walk-In Closet(s)
- Flooring: Carpet, Tile
- Doors: Sliding Doors
- Windows: Shades
- Has fireplace: No
Interior area
- Total structure area: 2,904
- Total interior livable area: 2,904 sqft
Property
Parking
- Total spaces: 2
- Parking features: Garage
- Garage spaces: 2
Features
- Levels: Two
- Stories: 2
- Exterior features: Rain Gutters
- Has view: Yes
- View description: Trees/Woods
Lot
- Size: 6,970 Square Feet
Details
- Parcel number: 082631397500012530
- Zoning: RESI
- Special conditions: None
Construction
Type & style
- Home type: SingleFamily
- Property subtype: Single Family Residence
Materials
- Block, Stucco
- Foundation: Slab
- Roof: Shingle
Condition
- Completed
- New construction: No
- Year built: 2021
Details
- Builder model: Whitestone
- Builder name: Pulte
Utilities & green energy
- Sewer: Public Sewer
- Water: Public
- Utilities for property: Cable Available, Cable Connected, Electricity Available, Electricity Connected, Public, Sewer Available, Sewer Connected, Water Available, Water Connected
Community & HOA
Community
- Features: Clubhouse, Fitness Center, Park, Playground, Pool, Sidewalks
- Pet fee: $0 monthly
- Subdivision: LIVE OAK LAKE PH 3
HOA
- Has HOA: Yes
- Services included: Common Area Taxes, Maintenance Grounds, Recreational Facilities
- HOA fee: $98 monthly
- HOA name: Johanna Vega
- HOA phone: 813-739-0977
Location
- Region: Saint Cloud
Financial & listing details
- Price per square foot: $172/sqft
- Tax assessed value: $441,200
- Annual tax amount: $5,775
- Date on market: 6/27/2025
- Cumulative days on market: 35 days
- Listing terms: Cash,Conventional,FHA,VA Loan
- Ownership: Fee Simple
- Total actual rent: 0
- Electric utility on property: Yes
- Road surface type: Asphalt
Price history
| Date | Event | Price |
|---|---|---|
| 8/29/2025 | Sold | $500,000+0%$172/sqft |
Source:  Stellar MLS #S5129849 Report a problem Stellar MLS #S5129849 Report a problem | ||
| 8/2/2025 | Pending sale | $499,900$172/sqft |
Source: Stellar MLS #S5129849 Report a problem | ||
| 7/31/2025 | Price change | $499,900-4.5%$172/sqft |
Source: Stellar MLS #S5129849 Report a problem | ||
| 7/8/2025 | Price change | $523,500-0.1%$180/sqft |
Source: Stellar MLS #S5129849 Report a problem | ||
| 6/28/2025 | Listed for sale | $524,000+56.9%$180/sqft |
Source: Stellar MLS #S5129849 Report a problem | ||
| 1/20/2021 | Listing removed | -- |
Source:  Pulte Report a problem Pulte Report a problem | ||
| 1/19/2021 | Price change | $333,990-5.9%$115/sqft |
Source: Pulte Report a problem | ||
| 1/17/2021 | Listed for sale | $354,990$122/sqft |
Source: Pulte Report a problem | ||
| 8/27/2020 | Listing removed | -- |
Source: Pulte Homes Report a problem | ||
| 8/23/2020 | Listed for sale | -- |
Source: Pulte Homes Report a problem | ||
Public tax history
| Year | Property taxes | Tax assessment |
|---|---|---|
| 2025 | $7,130 +23.5% | $441,200 -3.8% |
| 2024 | $5,775 -13.6% | $458,400 +5.5% |
| 2023 | $6,687 +5.9% | $434,300 +5.7% |
| 2022 | $6,316 +778.1% | $410,700 +721.4% |
| 2021 | $719 | $50,000 |
Find assessor info on the county website
Neighborhood: 34771
Nearby homes
- $381,1003 bd2 ba1.9k sqft2227 Bluebird Pl, Saint Cloud, FL 34771Off Market
- $500,0004 bd3 ba2.9k sqft2219 Bluebird Pl, Saint Cloud, FL 34771Sold
- $370,5003 bd2 ba1.7k sqft2231 Bluebird Pl, Saint Cloud, FL 34771Off Market
- $401,6004 bd2 ba2.1k sqft2211 Bluebird Pl, Saint Cloud, FL 34771Off Market
- $392,9003 bd2 ba1.9k sqft2239 Bluebird Pl, Saint Cloud, FL 34771Off Market
- $405,4004 bd2 ba2.1k sqft2207 Bluebird Pl, Saint Cloud, FL 34771Off Market
- $392,9004 bd3 ba2.2k sqft2222 Bluebird Pl, Saint Cloud, FL 34771Off Market
- $323,3004 bd2 ba1.6k sqft2218 Bluebird Pl, Saint Cloud, FL 34771Off Market
Nearby schools
GreatSchools rating
- 5/10Hickory Tree Elementary SchoolGrades: PK-5Distance: 1.7 mi
- 6/10Middle School AAGrades: 6-8Distance: 5.9 mi
- 5/10Harmony High SchoolGrades: 9-12Distance: 5.7 mi
Schools provided by the listing agent
- Elementary: Hickory Tree Elem
- Middle: Harmony Middle
- High: Harmony High
Source: Stellar MLS. This data may not be complete. We recommend contacting the local school district to confirm school assignments for this home.
Get a cash offer in 3 minutes
Find out how much your home could sell for in as little as 3 minutes with a no-obligation cash offer.
Estimated market value
$485,800
Get a cash offer in 3 minutes
Find out how much your home could sell for in as little as 3 minutes with a no-obligation cash offer.
Estimated market value
$485,800
- Florida
- Osceola County
- Saint Cloud
- 34771
- 2223 Bluebird Pl
Nearby cities
Nearby neighborhoods
Nearby zip codes
Other Saint Cloud Topics
