***Up to $4k credit when using preferred lender***Quiet cul-de-sac location offering 3 bedrooms, 2.5 baths, and a versatile upstairs gameroom or flex space. This layout is great for both everyday living and entertaining, with two fireplaces, formal living and dining areas, and a spacious den with plenty of natural light.
Beautiful marble entry, hardwood floors downstairs, plantation shutters, and wood blinds add warmth and character throughout the home. The island kitchen offers tile countertops, a walk-in pantry, and opens to the main living areas.
The oversized primary suite includes an updated bathroom with a remodeled shower and new flooring. Recent updates include solar screens (2025), upstairs HVAC (2022), downstairs HVAC (2017), and water heater (2018).
Located in an established neighborhood with mature trees and a convenient location.
Sold
Price Unknown
2223 Briary Trace Ct, Lewisville, TX 75077
3beds
2,588sqft
Single Family Residence
Built in 1997
7,405 Square Feet Lot
$-- Zestimate®
$--/sqft
$2,788 Estimated rent
Home value
Not available
Estimated sales range
Not available
$2,788/mo
Zestimate® history
Owner options
List your home for rent
$2,788/mo
Rent Zestimate®
Find your next renter with Zillow Rental Manager. Plus, with online applications, you can quickly screen prospective tenants – for free.
$2,788/mo
Rent Zestimate®
Refinance and save
Refinancing to a lower rate could help reduce your monthly payments and save thousands over the life of the loan.
Explore your selling options
Work with a Zillow partner agent
Leverage their expertise and Zillow's premium Showcase listings to get your home seen by more buyers.
Get startedList with your own agent
Get your home in front of millions of buyers by listing it on Zillow.
Learn how to do itSell it yourself
Take full control of how buyers see your home on Zillow by listing For Sale by Owner (FSBO).
List your homeWhat's special
Wood blindsHardwood floors downstairsTwo fireplacesIsland kitchenTile countertopsMature treesQuiet cul-de-sac location
Zillow last checked:
Listing updated:
Listed by:
Danica Fenoglio Allen 0589657 940-531-0278,
Great Western Realty 817-689-2888
Bought with:
Sherri Crouch, 0469986
RE/MAX Trinity
Source: NTREIS,MLS#: 21235679
Facts & features
Interior
Bedrooms & bathrooms
- Bedrooms: 3
- Bathrooms: 3
- Full bathrooms: 2
- 1/2 bathrooms: 1
Primary bedroom
- Features: Built-in Features, Dual Sinks, Fireplace, Garden Tub/Roman Tub, Jetted Tub, Separate Shower, Walk-In Closet(s)
- Level: Second
- Dimensions: 15 x 18
Bedroom
- Level: Second
- Dimensions: 11 x 12
Bedroom
- Level: Second
- Dimensions: 11 x 12
Breakfast room nook
- Level: First
- Dimensions: 8 x 10
Dining room
- Level: Second
- Dimensions: 15 x 16
Kitchen
- Features: Eat-in Kitchen, Kitchen Island, Pantry
- Level: First
- Dimensions: 13 x 14
Living room
- Level: First
- Dimensions: 15 x 16
Living room
- Level: Second
- Dimensions: 16 x 16
Heating
- Central
Cooling
- Central Air
Appliances
- Included: Dishwasher, Electric Cooktop, Electric Oven, Disposal, Gas Water Heater, Microwave, Vented Exhaust Fan
- Laundry: Washer Hookup, Dryer Hookup, Laundry in Utility Room
Features
- Built-in Features
- Flooring: Carpet, Hardwood, Tile
- Windows: Window Coverings
- Has basement: No
- Number of fireplaces: 2
- Fireplace features: Double Sided, Gas
Interior area
- Total interior livable area: 2,588 sqft
Property
Parking
- Total spaces: 2
- Parking features: Door-Multi, Garage Faces Front, Garage, On Street
- Attached garage spaces: 2
Features
- Levels: Two
- Stories: 2
- Patio & porch: Covered
- Pool features: None
- Fencing: Wood
Lot
- Size: 7,405 Square Feet
- Features: Back Yard, Lawn
Details
- Parcel number: R181858
Construction
Type & style
- Home type: SingleFamily
- Architectural style: Traditional,Detached
- Property subtype: Single Family Residence
Materials
- Brick
- Foundation: Slab
- Roof: Composition
Condition
- Year built: 1997
Utilities & green energy
- Water: Public
- Utilities for property: Water Available
Community & HOA
Community
- Features: Curbs
- Subdivision: Highland Lakes Ph I
HOA
- Has HOA: No
Location
- Region: Lewisville
Financial & listing details
- Tax assessed value: $478,786
- Annual tax amount: $8,248
- Date on market: 4/13/2026
- Cumulative days on market: 22 days
- Listing terms: Cash,Conventional,VA Loan
Price history
| Date | Event | Price |
|---|---|---|
| 5/28/2026 | Sold | -- |
Source: NTREIS #21235679 Report a problem | ||
| 5/13/2026 | Pending sale | $405,000$156/sqft |
Source: NTREIS #21235679 Report a problem | ||
| 5/5/2026 | Contingent | $405,000$156/sqft |
Source: NTREIS #21235679 Report a problem | ||
| 4/29/2026 | Price change | $405,000-3.3%$156/sqft |
Source: NTREIS #21235679 Report a problem | ||
| 4/23/2026 | Price change | $419,000-2.6%$162/sqft |
Source: NTREIS #21235679 Report a problem | ||
| 4/13/2026 | Listed for sale | $430,000+138.9%$166/sqft |
Source: NTREIS #21235679 Report a problem | ||
| 3/2/2012 | Sold | -- |
Source: Agent Provided Report a problem | ||
| 8/20/2011 | Price change | $180,000-2.7%$70/sqft |
Source: Better Homes & Gardens, Winans #11623587 Report a problem | ||
| 7/9/2011 | Price change | $185,000-7%$71/sqft |
Source: Better Homes & Gardens, Winans #11623587 Report a problem | ||
| 12/24/2010 | Listed for sale | $199,000$77/sqft |
Source: Century 21 Judge Fite #11518540 Report a problem | ||
Public tax history
| Year | Property taxes | Tax assessment |
|---|---|---|
| 2025 | $6,674 +4.4% | $478,786 +10% |
| 2024 | $6,396 +11.4% | $435,328 +10% |
| 2023 | $5,741 -9.2% | $395,753 +10% |
| 2022 | $6,322 +2.7% | $359,775 +10% |
| 2021 | $6,154 +7.2% | $327,068 +6.2% |
| 2020 | $5,739 -1.4% | $308,033 +0.4% |
| 2019 | $5,818 -4.8% | $306,666 +3.8% |
| 2018 | $6,113 +19.1% | $295,464 +11.8% |
| 2017 | $5,133 | $264,373 +8.4% |
| 2016 | $5,133 +8.5% | $243,888 +8.6% |
| 2015 | $4,732 | $224,568 +3.7% |
| 2014 | $4,732 | $216,561 +9.6% |
| 2013 | $4,732 | $197,636 +5.6% |
| 2012 | -- | $187,171 -0.8% |
| 2011 | -- | $188,720 -1.4% |
| 2010 | -- | $191,448 -1.5% |
| 2009 | -- | $194,421 +1.8% |
| 2007 | $4,202 -9.1% | $191,004 +2.2% |
| 2006 | $4,624 +7% | $186,968 +0.9% |
| 2005 | $4,323 | $185,381 -1.6% |
| 2004 | -- | $188,408 +1.8% |
| 2003 | -- | $185,167 +3.3% |
| 2002 | -- | $179,277 +88.3% |
| 2001 | -- | $95,211 |
Find assessor info on the county website
Neighborhood: Highland Lakes
Nearby homes
- $485,7004 bd4 ba3.6k sqft2219 Briary Trace Ct, Lewisville, TX 75077Off Market

- $385,3003 bd3 ba2k sqft2225 Briary Trace Ct, Lewisville, TX 75077Off Market
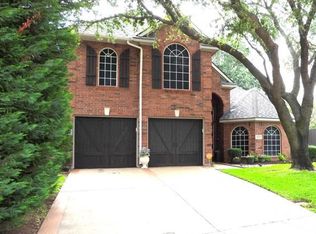
- $402,3003 bd2 ba2.1k sqft2221 Briary Trace Ct, Lewisville, TX 75077Off Market
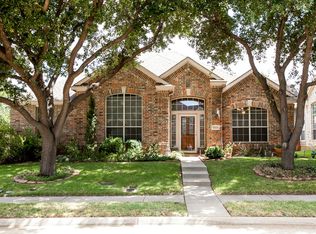
- $466,0003 bd3 ba2.4k sqft2224 Briary Trace Ct, Lewisville, TX 75077Off Market
- $500,7004 bd3 ba3.1k sqft2222 Briary Trace Ct, Lewisville, TX 75077Off Market
- $474,4005 bd3 ba3k sqft1315 Baythorne Dr, Lewisville, TX 75077Off Market
- $501,0004 bd3 ba2.7k sqft2217 Briary Trace Ct, Lewisville, TX 75077Off Market
- $--6 bd4 ba3.3k sqft2220 Briary Trace Ct, Lewisville, TX 75077Sold
Nearby schools
GreatSchools rating
- 7/10Valley Ridge Elementary SchoolGrades: PK-5Distance: 1.2 mi
- 2/10Huffines Middle SchoolGrades: 6-8Distance: 1.9 mi
- 3/10Lewisville High SchoolGrades: 9-12Distance: 3.1 mi
Schools provided by the listing agent
- Elementary: Valley Ridge
- Middle: Huffines
- High: Lewisville
- District: Lewisville ISD
Source: NTREIS. This data may not be complete. We recommend contacting the local school district to confirm school assignments for this home.
- Texas
- Denton County
- Lewisville
- 75077
- Highland Lakes
- 2223 Briary Trace Ct
