Step into this beautifully renovated 2-bedroom, 1-bathroom gem nestled in the heart of Overland. From the moment you arrive, you’ll be greeted by a freshly landscaped front yard that sets the tone for the charm and care found throughout this move-in-ready home.
Inside, enjoy an open, light-filled floorplan designed for both comfortable living and effortless entertaining. The fully updated kitchen features a breakfast bar, stunning granite countertops, stylish tile backsplash, and a brand new stainless steel appliance package—perfect for any home chef.
The bathroom has been completely renovated with sleek custom tile work and a modern vanity. Both bedrooms are generously sized, complemented by refinished hardwood floors that add warmth and character throughout.
Additional upgrades include:
New roof
New PVC plumbing stack
Upgraded electric panel
Newer AC & hot water heater (2023)
Some newer windows
New concrete patio
Fully fenced backyard – ideal for pets, play, or outdoor gatherings
Enjoy the convenience of a 1-car garage and a prime location close to shopping, dining, parks, and entertainment options.
Don't miss your chance to own this turnkey home in a fantastic neighborhood
Closed
Listed by: RJD Realty • Angie M Engelmeyer • Contact: 314-409-6419
Bought with: Keller Williams Pinnacle
Price Unknown
2223 Burns Ave, Saint Louis, MO 63114
2beds
1,045sqft
Single Family Residence
Built in 1950
9,648 Square Feet Lot
$154,400 Zestimate®
$--/sqft
$1,481 Estimated rent
Home value
$154,400
$144,000 - $167,000
$1,481/mo
Zestimate® history
Owner options
List your home for rent
$1,481/mo
Rent Zestimate®
Find your next renter with Zillow Rental Manager. Plus, with online applications, you can quickly screen prospective tenants – for free.
$1,481/mo
Rent Zestimate®
Refinance and save
Refinancing to a lower rate could help reduce your monthly payments and save thousands over the life of the loan.
Explore your selling options
Work with a Zillow partner agent
Leverage their expertise and Zillow's premium Showcase listings to get your home seen by more buyers.
Get startedList with your own agent
Get your home in front of millions of buyers by listing it on Zillow.
Learn how to do itSell it yourself
Take full control of how buyers see your home on Zillow by listing For Sale by Owner (FSBO).
List your homeWhat's special
Fully fenced backyardRefinished hardwood floorsStunning granite countertopsOpen light-filled floorplanFully updated kitchenBreakfast barStylish tile backsplash
Zillow last checked:
Listing updated:
Listed by:
Angie M Engelmeyer 314-409-6419,
RJD Realty
Bought with:
Lance Merrick, 2018005173
Keller Williams Pinnacle
Source: MARIS,MLS#: 25065794 Originating MLS: St. Charles County Association of REALTORS
Originating MLS: St. Charles County Association of REALTORSFacts & features
Interior
Bedrooms & bathrooms
- Bedrooms: 2
- Bathrooms: 1
- Full bathrooms: 1
- Main level bathrooms: 1
- Main level bedrooms: 2
Heating
- Forced Air
Cooling
- Ceiling Fan(s), Central Air
Appliances
- Included: Stainless Steel Appliance(s)
Features
- Flooring: Ceramic Tile, Hardwood
- Basement: Unfinished
- Has fireplace: No
Interior area
- Total structure area: 1,045
- Total interior livable area: 1,045 sqft
- Finished area above ground: 1,045
Property
Parking
- Total spaces: 1
- Parking features: Garage - Attached
- Attached garage spaces: 1
Features
- Levels: One
Lot
- Size: 9,648 Square Feet
Details
- Parcel number: 15L331145
- Special conditions: Standard
Construction
Type & style
- Home type: SingleFamily
- Architectural style: Bungalow
- Property subtype: Single Family Residence
Materials
- Vinyl Siding
Condition
- Updated/Remodeled
- New construction: No
- Year built: 1950
Utilities & green energy
- Electric: Ameren
- Sewer: Public Sewer
- Water: Public
- Utilities for property: Cable Available, Electricity Connected, Natural Gas Connected, Phone Available, Sewer Connected, Water Connected
Community & HOA
Community
- Subdivision: Lackland Woods
HOA
- Has HOA: No
Location
- Region: Saint Louis
Financial & listing details
- Tax assessed value: $120,900
- Annual tax amount: $1,596
- Date on market: 10/3/2025
- Cumulative days on market: 6 days
- Listing terms: Cash,Conventional,FHA,VA Loan
- Ownership: Private
- Electric utility on property: Yes
Price history
| Date | Event | Price |
|---|---|---|
| 11/5/2025 | Sold | -- |
Source:  MARIS #25065794 Report a problem MARIS #25065794 Report a problem | ||
| 10/9/2025 | Pending sale | $149,900$143/sqft |
Source: MARIS #25065794 Report a problem | ||
| 10/3/2025 | Listed for sale | $149,900$143/sqft |
Source: MARIS #25065794 Report a problem | ||
| 9/6/2024 | Sold | -- |
Source: Public Record Report a problem | ||
| 1/8/2008 | Sold | -- |
Source: Public Record Report a problem | ||
| 5/30/2007 | Sold | -- |
Source: Public Record Report a problem | ||
Public tax history
| Year | Property taxes | Tax assessment |
|---|---|---|
| 2025 | $1,768 +10.8% | $22,970 +23.8% |
| 2024 | $1,596 +2.2% | $18,550 |
| 2023 | $1,561 +12.5% | $18,550 +28.5% |
| 2022 | $1,387 +0% | $14,440 |
| 2021 | $1,387 -6.5% | $14,440 +1.2% |
| 2020 | $1,484 +0.8% | $14,270 |
| 2019 | $1,472 | $14,270 +10.9% |
| 2018 | $1,472 | $12,870 |
| 2017 | $1,472 +4.8% | $12,870 +2.1% |
| 2016 | $1,404 +4% | $12,600 |
| 2015 | $1,349 | $12,600 +0.6% |
| 2014 | $1,349 +0.1% | $12,520 |
| 2013 | $1,348 | $12,520 +13% |
| 2012 | -- | $11,080 |
| 2011 | -- | $11,080 -19.1% |
| 2010 | $1,245 +9.4% | $13,700 |
| 2009 | $1,137 -1.7% | $13,700 -11.1% |
| 2008 | $1,157 +13.8% | $15,410 |
| 2007 | $1,017 | $15,410 +31.3% |
| 2006 | $1,017 +4.3% | $11,740 |
| 2005 | $975 +20.5% | $11,740 +25.8% |
| 2003 | $810 +4.2% | $9,330 +4.8% |
| 2002 | $777 +10.5% | $8,900 |
| 2001 | $703 | $8,900 |
Find assessor info on the county website
Neighborhood: 63114
Nearby homes
- $145,1002 bd1 ba912 sqft2225 Burns Ave, Saint Louis, MO 63114Off Market
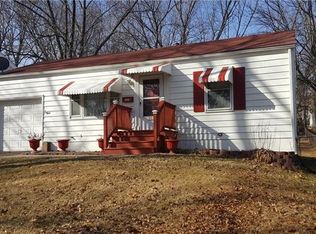
- $128,5002 bd1 ba1k sqft2221 Burns Ave, Saint Louis, MO 63114Off Market
- $194,9003 bd1 ba864 sqft2227 Burns Ave, Saint Louis, MO 63114Off Market
- $138,8002 bd1 ba884 sqft2217 Burns Ave, Saint Louis, MO 63114Off Market
- $137,4002 bd1 ba1k sqft2229 Burns Ave, Saint Louis, MO 63114Off Market
- $210,2004 bd2 ba1.3k sqft2238 Wengler Ave, Saint Louis, MO 63114Off Market
- $145,0003 bd1 ba864 sqft2240 Wengler Ave, Saint Louis, MO 63114Off Market
- $168,6004 bd1 ba1.4k sqft2231 Burns Ave, Saint Louis, MO 63114Off Market
Nearby schools
GreatSchools rating
- 7/10Marion Elementary SchoolGrades: K-5Distance: 0.9 mi
- 5/10Ritenour Middle SchoolGrades: 6-8Distance: 1.1 mi
- 2/10Ritenour Sr. High SchoolGrades: 9-12Distance: 1.1 mi
Schools provided by the listing agent
- Elementary: Iveland Elem.
- Middle: Ritenour Middle
- High: Ritenour Sr. High
Source: MARIS. This data may not be complete. We recommend contacting the local school district to confirm school assignments for this home.
- Missouri
- Saint Louis County
- Overland
- 63114
- 2223 Burns Ave
Nearby cities
Nearby zip codes
Other Overland Topics
