Beautiful 4-bedroom, 3-bath home located in the desirable High Ridge subdivision. This lovely floor plan features vaulted ceilings, spacious living areas, and an abundance of natural light, creating an open and welcoming atmosphere throughout. If you love to cook, you’ll appreciate the spacious kitchen complete with a large island and plenty of counter space—perfect for meal prep, entertaining, and gathering with family and friends. The home offers a split-bedroom layout, ideal for growing families or for those who need a private home office separate from the primary suite. Step outside to the covered patio, where a large pergola provides the perfect spot for outdoor dining and relaxing on warm days.
This home combines comfort, functionality, and style in a wonderful neighborhood setting. The water heater was replaced 2023 and small HVAC unit 2024 and large one summer 2025. It is ready for you and your family today!
Sold
Price Unknown
2223 Canyon Trl, Carrollton, TX 75007
4beds
2,801sqft
Single Family Residence
Built in 1992
8,537 Square Feet Lot
$544,900 Zestimate®
$--/sqft
$3,088 Estimated rent
Home value
$544,900
$518,000 - $578,000
$3,088/mo
Zestimate® history
Owner options
List your home for rent
$3,088/mo
Rent Zestimate®
Find your next renter with Zillow Rental Manager. Plus, with online applications, you can quickly screen prospective tenants – for free.
$3,088/mo
Rent Zestimate®
Refinance and save
Refinancing to a lower rate could help reduce your monthly payments and save thousands over the life of the loan.
Explore your selling options
Work with a Zillow partner agent
Leverage their expertise and Zillow's premium Showcase listings to get your home seen by more buyers.
Get startedList with your own agent
Get your home in front of millions of buyers by listing it on Zillow.
Learn how to do itSell it yourself
Take full control of how buyers see your home on Zillow by listing For Sale by Owner (FSBO).
List your homeWhat's special
Large pergolaAbundance of natural lightCovered patioOpen and welcoming atmosphereVaulted ceilingsSpacious kitchenLarge island
Zillow last checked:
Listing updated:
Listed by:
Ingrid Sullivan 0533668 817-572-9696,
Keller Williams Lonestar DFW 817-795-2500
Bought with:
Ann Motheral
Coldwell Banker Apex, REALTORS
Source: NTREIS,MLS#: 21148828
Facts & features
Interior
Bedrooms & bathrooms
- Bedrooms: 4
- Bathrooms: 3
- Full bathrooms: 2
- 1/2 bathrooms: 1
Primary bedroom
- Level: First
- Dimensions: 19 x 18
Bedroom
- Level: First
- Dimensions: 10 x 14
Bedroom
- Level: First
- Dimensions: 12 x 11
Bedroom
- Level: First
- Dimensions: 12 x 10
Breakfast room nook
- Level: First
- Dimensions: 14 x 9
Dining room
- Level: First
- Dimensions: 11 x 14
Family room
- Level: First
- Dimensions: 20 x 13
Kitchen
- Level: First
- Dimensions: 14 x 10
Laundry
- Level: First
- Dimensions: 10 x 6
Living room
- Level: First
- Dimensions: 14 x 24
Heating
- Central, Fireplace(s), Natural Gas
Cooling
- Central Air, Ceiling Fan(s), Gas, Multi Units, Roof Turbine(s)
Appliances
- Included: Dryer, Dishwasher, Electric Oven, Gas Cooktop, Disposal, Gas Water Heater, Ice Maker, Microwave, Refrigerator, Vented Exhaust Fan
- Laundry: Common Area, Washer Hookup, Gas Dryer Hookup, Laundry in Utility Room
Features
- Wet Bar, Chandelier, Decorative/Designer Lighting Fixtures, Double Vanity, Eat-in Kitchen, High Speed Internet, Kitchen Island, Open Floorplan, Pantry, Cable TV, Natural Woodwork, Walk-In Closet(s)
- Flooring: Carpet, Ceramic Tile, Hardwood
- Windows: Bay Window(s), Window Coverings
- Has basement: No
- Number of fireplaces: 1
- Fireplace features: Gas, Glass Doors, Gas Log, Gas Starter, Living Room
Interior area
- Total interior livable area: 2,801 sqft
Property
Parking
- Total spaces: 2
- Parking features: Alley Access, Door-Multi, Direct Access, Driveway, Enclosed, Garage, Garage Door Opener, Inside Entrance, Lighted, Garage Faces Rear, On Street, Workshop in Garage
- Attached garage spaces: 2
- Has uncovered spaces: Yes
Accessibility
- Accessibility features: Accessible Full Bath, Accessible Bedroom, Accessible Kitchen, Accessible Doors, Accessible Entrance, Accessible Hallway(s)
Features
- Levels: One
- Stories: 1
- Patio & porch: Other, Patio
- Exterior features: Private Yard, Rain Gutters
- Pool features: None
- Fencing: Back Yard,Gate,Privacy,Wood
Lot
- Size: 8,537 Square Feet
- Features: Back Yard, Hardwood Trees, Lawn, Landscaped, Subdivision, Sprinkler System, Zero Lot Line
- Residential vegetation: Grassed
Details
- Additional structures: Pergola
- Parcel number: R118097
Construction
Type & style
- Home type: SingleFamily
- Architectural style: Traditional,Detached
- Property subtype: Single Family Residence
Materials
- Brick
- Foundation: Slab
- Roof: Composition
Condition
- Year built: 1992
Utilities & green energy
- Sewer: Public Sewer
- Water: Public
- Utilities for property: Electricity Available, Electricity Connected, Natural Gas Available, Overhead Utilities, Phone Available, Sewer Available, Separate Meters, Water Available, Cable Available
Green energy
- Energy efficient items: HVAC, Insulation
Community & HOA
Community
- Features: Curbs, Sidewalks
- Security: Security System Leased, Security System, Fire Alarm, Smoke Detector(s)
- Subdivision: High Ridge
HOA
- Has HOA: No
Location
- Region: Carrollton
Financial & listing details
- Tax assessed value: $504,173
- Annual tax amount: $9,283
- Date on market: 1/30/2026
- Cumulative days on market: 6 days
- Listing terms: Cash,Conventional
- Electric utility on property: Yes
- Road surface type: Asphalt
Price history
| Date | Event | Price |
|---|---|---|
| 2/26/2026 | Sold | -- |
Source: NTREIS #21148828 Report a problem | ||
| 2/6/2026 | Pending sale | $550,000$196/sqft |
Source: NTREIS #21148828 Report a problem | ||
| 2/3/2026 | Contingent | $550,000$196/sqft |
Source: NTREIS #21148828 Report a problem | ||
| 1/30/2026 | Listed for sale | $550,000$196/sqft |
Source: NTREIS #21148828 Report a problem | ||
Public tax history
| Year | Property taxes | Tax assessment |
|---|---|---|
| 2025 | $2,174 -23.8% | $504,173 +3.9% |
| 2024 | $2,853 +5.4% | $485,398 +10% |
| 2023 | $2,708 -42.9% | $441,271 +10% |
| 2022 | $4,745 -0.7% | $401,155 +10% |
| 2021 | $4,778 +3.1% | $364,686 +10% |
| 2020 | $4,635 +1.1% | $331,533 +3.6% |
| 2019 | $4,585 -2.5% | $320,000 -4.5% |
| 2018 | $4,702 +4.6% | $335,154 +5.1% |
| 2017 | $4,495 | $318,916 +7.9% |
| 2016 | $4,495 +2.9% | $295,651 +8.3% |
| 2015 | $4,369 | $273,021 +8.8% |
| 2014 | $4,369 | $250,966 +10% |
| 2013 | $4,369 | $228,151 -0.8% |
| 2012 | -- | $230,057 -4.7% |
| 2011 | -- | $241,336 -0.8% |
| 2010 | -- | $243,341 +3.2% |
| 2009 | -- | $235,793 +0.1% |
| 2007 | $4,163 -3% | $235,520 +4.3% |
| 2006 | $4,290 +0.5% | $225,910 +0.9% |
| 2005 | $4,268 | $223,913 +0.4% |
| 2004 | -- | $222,915 -1.9% |
| 2003 | -- | $227,340 +0.7% |
| 2002 | -- | $225,850 +5.3% |
| 2001 | -- | $214,545 |
Find assessor info on the county website
Neighborhood: 75007
Nearby homes
- $507,4003 bd2 ba2.7k sqft2225 Canyon Trl, Carrollton, TX 75007Off Market
- $--4 bd3 ba3.4k sqft2221 Canyon Trl, Carrollton, TX 75007Sold
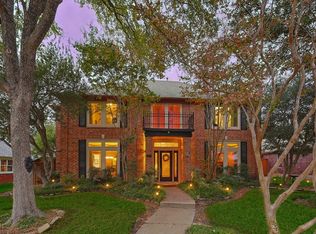
- $676,900-- bd3 ba4.3k sqft2210 Timberline Dr, Carrollton, TX 75007Off Market
- $499,3003 bd2 ba2.5k sqft2219 Canyon Trl, Carrollton, TX 75007Off Market
- $452,7003 bd3 ba2k sqft2212 Timberline Dr, Carrollton, TX 75007Off Market
- $662,700-- bd2 ba3.8k sqft2208 Timberline Dr, Carrollton, TX 75007Off Market
- $599,900-- bd2 ba3k sqft2220 Canyon Trl, Carrollton, TX 75007Off Market
- $545,5003 bd2 ba2.4k sqft2222 Canyon Trl, Carrollton, TX 75007Off Market
Nearby schools
GreatSchools rating
- 9/10Homestead Elementary SchoolGrades: K-5Distance: 1.3 mi
- 8/10Arbor Creek Middle SchoolGrades: 6-8Distance: 0.9 mi
- 7/10Hebron High SchoolGrades: 9-12Distance: 0.9 mi
Schools provided by the listing agent
- Elementary: Hebron Valley
- Middle: Arbor Creek
- High: Hebron
- District: Lewisville ISD
Source: NTREIS. This data may not be complete. We recommend contacting the local school district to confirm school assignments for this home.
Get a cash offer in 3 minutes
Find out how much your home could sell for in as little as 3 minutes with a no-obligation cash offer.
Estimated market value
$544,900
Get a cash offer in 3 minutes
Find out how much your home could sell for in as little as 3 minutes with a no-obligation cash offer.
Estimated market value
$544,900
- Texas
- Denton County
- Carrollton
- 75007
- 2223 Canyon Trl
Nearby cities
Nearby neighborhoods
Nearby zip codes
Other Carrollton Topics
