Seller requests all offers be submitted by Sunday at 5 pm. Exceptional single-story home located on a corner lot in a golf course community of STONEBRIDGE RANCH.Surrounded by mature trees,this home offers both privacy and natural beauty.Inside, you'll find a welcoming open floorplan with new LVP flooring,updated windows and frames,upgraded lighting,and modern paint.As you enter you are greeted by either an expansive bedroom, media room, or home school space with lots of natural light and french doors. The formal dining space is also very flexible and could be presented as an additional living area or second office.The kitchen is spacious and features granite countertops, a breakfast bar, under counter lighting, double oven electric range yet plumbed for gas, and upgraded cabinets. You will love the window above the sink overlooking this beautiful neighobrhood.The spacious primary suite is filled with natural light from the backyard, creating a peaceful retreat.The renovated ensuite bathroom, with a freestanding tub and oversized shower, is your own personal spa—perfect for relaxing after a busy day.The secondary bedrooms are split for privacy making this floor plan very desirable.In the backyard you will enjoy a great sized yard complimented by beautiful landscape beds, mature trees, updated fence, and oversized open patio.With 4 bedrooms,2 bathrooms, a dedicated office with built-ins, and a formal dining room, this home has all the space you need to live and entertain.Foundation was recently repaired, there is a sprinkler system, and the corner lot radiates tons of light.You are going to love all of the natural light this home offers along with incredible schools! As Residents of Stonebridge Ranch you will enjoy amazing amenities,including a sandy beach club,volleyball courts,tennis courts,pickle ball, aquatic center,and fish and release ponds.Within close proximity of grocery stores,restaurants,shopping,and major roads.
Sold
Price Unknown
2223 Cherry Hill Ln, McKinney, TX 75072
4beds
2,217sqft
Single Family Residence
Built in 1990
7,840 Square Feet Lot
$543,400 Zestimate®
$--/sqft
$2,596 Estimated rent
Home value
$543,400
$511,000 - $581,000
$2,596/mo
Zestimate® history
Owner options
List your home for rent
$2,596/mo
Rent Zestimate®
Find your next renter with Zillow Rental Manager. Plus, with online applications, you can quickly screen prospective tenants – for free.
$2,596/mo
Rent Zestimate®
Refinance and save
$953/mo
Est. payment
Refinancing to a lower rate could help reduce your monthly payments and save thousands over the life of the loan.
$953/mo
Est. payment
Explore your selling options
Work with a Zillow partner agent
Leverage their expertise and Zillow's premium Showcase listings to get your home seen by more buyers.
Get startedList with your own agent
Get your home in front of millions of buyers by listing it on Zillow.
Learn how to do itSell it yourself
Take full control of how buyers see your home on Zillow by listing For Sale by Owner (FSBO).
List your homeWhat's special
Modern paintLots of natural lightOpen floorplanGreat sized yardNew lvp flooringOversized open patioUpdated windows and frames
Zillow last checked:
Listing updated:
Listed by:
Heather Tinglov 0566176 469-667-7875,
Coldwell Banker Apex, REALTORS 972-562-5400
Bought with:
Julie Pillans
Ebby Halliday Realtors
Source: NTREIS,MLS#: 20823811
Facts & features
Interior
Bedrooms & bathrooms
- Bedrooms: 4
- Bathrooms: 2
- Full bathrooms: 2
Primary bedroom
- Features: Dual Sinks, En Suite Bathroom, Garden Tub/Roman Tub, Sitting Area in Primary, Separate Shower, Walk-In Closet(s)
- Level: First
- Dimensions: 18 x 15
Bedroom
- Features: Ceiling Fan(s)
- Level: First
- Dimensions: 15 x 10
Bedroom
- Level: First
- Dimensions: 12 x 16
Bedroom
- Features: Ceiling Fan(s)
- Level: First
- Dimensions: 10 x 11
Breakfast room nook
- Level: First
- Dimensions: 9 x 7
Dining room
- Level: First
- Dimensions: 14 x 8
Kitchen
- Features: Breakfast Bar, Eat-in Kitchen, Granite Counters, Kitchen Island, Pantry
- Level: First
- Dimensions: 13 x 15
Living room
- Features: Ceiling Fan(s), Fireplace
- Level: First
- Dimensions: 19 x 14
Office
- Features: Built-in Features, Ceiling Fan(s)
- Level: First
- Dimensions: 14 x 11
Utility room
- Features: Built-in Features, Utility Room
- Level: First
- Dimensions: 6 x 5
Heating
- Central, Electric, Fireplace(s)
Cooling
- Central Air, Ceiling Fan(s), Electric
Appliances
- Included: Some Gas Appliances, Double Oven, Dishwasher, Electric Oven, Electric Range, Disposal, Microwave, Plumbed For Gas
- Laundry: Washer Hookup, Electric Dryer Hookup, Laundry in Utility Room
Features
- Built-in Features, Chandelier, Decorative/Designer Lighting Fixtures, Granite Counters, High Speed Internet, Kitchen Island, Open Floorplan, Pantry, Cable TV, Walk-In Closet(s), Wired for Sound
- Flooring: Luxury Vinyl Plank
- Windows: Window Coverings
- Has basement: No
- Number of fireplaces: 1
- Fireplace features: Family Room, Gas Log, Gas Starter, Masonry
Interior area
- Total interior livable area: 2,217 sqft
Property
Parking
- Total spaces: 2
- Parking features: Garage Faces Front, Garage
- Attached garage spaces: 2
Features
- Levels: One
- Stories: 1
- Patio & porch: Deck, Covered
- Exterior features: Garden, Outdoor Living Area, Private Yard, Rain Gutters
- Pool features: None, Community
- Fencing: Wood
Lot
- Size: 7,840 Square Feet
- Features: Corner Lot, Interior Lot, Landscaped, Subdivision, Sprinkler System, Few Trees
Details
- Parcel number: R244200d02901
Construction
Type & style
- Home type: SingleFamily
- Architectural style: Traditional,Detached
- Property subtype: Single Family Residence
Materials
- Brick
- Foundation: Slab
- Roof: Composition
Condition
- Year built: 1990
Utilities & green energy
- Sewer: Public Sewer
- Water: Public
- Utilities for property: Sewer Available, Underground Utilities, Water Available, Cable Available
Community & HOA
Community
- Features: Fishing, Playground, Park, Pickleball, Pool, Sidewalks, Tennis Court(s), Trails/Paths, Curbs
- Security: Smoke Detector(s)
- Subdivision: Briar Ridge
HOA
- Has HOA: Yes
- Services included: All Facilities, Association Management
- HOA fee: $953 annually
- HOA name: Stonebridge Ranch
- HOA phone: 214-733-5800
Location
- Region: Mckinney
Financial & listing details
- Tax assessed value: $473,619
- Annual tax amount: $7,087
- Date on market: 2/5/2025
- Cumulative days on market: 12 days
- Listing terms: Cash,Conventional,FHA,VA Loan
Price history
| Date | Event | Price |
|---|---|---|
| 3/17/2025 | Sold | -- |
Source: NTREIS #20823811 Report a problem | ||
| 3/17/2025 | Listed for sale | $554,900$250/sqft |
Source:  Coldwell Banker Apex, Realtors #20823811 Report a problem Coldwell Banker Apex, Realtors #20823811 Report a problem | ||
| 2/20/2025 | Pending sale | $554,900$250/sqft |
Source: Coldwell Banker Apex, Realtors #20823811 Report a problem | ||
| 2/20/2025 | Contingent | $554,900$250/sqft |
Source: NTREIS #20823811 Report a problem | ||
| 2/5/2025 | Listed for sale | $554,900+8.8%$250/sqft |
Source: NTREIS #20823811 Report a problem | ||
| 7/22/2024 | Listing removed | $510,000$230/sqft |
Source:  Ebby Halliday Realtors #20602327 Report a problem Ebby Halliday Realtors #20602327 Report a problem | ||
| 6/30/2024 | Listed for sale | $510,000$230/sqft |
Source: Ebby Halliday Realtors #20602327 Report a problem | ||
| 6/29/2024 | Contingent | $510,000$230/sqft |
Source: NTREIS #20602327 Report a problem | ||
| 6/18/2024 | Price change | $510,000-3.8%$230/sqft |
Source: NTREIS #20602327 Report a problem | ||
| 6/1/2024 | Listed for sale | $530,000$239/sqft |
Source: NTREIS #20602327 Report a problem | ||
| 5/28/2024 | Contingent | $530,000$239/sqft |
Source: NTREIS #20602327 Report a problem | ||
| 5/23/2024 | Price change | $530,000-3.6%$239/sqft |
Source: NTREIS #20602327 Report a problem | ||
| 5/2/2024 | Listed for sale | $550,000+89.7%$248/sqft |
Source: NTREIS #20602327 Report a problem | ||
| 2/21/2018 | Sold | -- |
Source: Agent Provided Report a problem | ||
| 2/12/2018 | Pending sale | $289,900$131/sqft |
Source: Dallas Preston Road #13754162 Report a problem | ||
| 1/19/2018 | Listed for sale | $289,900+67.6%$131/sqft |
Source: Keller Williams Realty DPR #13754162 Report a problem | ||
| 3/8/2012 | Listing removed | $173,000$78/sqft |
Source: Visual Tour #11558277 Report a problem | ||
| 11/8/2011 | Listed for sale | $173,000$78/sqft |
Source: Visual Tour #11558277 Report a problem | ||
| 9/23/2011 | Listing removed | $173,000$78/sqft |
Source: Visual Tour #11558277 Report a problem | ||
| 8/23/2011 | Listed for sale | $173,000$78/sqft |
Source: Visual Tour #11558277 Report a problem | ||
| 5/23/2011 | Sold | -- |
Source: Agent Provided Report a problem | ||
| 3/13/2011 | Listed for sale | $173,000$78/sqft |
Source: COLDWELL BANKER APEX, REALTORS #11558277 Report a problem | ||
Public tax history
| Year | Property taxes | Tax assessment |
|---|---|---|
| 2025 | $6,957 +7.2% | $473,619 +8.5% |
| 2024 | $6,490 +11.1% | $436,580 +10% |
| 2023 | $5,841 -12.4% | $396,891 +10% |
| 2022 | $6,666 -4.3% | $360,810 +10% |
| 2021 | $6,966 +0.7% | $328,009 +6.1% |
| 2020 | $6,918 +7.3% | $309,256 +8.4% |
| 2019 | $6,448 +7.1% | $285,296 +5.2% |
| 2018 | $6,022 +14.1% | $271,269 +1.9% |
| 2017 | $5,279 | $266,082 +9.7% |
| 2016 | $5,279 +14.5% | $242,484 +9.5% |
| 2015 | $4,610 | $221,419 +10.7% |
| 2014 | $4,610 | $199,979 +15.7% |
| 2013 | -- | $172,773 +9.7% |
| 2012 | -- | $157,522 -2.9% |
| 2011 | -- | $162,236 -6.4% |
| 2010 | -- | $173,287 +1.6% |
| 2009 | -- | $170,504 +0.4% |
| 2008 | -- | $169,809 -1.3% |
| 2007 | -- | $172,021 +3.5% |
| 2006 | -- | $166,195 +6.9% |
| 2005 | -- | $155,453 -0.8% |
| 2004 | -- | $156,723 -2.9% |
| 2003 | -- | $161,382 +1.3% |
| 2002 | -- | $159,266 +0.9% |
| 2001 | -- | $157,844 +4.1% |
| 2000 | -- | $151,693 |
Find assessor info on the county website
Neighborhood: Stonebridge Ranch
Nearby homes
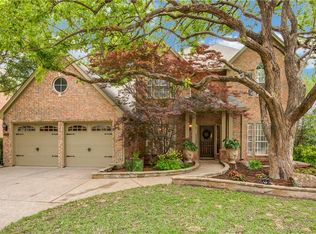
- $519,2004 bd3 ba2.6k sqft2221 Cherry Hill Ln, McKinney, TX 75072Off Market
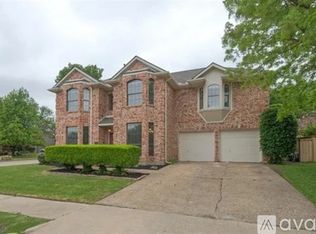
- $492,9004 bd2 ba2.4k sqft2216 Cimarron Rd, McKinney, TX 75072Off Market

- $501,4004 bd3 ba2.7k sqft2219 Cherry Hill Ln, McKinney, TX 75072Off Market
- $606,5005 bd3 ba3.6k sqft2214 Cimarron Rd, McKinney, TX 75072Off Market
- $528,6004 bd2 ba2.7k sqft5612 S Briar Ridge Cir, McKinney, TX 75072Off Market
- $481,9004 bd2 ba2.2k sqft2220 Cherry Hill Ln, McKinney, TX 75072Off Market
- $486,0004 bd2 ba2.2k sqft5610 S Briar Ridge Cir, McKinney, TX 75072Off Market
- $496,1004 bd2 ba2.5k sqft2212 Cimarron Rd, McKinney, TX 75070Off Market
Nearby schools
GreatSchools rating
- 10/10Glen Oaks Elementary SchoolGrades: K-5Distance: 1 mi
- 9/10Dowell Middle SchoolGrades: 6-8Distance: 1.4 mi
- 7/10Mckinney Boyd High SchoolGrades: 9-12Distance: 1.8 mi
Schools provided by the listing agent
- Elementary: Glenoaks
- Middle: Dowell
- High: Mckinney Boyd
- District: McKinney ISD
Source: NTREIS. This data may not be complete. We recommend contacting the local school district to confirm school assignments for this home.
Get a cash offer in 3 minutes
Find out how much your home could sell for in as little as 3 minutes with a no-obligation cash offer.
Estimated market value
$543,400
Get a cash offer in 3 minutes
Find out how much your home could sell for in as little as 3 minutes with a no-obligation cash offer.
Estimated market value
$543,400
- Texas
- Collin County
- McKinney
- 75072
- Stonebridge Ranch
- 2223 Cherry Hill Ln
Nearby cities
Nearby neighborhoods
Nearby zip codes
Other McKinney Topics
