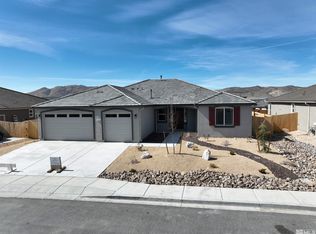
Step into this inviting 3-bedroom, 2-bathroom home, where comfort and style meet. The spacious living areas are beautifully complemented by light-colored walls, creating a bright and airy atmosphere throughout. The dark cabinetry in the kitchen adds a sleek, modern contrast, offering both functionality and elegance. Whether you're entertaining or relaxing, the open-concept layout makes this home ideal for every occasion. The master suite provides a peaceful retreat, with a private en-suite bathroom for, added convenience. With ample space, a great flow, and stylish finishes, this home is a true gem. Don’t miss out on making it yours!
Closed
$570,000
2223 Cloud Berry Dr, Sparks, NV 89441
3beds
1,762sqft
Single Family Residence
Built in 2024
9,147 Square Feet Lot
$581,900 Zestimate®
$323/sqft
$2,971 Estimated rent
Home value
$581,900
$530,000 - $640,000
$2,971/mo
Zestimate® history
Owner options
List your home for rent
$2,971/mo
Rent Zestimate®
Find your next renter with Zillow Rental Manager. Plus, with online applications, you can quickly screen prospective tenants – for free.
$2,971/mo
Rent Zestimate®
Refinance and save
$3,337/mo
Est. payment
Refinancing to a lower rate could help reduce your monthly payments and save thousands over the life of the loan.
$3,337/mo
Est. payment
Explore your selling options
Work with a Zillow partner agent
Leverage their expertise and Zillow's premium Showcase listings to get your home seen by more buyers.
Get startedList with your own agent
Get your home in front of millions of buyers by listing it on Zillow.
Learn how to do itSell it yourself
Take full control of how buyers see your home on Zillow by listing For Sale by Owner (FSBO).
List your homeWhat's special
Stylish finishesOpen-concept layoutPrivate en-suite bathroomMaster suiteLight-colored walls
Zillow last checked:
Listing updated:
Listed by:
Sonya Green S.180970 530-927-7396,
Solid Source Realty
Bought with:
Skylar Mattison, S.187389
eXp Realty, LLC
Source: NNRMLS,MLS#: 250001436
Facts & features
Interior
Bedrooms & bathrooms
- Bedrooms: 3
- Bathrooms: 2
- Full bathrooms: 2
Heating
- Forced Air, Natural Gas
Cooling
- Central Air, Refrigerated
Appliances
- Included: Dishwasher, Disposal, Gas Range, Microwave
- Laundry: Cabinets, Laundry Area, Laundry Room, Sink
Features
- Ceiling Fan(s), Kitchen Island, Pantry, Walk-In Closet(s)
- Flooring: Carpet, Ceramic Tile
- Windows: Blinds, Double Pane Windows
- Has fireplace: No
Interior area
- Total structure area: 1,762
- Total interior livable area: 1,762 sqft
Property
Parking
- Total spaces: 2
- Parking features: Attached
- Attached garage spaces: 2
Features
- Stories: 1
- Exterior features: None
- Fencing: Back Yard
- Has view: Yes
- View description: Desert, Mountain(s)
Lot
- Size: 9,147 Square Feet
- Features: Landscaped, Level, Sprinklers In Front
Details
- Parcel number: 53477504
- Zoning: Mds
Construction
Type & style
- Home type: SingleFamily
- Property subtype: Single Family Residence
Materials
- Stucco
- Foundation: Slab
- Roof: Composition,Pitched,Shingle
Condition
- Year built: 2024
Utilities & green energy
- Sewer: Public Sewer
- Water: Public
- Utilities for property: Electricity Available, Internet Available, Natural Gas Available, Sewer Available, Water Available, Cellular Coverage
Community & HOA
Community
- Security: Smoke Detector(s)
- Subdivision: Sugarloaf Ranch Estates Unit 2
HOA
- Has HOA: Yes
- Amenities included: None
- HOA fee: $35 monthly
Location
- Region: Sparks
Financial & listing details
- Price per square foot: $323/sqft
- Tax assessed value: $444,032
- Annual tax amount: $2,869
- Date on market: 2/7/2025
- Cumulative days on market: 50 days
- Listing terms: 1031 Exchange,Cash,Conventional,FHA,VA Loan
Price history
| Date | Event | Price |
|---|---|---|
| 3/28/2025 | Sold | $570,000$323/sqft |
Source:  NNRMLS #250001436 Report a problem NNRMLS #250001436 Report a problem | ||
| 3/1/2025 | Pending sale | $570,000$323/sqft |
Source: NNRMLS #250001436 Report a problem | ||
| 2/7/2025 | Listed for sale | $570,000+0.1%$323/sqft |
Source: NNRMLS #250001436 Report a problem | ||
| 9/18/2024 | Sold | $569,416$323/sqft |
Source: Public Record Report a problem | ||
Public tax history
| Year | Property taxes | Tax assessment |
|---|---|---|
| 2026 | $5,007 +74.5% | $155,411 +75.6% |
| 2025 | $2,870 +118.9% | $88,506 +118.9% |
| 2024 | $1,311 +135.1% | $40,426 +25.1% |
| 2023 | $558 | $32,312 |
Find assessor info on the county website
Neighborhood: 89441
Nearby homes
- $671,5003 bd2 ba2.1k sqft2231 Cloud Berry Dr, Sparks, NV 89441Off Market
- $667,2434 bd3 ba2.4k sqft2215 Cloud Berry Dr #33, Sparks, NV 89441Sold
- $667,2434 bd3 ba2.4k sqft2215 Cloud Berry Dr, Sparks, NV 89441Sold
- $651,9003 bd2 ba1.9k sqft2239 Cloud Berry Dr, Sparks, NV 89441Off Market
- $626,9414 bd3 ba2.4k sqft2226 Cloud Berry Dr, Sparks, NV 89441Sold
- $734,3984 bd3 ba2.8k sqft2207 Cloud Berry Dr, Sparks, NV 89441Sold
- $609,4003 bd2 ba1.8k sqft2214 Slater Mill Dr, Sparks, NV 89441Off Market
- $582,4243 bd2 ba1.7k sqft2234 Cloud Berry Dr, Sparks, NV 89441Sold
Nearby schools
GreatSchools rating
- 7/10Alyce Savage Taylor Elementary SchoolGrades: PK-5Distance: 1.2 mi
- 6/10Yvonne Shaw Middle SchoolGrades: 6-8Distance: 1.9 mi
- 4/10Spanish Springs High SchoolGrades: 9-12Distance: 2.1 mi
Schools provided by the listing agent
- Elementary: Taylor
- Middle: Shaw Middle School
- High: Spanish Springs
Source: NNRMLS. This data may not be complete. We recommend contacting the local school district to confirm school assignments for this home.
Get a cash offer in 3 minutes
Find out how much your home could sell for in as little as 3 minutes with a no-obligation cash offer.
Estimated market value
$581,900
Get a cash offer in 3 minutes
Find out how much your home could sell for in as little as 3 minutes with a no-obligation cash offer.
Estimated market value
$581,900
- Nevada
- Washoe County
- Sparks
- 89441
- 2223 Cloud Berry Dr
Nearby cities
Nearby zip codes
Other Sparks Topics
