"Maison Rose" Exquisite Bayfront French Chateau nestled in enchanting tropical surroundings in St. George Plantation. 100' Private Beach frontage with Boat Dock on Apalachicola Bay and the Inter-Coastal Waterway. This extraordinary home features ornate carvings, elegant balconies, and tall arched windows. Enter Maison Rose through a spacious foyer adorned by a curved staircase with artisanal metal railing. The first floor features a gracious living area with French doors leading to a waterfront veranda offering breathtaking sunset views. A stately study with custom bookcases and cabinetry complements the living space or can privately extend the Master BR suite. The well-appointed Chef's kitchen is a culinary dream with a Wolf gas range, generous counter and cabinetry space, and Butler's Pantry. Choose to dine in the elegant open dining room or casual Bayfront breakfast room.The top floor entertainment room offers a kitchenette, Billiards, game tables, TV space and reading nooks. Sleeping accommodations on the 2nd floor include 2 BRs, 2 BAs, and bunk room. A ground level Guest Suite opens to a serene waterfront terrace complete with stylish seating areas, al fresco dining, hot tub, fire pit and outdoor shower. Air-conditioned 3-car garage/recreation space offers motorized doors. Enjoy easy access to Gulf of Mexico beaches, miles of coastal bike paths, pickleball and tennis, 2 community pools, Clubhouse with fitness center and a 3300' runway. HOA New Buyer Fee of .05%. Call for your private showing of this remarkable turnkey estate!
For sale
$2,495,000
2223 Coquina Dr, Eastpoint, FL 32328
5beds
5,800sqft
:
Get pre-qualified$15,096/mo
Single Family Residence
Built in 1996
1 Acres Lot
$2,285,200 Zestimate®
$430/sqft
$424/mo HOA
What's special
Boat dockWaterfront verandaStately studyOrnate carvingsHot tubPrivate beach frontageTall arched windows
- 281 days |
- 566 |
- 19 |
Zillow last checked:
Listing updated:
Listed by:
Pandora Schlitt 850-653-6690,
Berkshire Hathaway HomeServices - SGI
Source: Forgotten Coast Realtor Association,MLS#: 324473
Facts & features
Interior
Bedrooms & bathrooms
- Bedrooms: 5
- Bathrooms: 5
- Full bathrooms: 4
- 1/2 bathrooms: 1
Primary bedroom
- Features: Blinds, Master Downstairs, Sitting Area
Primary bathroom
- Features: Double Vanity, Separate Shower, Tile Counters
Heating
- Zoned
Cooling
- Zoned
Appliances
- Included: Dishwasher, Exhaust Fan, Microwave, Range Hood, Refrigerator w/Ice Maker, Water Softener
Features
- Atrium, In-Law Floorplan, Kitchen Island, Pantry, Split Bedroom, Stairs Curved, Walls Mirrored, Wet Bar, Woodwork Painted
- Flooring: Tile, Stone, Wood
- Doors: French Doors
- Windows: Window Treatments
- Has fireplace: No
- Furnished: Yes
Interior area
- Total structure area: 6,400
- Total interior livable area: 5,800 sqft
Video & virtual tour
Property
Parking
- Total spaces: 8
- Parking features: Driveway, Garage Attached, Golf Cart-Enclosed, Guest, Oversized
- Has attached garage: Yes
- Has uncovered spaces: Yes
- Details: Golf Cart-Enclosed, RV Access/Parking
Features
- Levels: 2
- Stories: 2
- Patio & porch: Covered Deck, Covered Patio
- Exterior features: Barbecue, Dock, Riparian Rights, Shore Beach, Shore Rip Rap, Outdoor Shower, Balcony
- Has spa: Yes
- Spa features: Hot Tub
- Has water view: Yes
- Water view: Bay,Intracoastal,Water
- On waterfront: Yes
- Waterfront features: Intracoastal, Waterfront, Bay
Lot
- Size: 1 Acres
- Dimensions: 100 x 534
- Features: Aerials/Topo Available, Boating Access, Covenants/Restrictions, Private Beach, Subdivided, Wooded, Landscaped
Details
- Parcel number: 2909S06W734000000030
- Zoning description: Residential Single Family
Construction
Type & style
- Home type: SingleFamily
- Architectural style: Custom,French Provincial
- Property subtype: Single Family Residence
Materials
- Stucco
- Foundation: Pilings, Slab
- Roof: Concrete,Tile
Condition
- Construction Complete
- Year built: 1996
Utilities & green energy
- Sewer: Aerobic Septic
- Water: Public
- Utilities for property: Cable Available, Electricity Connected, Internet Available, Propane, Underground Utilities, Water Connected, Private Trash
Community & HOA
Community
- Features: Airport/Runway, Beach, Clubhouse, Community Room, Fitness Center, Fishing, Gated, Pavillion/Gazebo, Pickle Ball Court, Picnic Area, Pool, Tennis Court(s)
- Security: Computer Controlled Security System, Security System, Smoke Detector(s), 24 Hour Security, Security Gate & Roving Only
- Subdivision: Oyster Bay Village
HOA
- Has HOA: Yes
- Services included: Accounting, Management, Recreational Facilities, Reserve Fund, Security
- HOA fee: $5,083 annually
Location
- Region: Eastpoint
Financial & listing details
- Price per square foot: $430/sqft
- Tax assessed value: $1,680,191
- Annual tax amount: $6,919
- Date on market: 11/4/2025
- Listing terms: Cash,Conventional
- Exclusions: Seller Exclusion List items
Estimated market value
$2,285,200
$2.17M - $2.40M
$5,287/mo
Price history
| Date | Event | Price |
|---|---|---|
| 2/2/2026 | Price change | $2,495,000-4%$430/sqft |
Source:  Forgotten Coast Realtor Association #324473 Report a problem Forgotten Coast Realtor Association #324473 Report a problem | ||
| 11/4/2025 | Listed for sale | $2,600,000-10.3%$448/sqft |
Source: Forgotten Coast Realtor Association #324473 Report a problem | ||
| 8/30/2025 | Listing removed | $2,900,000$500/sqft |
Source: Forgotten Coast Realtor Association #321097 Report a problem | ||
| 3/1/2025 | Listed for sale | $2,900,000-9.4%$500/sqft |
Source: Forgotten Coast Realtor Association #321097 Report a problem | ||
| 9/10/2024 | Listing removed | $3,200,000$552/sqft |
Source: Forgotten Coast Realtor Association #317956 Report a problem | ||
| 6/23/2024 | Listed for sale | $3,200,000+384.8%$552/sqft |
Source: Forgotten Coast Realtor Association #317956 Report a problem | ||
| 10/1/1998 | Sold | $660,000$114/sqft |
Source: Agent Provided Report a problem | ||
Public tax history
| Year | Property taxes | Tax assessment |
|---|---|---|
| 2024 | $6,919 -0.8% | $767,395 +3% |
| 2023 | $6,975 +0.5% | $745,044 +3% |
| 2022 | $6,944 -2.3% | $723,344 +3% |
| 2021 | $7,106 -4.6% | $702,276 +1.4% |
| 2020 | $7,448 | $692,580 -1.2% |
| 2019 | $7,448 -8.4% | $700,727 -0.1% |
| 2018 | $8,128 +1.4% | $701,404 +2.1% |
| 2017 | $8,012 | $686,977 -2.3% |
| 2016 | $8,012 -1.6% | $703,205 |
| 2015 | $8,138 -2.6% | $703,205 -1.1% |
| 2014 | $8,357 | $711,285 -1.1% |
| 2013 | -- | $719,432 -1% |
| 2012 | -- | $726,938 -9.7% |
| 2011 | -- | $805,085 -12.8% |
| 2010 | -- | $923,165 -11.8% |
| 2009 | -- | $1,046,312 -5.5% |
| 2008 | -- | $1,107,500 +3% |
| 2007 | -- | $1,075,243 +2.5% |
| 2006 | -- | $1,049,018 +3% |
| 2005 | -- | $1,018,464 +3% |
| 2004 | -- | $988,800 -0.4% |
| 2003 | -- | $992,961 +18.2% |
| 2002 | -- | $839,961 +3.1% |
| 2001 | -- | $814,461 +12.6% |
| 2000 | -- | $723,130 |
Find assessor info on the county website
Monthly payment
Est. payment
Payment breakdown
Explore the cost of this home by adjusting the details. Changes won't be saved.Climate risks
Neighborhood: 32328
Nearby schools
GreatSchools rating
- NAFranklin Virtual Instruction ProgramGrades: K-12Distance: 9.8 mi
- 2/10Franklin County Schools Pk-12Grades: PK-12Distance: 13.2 mi
- $594,1401.24 acres2219 Coquina Dr, Saint George Island, FL 32328Off Market
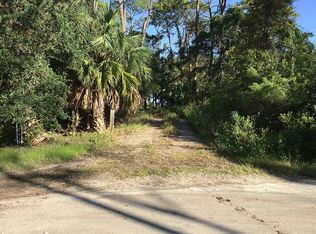
- $1,384,7971.03 acres2227 Coquina Dr, Eastpoint, FL 32328Off Market
- $450,0000.88 acres2231 Coquina Dr, Eastpoint, FL 32328Off Market

- $1,051,7002 bd2 ba2.1k sqft2215 Coquina Dr, Eastpoint, FL 32328Off Market
- $2,115,4005 bd5 ba5.2k sqft2235 Coquina Dr, Eastpoint, FL 32328Off Market
- $--5 bd4 ba5.4k sqft2235 Coquina Dr, St George Isl, FL 32328Off Market
- $2,167,0003 bd3 ba4.2k sqft2239 Coquina Dr, Eastpoint, FL 32328Off Market
- $397,6003 bd2 ba1.8k sqft2209 Coquina Dr, Eastpoint, FL 32328Off Market
A local agent can set up tours, give advice and negotiate with sellers.
Similar homes
- $2,495,0005 bd5 ba3.5k sqftMorning Glory, Eastpoint, FL 32328For Sale
 MLS ID #325097, Shelley Shepard, Berkshire Hathaway HomeServices - SGI. Forgotten Coast Realtor Association
 - $2,695,0005 bd6 ba3.1k sqftBrisa De Mar, Saint George Island, FL 32328For Sale
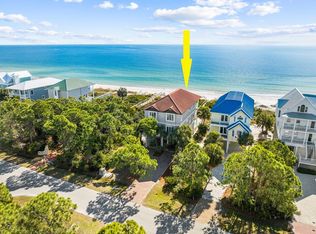 MLS ID #327730, Pandora Schlitt, Berkshire Hathaway HomeServices - SGI. Forgotten Coast Realtor Association
 - $2,375,0005 bd5 ba3k sqftSea Chalet, Eastpoint, FL 32328For Sale
 MLS ID #320948, Charles Watson, Century 21 Collins Realty, Inc. Forgotten Coast Realtor Association
 - $2,200,0005 bd6 ba3.1k sqftSunset Serenade, Eastpoint, FL 32328For Sale
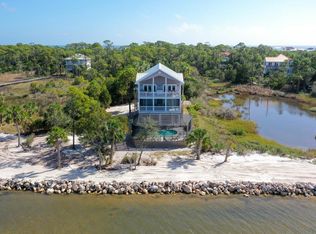 MLS ID #326580, Pandora Schlitt, Berkshire Hathaway HomeServices - SGI. Forgotten Coast Realtor Association
 - $2,199,0005 bd6 ba3.4k sqft2124 Dolphin Dr, St. George Island, FL 32328For SaleMLS ID #328098, Shelley Shepard, Berkshire Hathaway HomeServices - SGI. Forgotten Coast Realtor Association
- $1,749,0003 bd5 ba3.1k sqftState Of Grace, Eastpoint, FL 32328For SaleMLS ID #326465, Melissa Spear, Berkshire Hathaway HomeServices - SGI. Forgotten Coast Realtor Association
- $2,625,0004 bd5 ba3.6k sqftSeahorsing Around, Eastpoint, FL 32328For SaleMLS ID #327778, Kara Landiss, Fickling & Company. Forgotten Coast Realtor Association
- $2,600,0005 bd5 ba4.4k sqft505 W Sawyer St, St. George Island, FL 32328For SaleMLS ID #326421, Shelley Shepard, Berkshire Hathaway HomeServices - SGI. Forgotten Coast Realtor Association
- $2,849,0005 bd6 ba3.2k sqftSaltlight, Eastpoint, FL 32328For SaleMLS ID #328705, Kaye Haddock, Beach Properties Real Estate Group. Forgotten Coast Realtor Association
- $1,950,0004 bd5 ba3.5k sqft2000 Whelk Way, St. George Island, FL 32328For SaleMLS ID #329042, Shelley Shepard, Berkshire Hathaway HomeServices - SGI. Forgotten Coast Realtor Association
- $2,395,0006 bd8 ba4.4k sqftCool Change, Eastpoint, FL 32328For SaleMLS ID #328794, Kara Landiss, Fickling & Company. Forgotten Coast Realtor Association
- $1,490,0005 bd5 ba3k sqft1812 Suzie Ct, Eastpoint, FL 32328For SaleMLS ID #329096, Dwayne Coulter, Beach Vacation Realty. Forgotten Coast Realtor Association
- $2,849,0006 bd8 ba3.5k sqftSea Meridian, Eastpoint, FL 32328For SaleMLS ID #328704, Kaye Haddock, Beach Properties Real Estate Group. Forgotten Coast Realtor Association
- $2,250,0007 bd9 ba5.8k sqftMagic Manor, Eastpoint, FL 32328For SaleMLS ID #328176, James Gillette, Beach Properties Real Estate Group. Forgotten Coast Realtor Association
- $1,290,0005 bd5 ba3k sqft1604 Ivy Way, Eastpoint, FL 32328For SaleMLS ID #324026, Brenda Brown, Berkshire Hathaway HomeServices - SGI. Forgotten Coast Realtor Association
- $1,325,0005 bd5 ba3k sqftDragon's Lair, Eastpoint, FL 32328For SaleMLS ID #328418, Helen Spohrer, Berkshire Hathaway HomeServices - SGI. Forgotten Coast Realtor Association
- $2,299,0003 bd3 ba3k sqft223 N Bayshore Dr, Eastpoint, FL 32328For SaleMLS ID #324584, Jeff Galloway, Jeff Galloway Real Estate. Forgotten Coast Realtor Association
- $1,450,0007 bd7 ba4.9k sqft1183 Russell Way, Eastpoint, FL 32328For SaleMLS ID #328718, Charlotte Schneider, Anchor Realty Florida. Forgotten Coast Realtor Association
- $1,799,0004 bd4 ba3.2k sqft1639 Wayfarers Ct, Saint George Island, FL 32328For SaleMLS ID #327886, Shelley Shepard, Berkshire Hathaway HomeServices - SGI. Forgotten Coast Realtor Association
- $1,333,0004 bd3 ba4k sqft335 E Sawyer St Unit 5, Eastpoint, FL 32328For SaleMLS ID #328159, Jeff Galloway, Jeff Galloway Real Estate. Forgotten Coast Realtor Association
