This timeless Colonial Revival residence with New England-inspired charm is perfectly nestled among mature trees on a picturesque cul-de-sac. The classic white brick exterior, cedar-shake detailing, inviting covered entry, and beautifully landscaped grounds create an elegant yet welcoming first impression. Inside, this home has been beautifully renovated and meticulously maintained, featuring an exceptional circular floor plan designed for both everyday living and entertaining. The grand living room is centered around a classic fireplace and showcases a beautiful bay window, along with west- and south-facing exposures that flood the space with natural light. The formal dining room features charming French doors overlooking the private backyard. The updated white kitchen offers all-new stainless steel appliances, a glazed tile backsplash, quartz countertops, and a large island with seating. A spacious breakfast area opens directly to the rear patio and backyard, creating a seamless indoor-outdoor connection. The adjacent family room is warm and inviting - perfectly suited for the way families live today. The attached two-car garage conveniently opens to a functional mudroom with custom built-in cubbies. The second floor is home to an impressive FIVE bedrooms. The spacious primary suite features an updated en-suite bath complete with an oversized shower, private water closet, and separate soaking tub. Four additional bedrooms share an updated hall bathroom with dual sinks, a bathtub, and linen closet. The finished lower level provides fantastic additional living space with a large recreation area ideal for both kids and adults, plus a built-in office nook. A generous storage area and laundry room complete the lower level. Extensive improvements include new windows (2023), a new roof, Hardie Board siding, and new front door (2024), along with newer oak hardwood floors throughout both the first and second levels, updated landscaping, and a newer driveway. So much has been thoughtfully done to enhance this outstanding home! Ideally located on a quiet cul-de-sac in a highly desirable central location close to schools, the pool, parks, downtown Wilmette, restaurants, shopping, and more - this exceptional home truly has it all.
Closed
$1,600,000
2223 Crestview Ln, Wilmette, IL 60091
5beds
3,379sqft
Single Family Residence
Built in 1960
-- sqft lot
$1,475,500 Zestimate®
$474/sqft
$6,671 Estimated rent
Home value
$1,475,500
$1.40M - $1.55M
$6,671/mo
Zestimate® history
Owner options
List your home for rent
$6,671/mo
Rent Zestimate®
Find your next renter with Zillow Rental Manager. Plus, with online applications, you can quickly screen prospective tenants – for free.
$6,671/mo
Rent Zestimate®
Refinance and save
$11,658/mo
Est. payment
Refinancing to a lower rate could help reduce your monthly payments and save thousands over the life of the loan.
$11,658/mo
Est. payment
Explore your selling options
Work with a Zillow partner agent
Leverage their expertise and Zillow's premium Showcase listings to get your home seen by more buyers.
Get startedList with your own agent
Get your home in front of millions of buyers by listing it on Zillow.
Learn how to do itSell it yourself
Take full control of how buyers see your home on Zillow by listing For Sale by Owner (FSBO).
List your homeWhat's special
Classic fireplaceBeautifully landscaped groundsClassic white brick exteriorUpdated landscapingLarge island with seatingNestled among mature treesAttached two-car garage
Zillow last checked:
Listing updated:
Listed by:
Emily Smart LeMire 312-319-1168,
Compass,
Lydia Smart Fields 847-224-7771,
Compass
Bought with:
Vikki Kokuzian
Compass
Source: MRED as distributed by MLS GRID,MLS#: 12695587
Facts & features
Interior
Bedrooms & bathrooms
- Bedrooms: 5
- Bathrooms: 3
- Full bathrooms: 2
- 1/2 bathrooms: 1
Rooms
- Room types: Bedroom 5, Breakfast Room, Recreation Room, Foyer, Mud Room, Utility Room-Lower Level
Primary bedroom
- Features: Flooring (Hardwood), Bathroom (Full)
- Level: Second
- Area: 273 Square Feet
- Dimensions: 21X13
Bedroom 2
- Features: Flooring (Hardwood)
- Level: Second
- Area: 196 Square Feet
- Dimensions: 14X14
Bedroom 3
- Features: Flooring (Hardwood)
- Level: Second
- Area: 168 Square Feet
- Dimensions: 14X12
Bedroom 4
- Features: Flooring (Hardwood)
- Level: Second
- Area: 140 Square Feet
- Dimensions: 14X10
Bedroom 5
- Features: Flooring (Hardwood)
- Level: Second
- Area: 168 Square Feet
- Dimensions: 14X12
Breakfast room
- Features: Flooring (Hardwood)
- Level: Main
- Area: 182 Square Feet
- Dimensions: 14X13
Dining room
- Features: Flooring (Hardwood)
- Level: Main
- Area: 130 Square Feet
- Dimensions: 13X10
Family room
- Features: Flooring (Hardwood)
- Level: Main
- Area: 195 Square Feet
- Dimensions: 15X13
Foyer
- Features: Flooring (Hardwood)
- Level: Main
- Area: 130 Square Feet
- Dimensions: 10X13
Kitchen
- Features: Kitchen (Eating Area-Breakfast Bar, Eating Area-Table Space, Island), Flooring (Hardwood)
- Level: Main
- Area: 204 Square Feet
- Dimensions: 12X17
Laundry
- Level: Basement
- Area: 378 Square Feet
- Dimensions: 27X14
Living room
- Features: Flooring (Hardwood)
- Level: Main
- Area: 420 Square Feet
- Dimensions: 30X14
Mud room
- Features: Flooring (Hardwood)
- Level: Main
- Area: 63 Square Feet
- Dimensions: 9X7
Recreation room
- Level: Basement
- Area: 416 Square Feet
- Dimensions: 26X16
Other
- Level: Basement
- Area: 442 Square Feet
- Dimensions: 26X17
Heating
- Natural Gas, Forced Air
Cooling
- Central Air
Appliances
- Included: Range, Microwave, Dishwasher, Refrigerator, Washer, Dryer, Disposal, Stainless Steel Appliance(s), Range Hood, Humidifier
- Laundry: Laundry Chute, Sink
Features
- Built-in Features
- Flooring: Hardwood
- Windows: Screens
- Basement: Partially Finished,Partial
- Attic: Unfinished
- Number of fireplaces: 1
- Fireplace features: Wood Burning, Living Room
Interior area
- Total structure area: 3,379
- Total interior livable area: 3,379 sqft
- Finished area below ground: 344
Property
Parking
- Total spaces: 2
- Parking features: Asphalt, Garage Door Opener, Yes, Garage Owned, Attached, Garage
- Attached garage spaces: 2
- Has uncovered spaces: Yes
Accessibility
- Accessibility features: No Disability Access
Features
- Stories: 2
- Patio & porch: Patio
Lot
- Dimensions: 41.5X126.6X80.4X131.1X12.4
Details
- Parcel number: 05331160500000
- Special conditions: None
- Other equipment: Sump Pump
Construction
Type & style
- Home type: SingleFamily
- Property subtype: Single Family Residence
Materials
- Aluminum Siding, Brick
- Roof: Asphalt
Condition
- New construction: No
- Year built: 1960
- Major remodel year: 2020
Utilities & green energy
- Sewer: Public Sewer, Storm Sewer
- Water: Lake Michigan
Community & HOA
Community
- Features: Park, Pool, Tennis Court(s), Lake, Sidewalks, Street Lights
HOA
- Services included: None
Location
- Region: Wilmette
Financial & listing details
- Price per square foot: $474/sqft
- Tax assessed value: $749,360
- Annual tax amount: $16,872
- Date on market: 7/8/2026
- Listing terms: Conventional
- Ownership: Fee Simple
Price history
| Date | Event | Price |
|---|---|---|
| 8/5/2026 | Sold | $1,600,000+14.4%$474/sqft |
Source:  MRED as distributed by MLS GRID #12695587 Report a problem MRED as distributed by MLS GRID #12695587 Report a problem | ||
| 7/13/2026 | Contingent | $1,399,000$414/sqft |
Source: MRED as distributed by MLS GRID #12695587 Report a problem | ||
| 7/8/2026 | Listed for sale | $1,399,000+61.1%$414/sqft |
Source: MRED as distributed by MLS GRID #12695587 Report a problem | ||
| 4/2/2021 | Sold | $868,500$257/sqft |
Source: MRED as distributed by MLS GRID #10986285 Report a problem | ||
Public tax history
| Year | Property taxes | Tax assessment |
|---|---|---|
| 2024 | $16,872 +3.8% | $74,936 |
| 2023 | $16,252 +5.8% | $74,936 |
| 2022 | $15,360 +11.7% | $74,936 +27.1% |
| 2021 | $13,754 +347.9% | $58,938 +298% |
| 2020 | $3,071 -74.5% | $14,808 -74.9% |
| 2019 | $12,037 -29% | $58,938 -17.3% |
| 2018 | $16,962 +12.4% | $71,295 |
| 2017 | $15,087 +3.6% | $71,295 |
| 2016 | $14,566 +7% | $71,295 +24.1% |
| 2015 | $13,611 +1.5% | $57,451 |
| 2014 | $13,408 +4.8% | $57,451 |
| 2013 | $12,790 -9.6% | $57,451 -15.2% |
| 2012 | $14,154 +4.4% | $67,783 |
| 2011 | $13,564 +2.5% | $67,783 |
| 2010 | $13,227 -6.4% | $67,783 -24.5% |
| 2009 | $14,129 +6.7% | $89,748 -5% |
| 2008 | $13,240 +5.9% | $94,471 |
| 2007 | $12,504 +7.2% | $94,471 +27.4% |
| 2006 | $11,662 +2.6% | $74,132 |
| 2005 | $11,366 +2.1% | $74,132 |
| 2004 | $11,132 +4.2% | $74,132 +24.1% |
| 2003 | $10,684 0% | $59,756 |
| 2002 | $10,685 +14.9% | $59,756 |
| 2001 | $9,299 +4.4% | $59,756 +25.3% |
| 2000 | $8,906 +3.3% | $47,692 |
| 1999 | $8,622 | $47,692 |
Find assessor info on the county website
Neighborhood: 60091
Nearby homes
- $1,420,0004 bd5 ba3.5k sqft2217 Crestview Ln, Wilmette, IL 60091Sold
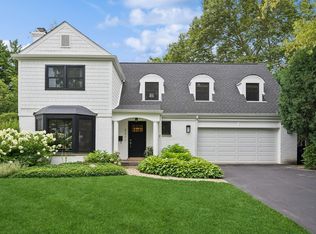
- $1,697,6005 bd2 ba2.9k sqft2225 Crestview Ln, Wilmette, IL 60091Off Market
- $609,1003 bd1 ba1.2k sqft2212 Wilmette Ave, Wilmette, IL 60091Off Market
- $1,049,7004 bd3 ba2.6k sqft2215 Crestview Ln, Wilmette, IL 60091Off Market

- $1,431,9004 bd4 ba3.6k sqft2229 Crestview Ln, Wilmette, IL 60091Off Market
- $818,1003 bd2 ba1.7k sqft2216 Wilmette Ave, Wilmette, IL 60091Off Market
- $1,050,0005 bd4 ba2.6k sqft2208 Wilmette Ave, Wilmette, IL 60091Sold
- $908,2004 bd2 ba1.7k sqft2222 Wilmette Ave, Wilmette, IL 60091Off Market
Nearby schools
GreatSchools rating
- 9/10Highcrest Middle SchoolGrades: 5-6Distance: 0.2 mi
- 8/10Wilmette Junior High SchoolGrades: 7-8Distance: 0.6 mi
- 8/10New Trier Township High School WinnetkaGrades: 10-12Distance: 1.6 mi
Schools provided by the listing agent
- Elementary: Romona Elementary School
- Middle: Highcrest Middle School
- High: New Trier Twp H.S. Northfield/Wi
- District: 39
Source: MRED as distributed by MLS GRID. This data may not be complete. We recommend contacting the local school district to confirm school assignments for this home.
Get a cash offer in 3 minutes
Find out how much your home could sell for in as little as 3 minutes with a no-obligation cash offer.
Estimated market value
$1,475,500
Get a cash offer in 3 minutes
Find out how much your home could sell for in as little as 3 minutes with a no-obligation cash offer.
Estimated market value
$1,475,500
- Illinois
- Cook County
- Wilmette
- 60091
- 2223 Crestview Ln
