Welcome to this beautiful 4-bedroom, 3.5-bath home offering approximately 3,650 sq. ft. of finished living space in the highly sought-after Northwest Allen County School District! This spacious home combines comfort, functionality, and an inviting open-concept design. The impressive great room features soaring ceilings, abundant natural light, and a brick fireplace, creating a warm and welcoming gathering space. The well-appointed kitchen offers ample cabinetry, a center island, and convenient access to the dining area. The main level offers generous living space along with comfortable bedrooms and baths, while the upper loft provides additional flexible space for a home office. The finished basement expands the living space even further, providing plenty of room for recreation, entertaining, or a home theater. With multiple living areas and abundant storage, there is room for everyone to spread out. Outside, enjoy a beautifully maintained yard with mature landscaping and plenty of space for outdoor activities, gardening, or relaxing. The attached 3-car garage provides excellent parking and storage. Located in a desirable NWAC neighborhood with convenient access to schools, shopping, dining, and area amenities, this home offers the space and versatility you've been looking for. Don't miss the opportunity to make this well-maintained property your next home!
Closed
$429,900
2223 Deer Lodge Pl, Fort Wayne, IN 46818
4beds
3,650sqft
Single Family Residence
Built in 1997
0.27 Acres Lot
$430,600 Zestimate®
$--/sqft
$2,963 Estimated rent
Home value
$430,600
$409,000 - $452,000
$2,963/mo
Zestimate® history
Owner options
List your home for rent
$2,963/mo
Rent Zestimate®
Find your next renter with Zillow Rental Manager. Plus, with online applications, you can quickly screen prospective tenants – for free.
$2,963/mo
Rent Zestimate®
Refinance and save
$2,730/mo
Est. payment
Refinancing to a lower rate could help reduce your monthly payments and save thousands over the life of the loan.
$2,730/mo
Est. payment
Explore your selling options
Work with a Zillow partner agent
Leverage their expertise and Zillow's premium Showcase listings to get your home seen by more buyers.
Get startedList with your own agent
Get your home in front of millions of buyers by listing it on Zillow.
Learn how to do itSell it yourself
Take full control of how buyers see your home on Zillow by listing For Sale by Owner (FSBO).
List your homeWhat's special
Brick fireplaceComfortable bedrooms and bathsImpressive great roomInviting open-concept designSoaring ceilingsAbundant natural lightAbundant storage
Zillow last checked:
Listing updated:
Listed by:
Stephen J Bartkus Cell:260-437-6555,
CENTURY 21 Bradley Realty, Inc,
Jody Bartkus,
CENTURY 21 Bradley Realty, Inc
Bought with:
Michelle Sinn, RB20001226
Coldwell Banker Real Estate Gr
Source: IRMLS,MLS#: 202633943
Facts & features
Interior
Bedrooms & bathrooms
- Bedrooms: 4
- Bathrooms: 4
- Full bathrooms: 3
- 1/2 bathrooms: 1
- Main level bedrooms: 1
Bedroom 1
- Level: Main
Bedroom 2
- Level: Upper
Dining room
- Level: Main
- Area: 121
- Dimensions: 11 x 11
Kitchen
- Level: Main
- Area: 144
- Dimensions: 12 x 12
Living room
- Level: Main
- Area: 336
- Dimensions: 16 x 21
Heating
- Natural Gas, Forced Air
Cooling
- Central Air
Appliances
- Included: Disposal, Range/Oven Hk Up Gas/Elec, Dishwasher, Refrigerator, Washer, Dryer-Electric, Gas Range, Gas Water Heater, Water Softener Owned
- Laundry: Dryer Hook Up Gas/Elec, Main Level
Features
- 1st Bdrm En Suite, Ceiling Fan(s), Vaulted Ceiling(s), Walk-In Closet(s), Soaking Tub, Kitchen Island, Natural Woodwork, Main Level Bedroom Suite
- Flooring: Carpet, Laminate
- Windows: Window Treatments
- Basement: Daylight,Full,Finished,Concrete,Sump Pump
- Attic: Pull Down Stairs,Walk-up
- Number of fireplaces: 1
- Fireplace features: Living Room, Gas Log
Interior area
- Total structure area: 3,650
- Total interior livable area: 3,650 sqft
- Finished area above ground: 2,290
- Finished area below ground: 1,360
Property
Parking
- Total spaces: 3
- Parking features: Attached, Concrete
- Attached garage spaces: 3
- Has uncovered spaces: Yes
Features
- Levels: Two
- Stories: 2
- Patio & porch: Deck, Patio
- Exterior features: Fire Pit, Workshop, Basketball Goal
Lot
- Size: 0.27 Acres
- Dimensions: 85X137
- Features: Cul-De-Sac, Sloped, City/Town/Suburb, Landscaped
Details
- Parcel number: 020231278007.000091
- Zoning: R1
- Other equipment: Sump Pump
Construction
Type & style
- Home type: SingleFamily
- Architectural style: Traditional
- Property subtype: Single Family Residence
Materials
- Vinyl Siding, Wood Siding
- Roof: Asphalt,Shingle
Condition
- New construction: No
- Year built: 1997
Utilities & green energy
- Gas: NIPSCO
- Sewer: City
- Water: City, Fort Wayne City Utilities
Community & HOA
Community
- Subdivision: Falls of Keefer Creek
Location
- Region: Fort Wayne
Financial & listing details
- Tax assessed value: $373,600
- Annual tax amount: $3,546
- Date on market: 8/19/2026
- Listing terms: Conventional,FHA,VA Loan
Price history
| Date | Event | Price |
|---|---|---|
| 9/18/2026 | Sold | $429,900 |
Source:  IRMLS #202633943 Report a problem | ||
| 8/21/2026 | Pending sale | $429,900 |
Source: IRMLS #202633943 Report a problem | ||
| 8/19/2026 | Listed for sale | $429,900 |
Source: IRMLS #202633943 Report a problem | ||
Public tax history
| Year | Property taxes | Tax assessment |
|---|---|---|
| 2025 | $3,576 +2.6% | $373,600 +7.6% |
| 2024 | $3,487 +10.1% | $347,100 +2.8% |
| 2023 | $3,167 +10.8% | $337,600 +10.7% |
| 2022 | $2,858 +9.2% | $305,000 +11.4% |
| 2021 | $2,617 +5.8% | $273,700 +9.6% |
| 2020 | $2,472 +7.9% | $249,700 +5.8% |
| 2019 | $2,291 +3.5% | $236,100 +6.1% |
| 2018 | $2,213 +1.7% | $222,600 +1.3% |
| 2017 | $2,177 +3.1% | $219,800 +1.7% |
| 2016 | $2,111 +2.2% | $216,200 +4.6% |
| 2014 | $2,066 +4.3% | $206,600 +4.3% |
| 2013 | $1,980 +12.1% | $198,000 +12.1% |
| 2011 | $1,766 | $176,600 -3.3% |
| 2010 | -- | $182,600 -5.4% |
| 2007 | -- | $193,100 +9.4% |
| 2005 | -- | $176,500 |
| 2004 | -- | $176,500 +78.8% |
| 2001 | -- | $98,700 +200% |
| 1999 | -- | $32,900 |
Find assessor info on the county website
Neighborhood: 46818
Nearby homes
- $343,0003 bd2 ba2.2k sqft2217 Deer Lodge Pl, Fort Wayne, IN 46818Off Market
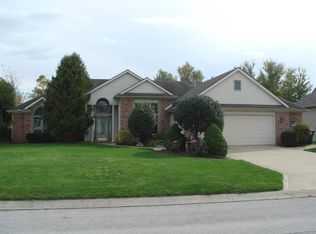
- $454,5004 bd3 ba4.1k sqft2229 Deer Lodge Pl, Fort Wayne, IN 46818Off Market

- $402,0004 bd4 ba3.4k sqft2307 Deer Lodge Pl, Fort Wayne, IN 46818Sold

- $315,0004 bd3 ba2k sqft2211 Deer Lodge Pl, Fort Wayne, IN 46818Sold
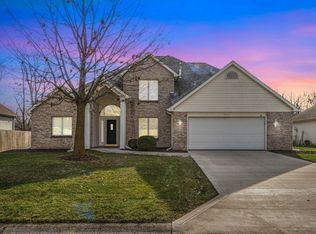
- $399,4004 bd2 ba3.3k sqft2222 Deer Lodge Pl, Fort Wayne, IN 46818Off Market
- $396,7004 bd3 ba3.2k sqft2228 Deer Lodge Pl, Fort Wayne, IN 46818Off Market
- $374,8004 bd3 ba3k sqft2216 Deer Lodge Pl, Fort Wayne, IN 46818Off Market
- $391,5004 bd3 ba2.6k sqft2304 Deer Lodge Pl, Fort Wayne, IN 46818Off Market
Nearby schools
GreatSchools rating
- 6/10Hickory Center Elementary SchoolGrades: PK-5Distance: 1.1 mi
- 7/10Carroll Middle SchoolGrades: 6-8Distance: 1.5 mi
- 8/10Carroll High SchoolGrades: 9-12Distance: 1.2 mi
Schools provided by the listing agent
- Elementary: Hickory Center
- Middle: Carroll
- High: Carroll
- District: Northwest Allen County
Source: IRMLS. This data may not be complete. We recommend contacting the local school district to confirm school assignments for this home.
Sell for more on Zillow
Get a Zillow Showcase℠ listing at no additional cost and you could sell for .
$430,600
2% more
+$8,612
With Zillow Showcase(estimated)
$439,212
Sell for more on Zillow
Get a Zillow Showcase℠ listing at no additional cost and you could sell for .
$430,600
2% more
+$8,612
With Zillow Showcase(estimated)
$439,212
- Indiana
- Allen County
- Fort Wayne
- 46818
- 2223 Deer Lodge Pl
