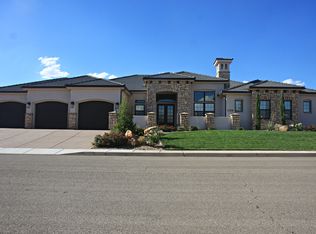
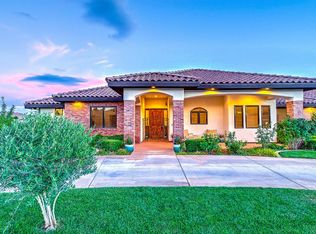
Beautiful custom 2 story, 6 Bed/4 Bath home located in popular Little Valley. Beautiful functional layout with travertine floors throughout. Granite countertops and custom cabinetry in both kitchen and bathrooms. HUGE kitchen pantry. Home feels open and features a primary suite on the main floor for single level living and a front office at the entry. Kitchen and great room are spacious with lots of possibility! Custom home is well appointed with natural stone, stain grade trim, open layout and high-end finishes. 3- Car Garage is oversized. Large 1/3 acre secluded yard that backs a trail and doesn't have direct back yard neighbors!! The yard is perfect for entertaining friends and family with a covered back patio and additional covered patio space on the west side of the home! (Patio space pre-plumbed for water misters or plant drip systems). Home is upgraded with a dual fuel heating system with separate units for main and upstairs. Additionally, the home's water circulates for instant hot water. And for the shop enthusiast, there is a large 24'x18' insulated, air conditioned/heated SHOP with garage door access for all of your toys! Shop also has a 5-horsepower air compressor that can be used anywhere in the space. It's a great extra space for hobbyists or for running a small business. Beautiful landscaping with plenty of space to add a pool, trampoline or play structure. Two lifetime sheds for additional storage space. Located on a private, quiet street with very little traffic. Walking distance to the Little Valley pickle ball courts, beautiful parks, coveted schools, & extensive shopping. Great neighborhood and GREAT location! NO HOA. All information deemed accurate and reliable. Square footage figures are provided as a courtesy estimate only and were obtained from county records . Buyer and buyer's agent is advised to obtain an independent measurement and verify all.
For sale
Price cut: $10K (9/4)
$874,900
2223 E Coyote Springs Dr, St George, UT 84790
6beds
4baths
3,754sqft
Single Family Residence
Built in 2013
0.36 Acres Lot
$852,800 Zestimate®
$233/sqft
$-- HOA
What's special
Covered back patioTravertine floors throughoutBacks a trailBeautiful landscapingStain grade trimHuge kitchen pantryOpen layout
- 81 days
- 522
- 44
Zillow last checked:
Listing updated:
Listed by:
Robin S Jensen 801-888-8553,
Team Jensen Real Estate
Source: WCBR,MLS#: 26-273343
Facts & features
Interior
Bedrooms & bathrooms
- Bedrooms: 6
- Bathrooms: 4
Primary bedroom
- Level: Main
Bedroom 2
- Level: Second
Bedroom 3
- Level: Second
Bedroom 4
- Level: Second
Bedroom 5
- Level: Second
Bedroom 6
- Level: Second
Bathroom
- Level: Main
Family room
- Level: Main
Kitchen
- Level: Main
Office
- Level: Main
Heating
- Heat Pump, Natural Gas
Cooling
- Central Air
Features
- Number of fireplaces: 1
Interior area
- Total structure area: 3,754
- Total interior livable area: 3,754 sqft
- Finished area above ground: 2,279
Video & virtual tour
Property
Parking
- Total spaces: 10
- Parking features: Attached, Extra Width, Garage Door Opener, Heated, RV Access/Parking
- Attached garage spaces: 4
- Carport spaces: 6
- Covered spaces: 10
Features
- Stories: 2
Lot
- Size: 0.36 Acres
- Features: Curbs & Gutters, Level
Details
- Parcel number: SGCOYS40
- Zoning description: Residential
Construction
Type & style
- Home type: SingleFamily
- Property subtype: Single Family Residence
Materials
- Rock, Stucco
- Foundation: Slab
- Roof: Tile
Condition
- Built & Standing
- Year built: 2013
Utilities & green energy
- Water: Culinary
- Utilities for property: Dixie Power, Electricity Connected, Natural Gas Connected
Community & HOA
Community
- Features: Sidewalks
- Subdivision: COYOTE SPRINGS
HOA
- Has HOA: No
Location
- Region: St George
Financial & listing details
- Price per square foot: $233/sqft
- Tax assessed value: $837,100
- Annual tax amount: $3,031
- Date on market: 6/15/2026
- Cumulative days on market: 120 days
- Listing terms: FHA,Conventional,Cash
- Inclusions: Workshop, Walk-in Closet(s), Storage Shed(s), Sprinkler, Full, Patio, Covered, Oven/Range, Built-in, Microwave, Landscaped, Full, Fenced, Full, Dishwasher, Central Vacuum, Bath, Sep Tub/Shwr
- Electric utility on property: Yes
- Road surface type: Paved
Estimated market value
$852,800
$810,000 - $895,000
$3,645/mo
Price history
| Date | Event | Price |
|---|---|---|
| 9/4/2026 | Price change | $864,900-1.1%$230/sqft |
Source:  UtahRealEstate.com #2165377 Report a problem UtahRealEstate.com #2165377 Report a problem | ||
| 6/29/2026 | Price change | $874,900-7.9%$233/sqft |
Source: WCBR #26-273343 Report a problem | ||
| 6/15/2026 | Listed for sale | $949,900+69.9%$253/sqft |
Source: UtahRealEstate.com #2165377 Report a problem | ||
| 5/7/2020 | Listing removed | $559,000$149/sqft |
Source: LUX AGENCY #1664115 Report a problem | ||
| 4/23/2020 | Price change | $559,000-3.5%$149/sqft |
Source: LUX AGENCY #20-212270 Report a problem | ||
| 3/27/2020 | Listed for sale | $579,000$154/sqft |
Source: LUX AGENCY #20-212270 Report a problem | ||
Public tax history
| Year | Property taxes | Tax assessment |
|---|---|---|
| 2025 | $3,031 -1.9% | $460,405 +1.3% |
| 2024 | $3,089 -1% | $454,575 -2.5% |
| 2023 | $3,121 -3% | $466,345 +3.1% |
| 2022 | $3,219 -37.5% | $452,320 -23.8% |
| 2021 | $5,153 +97.1% | $593,900 +109.2% |
| 2020 | $2,615 -0.3% | $283,855 +2.1% |
| 2019 | $2,623 +1.5% | $278,135 +8.1% |
| 2018 | $2,585 +2.2% | $257,290 +5.2% |
| 2017 | $2,530 -2.4% | $244,475 +7% |
| 2016 | $2,591 | $228,580 +2.9% |
| 2015 | $2,591 +0.5% | $222,200 -0.1% |
| 2014 | $2,578 +173.4% | $222,475 +188.9% |
| 2013 | $943 +0.2% | $77,000 +7.7% |
| 2012 | $941 -0.3% | $71,500 |
| 2011 | $944 +5.5% | $71,500 |
| 2010 | $896 -4% | $71,500 -31.6% |
| 2009 | $932 | $104,500 |
Find assessor info on the county website
Monthly payment
Est. payment
Payment breakdown
Explore the cost of this home by adjusting the details. Changes won't be saved.Climate risks
Neighborhood: 84790
Nearby schools
Schools provided by the listing agent
- Elementary: Crimson View Elementary
- Middle: Desert Hills Middle
- High: Desert Hills High
Source: WCBR. This data may not be complete. We recommend contacting the local school district to confirm school assignments for this home.

Similar homes
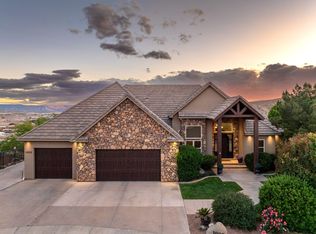
- $875,0007 bd4 ba4.9k sqft3088 S Limestone Cir, Saint George, UT 84790For Sale
 MLS ID #26-271283, BRYAN S BURNETT, CENTURY 21 EVEREST ST GEORGE. WCBR
 - $899,9006 bd4 ba3.7k sqft1396 S Lake Cir, St George, UT 84790For Sale
 MLS ID #26-275394, KEVIN J PETERSON, RED ROCK REAL ESTATE. WCBR
 - $880,0004 bd3 ba3.3k sqft1749 S 1480 East Cir, St George, UT 84790For Sale
 MLS ID #26-275609, LESLYE SONJU, COLDWELL BANKER PREMIER REALTY. WCBR
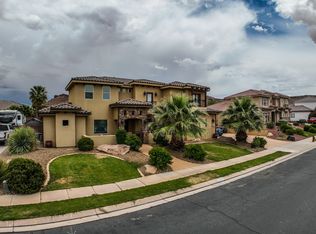
 - $894,9005 bd4 ba3.8k sqft3683 S 2640 E, Saint George, UT 84790For Sale
 MLS ID #26-272951, BOYD L LIVINGSTON, COLDWELL BANKER PREMIER REALTY. WCBR
