Skip main navigation
Pending
  • Price cut: $2.4K (5/15)
    $267,500

    2223 E St, Lincoln, NE 68510

    2beds
    1,270sqft
    : 
    Loading
    Get pre-qualified
    Single Family Residence
    Built in 1900
    6,969 Square Feet Lot
    $-- Zestimate®
    $211/sqft
    $-- HOA

    What's special

    Neighborly covered craftsman porchFarm sinkHandy laundry off kitchenRefinished wood floorsOriginal white-painted woodwork
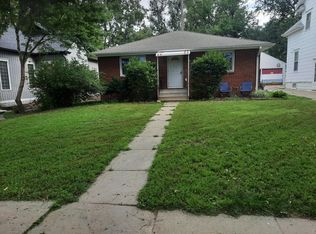
    Ready; Set; Go directly to see this amazing dreamhome! This 19th century charmer is updated with a big kitchen with friendly center dining bar, plus new SS appliances & farm sink makes easy food prep. See kitchen's cabnts w/shiny granite countertops. A handy laundry off kitchen & redone hall BA work well. All was done carefully to maintain home's original character. New custom windows & door, plus refinished wood floors, original white-painted woodwork & new paint assure a fresh living aura. The warming L/R fireplace adds coziness! Front yard allows a neighborly covered craftsman porch; & a private deck w/pergola sits off back of house. A tidy yard has new landscaping. It's nestled in a choice location! Go take a walk or bike ride on a nearby, path; & see nature up close! Or, visit our Zoo, parks, an outdoor music festival or an art or historical museum, Big sports venues & theaters, nearby offer coffee/cafe bars, dining & entrtnment; go to UNL. Life rocks in this home! Get it now!
    43 days
    |
    399
    |
    24
    |

    Zillow last checked:

    Listing updated:

    Listed by:

    Kathryn Dixon 402-304-7842,

    HOME Real Estate

    Source: GPRMLS,MLS#: 22614477MLS Logo

      Facts & features

      Interior

      Bedrooms & bathrooms
      • Bedrooms: 2
      • Bathrooms: 1
      • Full bathrooms: 1
      • Main level bathrooms: 1
      Primary bedroom
      • Features: Wall/Wall Carpeting, Window Covering, 9'+ Ceiling
      • Level: Main
      • Area: 208
      • Dimensions: 16 x 13
      Bedroom 2
      • Features: Wood Floor, Window Covering, 9'+ Ceiling
      • Level: Main
      • Area: 156
      • Dimensions: 13 x 12
      Dining room
      • Features: Wood Floor, Bay/Bow Windows, 9'+ Ceiling
      • Level: Main
      • Area: 169
      • Dimensions: 13 x 13
      Kitchen
      • Features: Ceramic Tile Floor, Window Covering, 9'+ Ceiling
      • Level: Main
      • Area: 180
      • Dimensions: 15 x 12
      Living room
      • Features: Wood Floor, Window Covering, Fireplace, 9'+ Ceiling, Exterior Door
      • Level: Main
      • Area: 234
      • Dimensions: 18 x 13
      Basement
      • Area: 378
      Heating
      • Natural Gas, Forced Air
      Cooling
      • Central Air
      Appliances
      • Included: Range, Ice Maker, Refrigerator, Washer, Dishwasher, Dryer, Microwave
      • Laundry: Ceramic Tile Floor
      Features
      • High Ceilings, Formal Dining Room
      • Flooring: Carpet, Wood
      • Windows: Window Coverings
      • Basement: Full,Unfinished
      • Number of fireplaces: 1
      • Fireplace features: Living Room, Electric
      Interior area
      • Total structure area: 1,270
      • Total interior livable area: 1,270 sqft
      • Finished area above ground: 1,270
      • Finished area below ground: 0

      Property

      Parking
      • Total spaces: 2
      • Parking features: Garage, Open
      • Garage spaces: 2
      • Has uncovered spaces: Yes
      Features
      • Patio & porch: Porch, Covered Deck
      • Exterior features: Storm Cellar
      • Fencing: Chain Link,Wood
      Lot
      • Size: 6,969 Square Feet
      • Dimensions: 46 x 145
      • Features: Up to 1/4 Acre., City Lot, Subdivided, Public Sidewalk, Curb and Gutter, Level, Alley, Paved
      Details
      • Parcel number: 1025414003000

      Construction

      Type & style
      • Home type: SingleFamily
      • Architectural style: Ranch,Traditional
      • Property subtype: Single Family Residence
      Materials
      • Vinyl Siding
      • Foundation: Brick/Mortar
      • Roof: Composition
      Condition
      • Not New and NOT a Model
      • New construction: No
      • Year built: 1900

      Utilities & green energy

      • Sewer: Public Sewer
      • Water: Public
      • Utilities for property: Cable Available, Electricity Available, Natural Gas Available, Water Available, Sewer Available, Phone Available

      Community & HOA

      Community
      • Subdivision: Near South
      HOA
      • Has HOA: No
      Location
      • Region: Lincoln

      Financial & listing details

      • Price per square foot: $211/sqft
      • Tax assessed value: $250,400
      • Annual tax amount: $4,172
      • Date on market: 5/26/2026
      • Listing terms: VA Loan,FHA,Conventional,Cash
      • Ownership: Fee Simple
      • Electric utility on property: Yes
      • Road surface type: Paved

        Estimated market value

        Not available

        Estimated sales range

        Not available

        Not available

        Price history

        DateEventPrice
        6/24/2026Pending sale$267,500$211/sqft
        Source: GPRMLS #22614477 Report a problem
        5/15/2026Price change$267,500-0.9%$211/sqft
        Source: GPRMLS #22609252 Report a problem
        5/4/2026Price change$269,900-1.8%$213/sqft
        Source: GPRMLS #22609252 Report a problem
        4/10/2026Listed for sale$274,900+13.6%$216/sqft
        Source: GPRMLS #22609252 Report a problem
        7/29/2025Sold$242,000+0.8%$191/sqft
        Source: GPRMLS #22515592 Report a problem
        6/23/2025Pending sale$240,000$189/sqft
        Source: GPRMLS #22515592 Report a problem
        6/19/2025Price change$240,000-3.6%$189/sqft
        Source: GPRMLS #22515592 Report a problem
        5/14/2024Price change$249,000-0.4%$196/sqft
        Source: GPRMLS #22408785 Report a problem
        5/6/2024Price change$250,000-2%$197/sqft
        Source: GPRMLS #22408785 Report a problem
        4/30/2024Price change$255,000-1.5%$201/sqft
        Source: GPRMLS #22408785 Report a problem
        4/15/2024Listed for sale$259,000+87%$204/sqft
        Source: GPRMLS #22408785 Report a problem
        2/6/2019Sold$138,500-1%$109/sqft
        Source: GPRMLS #L10152709 Report a problem
        1/17/2019Price change$139,900-0.1%$110/sqft
        Source: SimpliCity Real Estate #10152709 Report a problem
        12/17/2018Listed for sale$140,000+205%$110/sqft
        Source: Owner Report a problem
        11/14/2017Listing removed$45,900$36/sqft
        Source: HOME Real Estate At Midtown #10141785 Report a problem
        11/2/2017Price change$45,900-8%$36/sqft
        Source: HOME Real Estate At Midtown #10141785 Report a problem
        10/24/2017Listed for sale$49,900+24.8%$39/sqft
        Source: HOME Real Estate At Midtown #10141785 Report a problem
        8/18/2016Sold$40,000-15.8%$31/sqft
        Source: Public Record Report a problem
        7/21/2016Price change$47,500-4.8%$37/sqft
        Source: REA The Brokerage, LLC #10129871 Report a problem
        6/29/2016Price change$49,900-9.1%$39/sqft
        Source: REA The Brokerage, LLC #10129871 Report a problem
        6/16/2016Price change$54,900-8.3%$43/sqft
        Source: REA The Brokerage, LLC #10129871 Report a problem
        6/4/2016Listed for sale$59,900+39.3%$47/sqft
        Source: REA The Brokerage, LLC #10129871 Report a problem
        5/10/2016Sold$43,000-36.8%$34/sqft
        Source: Public Record Report a problem
        2/20/2002Sold$68,000$54/sqft
        Source: Public Record Report a problem

        Public tax history

        YearProperty taxesTax assessment
        2025$3,217 -6%$250,400 +1.1%
        2024$3,422 -17.5%$247,600
        2023$4,150 +41.2%$247,600 +67.5%
        2022$2,939 -0.2%$147,800
        2021$2,946 +40.4%$147,800 +34.6%
        2020$2,098 -5.2%$109,800
        2019$2,213 +133.2%$109,800 +132.1%
        2018$949 +4.5%$47,300
        2017$908 -15.1%$47,300 -13.8%
        2016$1,069 $54,900
        2015$1,069 +0.7%$54,900 -5.8%
        2014$1,062 -6.4%$58,300
        2013$1,134 $58,300
        2012-- $58,300 -16.6%
        2011-- $69,900
        2010-- $69,900
        2009-- $69,900 -4.7%
        2008-- $73,352
        2007-- $73,352
        2006-- $73,352
        2005$1,411 +1.3%--
        2004$1,393 --
        2003$1,393 -10.5%--
        2002$1,557 +1%--
        2001$1,542 +7.3%--
        2000$1,436 --

        Find assessor info on the county website

        Monthly payment

        Est. payment

        Payment breakdown

        Explore the cost of this home by adjusting the details. Changes won't be saved.
        All calculations are estimates and provided by Zillow, Inc. for informational purposes only. Actual amounts may vary.
        HOA fees may include property taxes on listings classified as Co-Ops. Contact the listing agent and/or owner for fee details.
        Mortgage interest rates are dependent on a number of factors, including credit score, down payment, and repayment length. Interest rate data provided by Zillow Group Marketplace, Inc. as of 1/1/1970 from various mortgage lenders with which we have lead or other similar arrangements; the Estimated Payment is an average of those rates.
        See how much you could borrow to make a competitive offer.

        Climate risks

        Neighborhood: Near South

        Getting around

        64 / 100
        Somewhat Walkable
        29 / 100
        Some Transit
        96 / 100
        Biker's Paradise

        Nearby schools

        GreatSchools rating
        Schools provided by the listing agent
        • Elementary: Prescott
        • Middle: Irving
        • High: Lincoln High
        • District: Lincoln Public Schools

        Source: GPRMLS. This data may not be complete. We recommend contacting the local school district to confirm school assignments for this home.

        A local agent can set up tours, give advice and negotiate with sellers.

        A local lender can help you make sure your offer is ready when you are.

        Browse local experts

        Similar homes

        Skip to the end of the carouselSkip to the beginning of the carousel