NEW AC (2024), PebbleTec saltwater pool resurfaced in 2025, NEW water heater and water softener (2021), and beautiful interior updates make this 4-bedroom, 3-bath Cooper Commons home a standout! Offering 2,350 sq ft in one of Chandler's most desirable neighborhoods, this meticulously maintained home combines major system upgrades with exceptional indoor and outdoor living.
Soaring ceilings welcome you into the formal living and dining areas, while luxury vinyl plank flooring throughout the first floor adds warmth and style. The upgraded kitchen features granite countertops, stainless steel appliances, abundant cabinetry with pull-out shelves, a center island, and a sunny eat-in dining space overlooking the spacious great room and resort-style backyard. Step outside to your private Arizona oasis featuring a PebbleTec saltwater pool resurfaced in 2025, built-in firepit, pergola, extended paver patio and pool decking, lush low-maintenance turf, mature citrus trees including orange, lime, and lemon, plus a large side yard with RV gate offering plenty of room for toys, storage, and recreation.
Additional highlights include an epoxy-coated garage floor, storage cabinets, workstation, and owned water softener. Ideally located near parks, shopping, restaurants, Downtown Chandler, Downtown Gilbert, major freeways, and award-winning Chandler schools.
This move-in ready home checks every box and is one you won't want to miss!
Accepting backups
Price cut: $15K (6/11)
$610,000
2223 E Torrey Pines Place, Chandler, AZ 85249
4beds
2,350sqft
Single Family Residence
Built in 1999
8,843 Square Feet Lot
$-- Zestimate®
$260/sqft
$44/mo HOA
What's special
Work station in garageSoaring ceilingsPull out shelvesEat-in kitchen spaceStainless appliancesKitchen islandLots of storage
- 72 days |
- 99 |
- 8 |
Likely to sell faster than
Zillow last checked:
Listing updated:
Listed by:
Jennifer Mirigliani 480-206-5462,
Realty ONE Group
Source: ARMLS,MLS#: 7023218
Facts & features
Interior
Bedrooms & bathrooms
- Bedrooms: 4
- Bathrooms: 3
- Full bathrooms: 3
Heating
- Natural Gas
Cooling
- Central Air
Appliances
- Included: Dryer, Washer, Water Softener Owned, Refrigerator, Built-in Microwave, Dishwasher, Disposal, Electric Range, Electric Oven, Electric Cooktop
- Laundry: Inside
Features
- Non-laminate Counter, High Speed Internet, Granite Counters, Double Vanity, Upstairs, Eat-in Kitchen, Breakfast Bar, Kitchen Island, Pantry, Full Bth Master Bdrm, Separate Shwr & Tub
- Flooring: Carpet, Tile
- Windows: Double Pane Windows
- Has basement: No
- Has fireplace: No
Interior area
- Total structure area: 2,350
- Total interior livable area: 2,350 sqft
Property
Parking
- Total spaces: 4.5
- Parking features: Attached, RV Gate, Garage Door Opener
- Attached garage spaces: 2.5
- Uncovered spaces: 2
Features
- Stories: 2
- Patio & porch: Covered, Patio
- Exterior features: Private Street(s)
- Has private pool: Yes
- Pool features: Outdoor Pool, Play Pool, Fenced
- Spa features: None
- Fencing: Back Yard
Lot
- Size: 8,843 Square Feet
- Features: North/South Exposure, Sprinklers In Rear, Sprinklers In Front, Cul-De-Sac, Gravel/Stone Front, Grass Back, Synthetic Grass Back, Auto Timer H2O Front, Auto Timer H2O Back
Details
- Parcel number: 30356203
Construction
Type & style
- Home type: SingleFamily
- Architectural style: Ranch
- Property subtype: Single Family Residence
Materials
- Stucco, Wood Frame
- Foundation: Slab
- Roof: Tile
Condition
- Year built: 1999
Details
- Builder name: Shea
Utilities & green energy
- Sewer: Public Sewer
- Water: City Water
Community & HOA
Community
- Features: Transportation Svcs, Near Bus Stop, Playground, Biking/Walking Path
- Subdivision: COOPER COMMONS PARCEL 1
HOA
- Has HOA: Yes
- Services included: Maintenance Grounds, Street Maint
- HOA fee: $131 quarterly
- HOA name: Cooper Commons
- HOA phone: 602-759-4945
Location
- Region: Chandler
Financial & listing details
- Price per square foot: $260/sqft
- Tax assessed value: $474,300
- Annual tax amount: $2,118
- Date on market: 5/12/2026
- Cumulative days on market: 72 days
- Listing terms: Cash,Conventional,FHA,VA Loan
- Ownership: Fee Simple
Estimated market value
Not available
Estimated sales range
Not available
Not available
Price history
| Date | Event | Price |
|---|---|---|
| 6/11/2026 | Price change | $610,000-2.4%$260/sqft |
Source:  ARMLS #7023218 Report a problem ARMLS #7023218 Report a problem | ||
| 5/19/2026 | Price change | $625,000-3.8%$266/sqft |
Source: ARMLS #7023218 Report a problem | ||
| 5/12/2026 | Listed for sale | $649,900+13%$277/sqft |
Source: ARMLS #7023218 Report a problem | ||
| 7/15/2021 | Sold | $575,000+11.9%$245/sqft |
Source: ARMLS #6249566 Report a problem | ||
| 6/11/2021 | Listed for sale | $514,000+53.5%$219/sqft |
Source: ARMLS #6249566 Report a problem | ||
| 4/13/2018 | Sold | $334,900$143/sqft |
Source: ARMLS #5732987 Report a problem | ||
| 3/7/2018 | Price change | $334,900+1.8%$143/sqft |
Source: Gary Call Real Estate #5732987 Report a problem | ||
| 1/30/2018 | Listed for sale | $329,000+1.3%$140/sqft |
Source: Owner Report a problem | ||
| 6/1/2017 | Listing removed | $324,900$138/sqft |
Source: Gary Call Real Estate #5606950 Report a problem | ||
| 5/18/2017 | Listed for sale | $324,900+20.3%$138/sqft |
Source: Gary Call Real Estate #5606950 Report a problem | ||
| 12/28/2015 | Sold | $270,000-6.9%$115/sqft |
Source: Public Record Report a problem | ||
| 10/23/2015 | Listed for sale | $289,900+70.9%$123/sqft |
Source: Glass House International #5352563 Report a problem | ||
| 11/16/1999 | Sold | $169,616$72/sqft |
Source: Public Record Report a problem | ||
Public tax history
| Year | Property taxes | Tax assessment |
|---|---|---|
| 2025 | $2,065 +1.4% | $47,430 -7.1% |
| 2024 | $2,037 +2.1% | $51,030 +110.9% |
| 2023 | $1,995 +0.9% | $24,198 -25% |
| 2022 | $1,977 -3.7% | $32,270 +8.3% |
| 2021 | $2,053 +3.9% | $29,800 +6.5% |
| 2020 | $1,976 +3.4% | $27,980 +9% |
| 2019 | $1,911 | $25,680 +7.1% |
| 2018 | $1,911 +7.2% | $23,980 +6.8% |
| 2017 | $1,783 +7.3% | $22,450 +1.4% |
| 2016 | $1,662 | $22,150 +7.2% |
| 2015 | $1,662 | $20,660 +26% |
| 2014 | -- | $16,400 +15.7% |
| 2013 | -- | $14,180 -5.8% |
| 2012 | -- | $15,050 -10% |
| 2011 | -- | $16,730 -13.9% |
| 2010 | -- | $19,430 -18.7% |
| 2009 | -- | $23,910 -15.8% |
| 2008 | -- | $28,400 +10.5% |
| 2007 | -- | $25,700 +46.9% |
| 2006 | -- | $17,500 |
| 2005 | -- | $17,500 +8.7% |
| 2004 | -- | $16,100 |
| 2003 | -- | $16,100 +20.6% |
| 2002 | -- | $13,350 |
Find assessor info on the county website
Monthly payment
Est. payment
Payment breakdown
Explore the cost of this home by adjusting the details. Changes won't be saved.Climate risks
Neighborhood: Cooper Commons
Nearby schools
GreatSchools rating
- 7/10Jane D. Hull Elementary SchoolGrades: PK-6Distance: 0.5 mi
- 8/10Santan Junior High SchoolGrades: 7-8Distance: 1.4 mi
- 9/10Basha High SchoolGrades: PK,6-12Distance: 2.4 mi
Schools provided by the listing agent
- Elementary: Jane D. Hull Elementary
- Middle: Santan Junior High School
- High: Basha High School
- District: Chandler Unified District #80
Source: ARMLS. This data may not be complete. We recommend contacting the local school district to confirm school assignments for this home.
- $539,100-- bd4 ba2.3k sqft2233 E Torrey Pines Pl, Chandler, AZ 85249Off Market
- $495,9003 bd2 ba1.7k sqft2213 E Torrey Pines Pl, Chandler, AZ 85249Off Market
- $543,6004 bd3 ba2.3k sqft2234 E Cherry Hills Pl, Chandler, AZ 85249Off Market

- $493,7003 bd2 ba1.7k sqft2253 E Torrey Pines Pl, Chandler, AZ 85249Off Market
- $506,500-- bd2 ba1.7k sqft2203 E Torrey Pines Pl, Chandler, AZ 85249Off Market
- $605,5004 bd3 ba2.5k sqft2244 E Cherry Hills Pl, Chandler, AZ 85249Off Market
- $526,9003 bd2 ba1.8k sqft2224 E Cherry Hills Pl, Chandler, AZ 85249Off Market
- $520,4003 bd2 ba1.8k sqft2214 E Cherry Hills Pl, Chandler, AZ 85249Off Market
A local agent can set up tours, give advice and negotiate with sellers.
Similar homes
- $625,0003 bd3 ba2.6k sqft23602 S ROSECREST Drive, Sun Lakes, AZ 85248For Sale
 MLS ID #7050628, Suzy Steinmann, Realty ONE Group. ARMLS
 - $644,9904 bd2 ba2.2k sqft2021 E INDIGO Drive, Chandler, AZ 85286For Sale
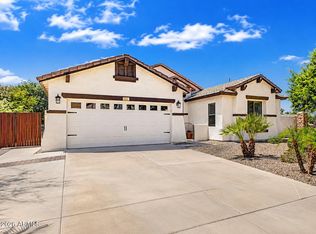 MLS ID #7041191, Hala Shams, West USA Realty. ARMLS
 - $799,9004 bd4 ba2.7k sqft2168 E MEAD Place, Chandler, AZ 85249For Sale
 MLS ID #7049280, Celeste LaRocque-Wolfe, Realty ONE Group. ARMLS
 - $799,9994 bd4 ba3.2k sqft943 E ELMWOOD Place, Chandler, AZ 85249For Sale
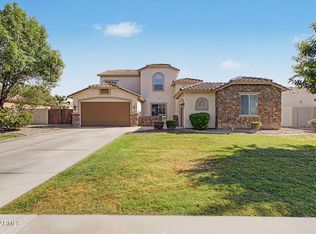 MLS ID #7018038, Todd S Danicek, Americas Real Estate Properties. ARMLS
 - $599,0004 bd3 ba2.5k sqft372 E ARABIAN Drive, Gilbert, AZ 85296For SaleMLS ID #7055718, Molly M Gorman, Bentley & Company Real Estate. ARMLS
- $609,9953 bd2 ba1.8k sqft1841 E DUBOIS Avenue, Gilbert, AZ 85298For SaleMLS ID #7050308, Roberta Harris, eXp Realty. ARMLS
- $785,0003 bd3 ba2.5k sqft3920 E HORSESHOE Place, Chandler, AZ 85249For SaleMLS ID #7031485, Jasmine Trickel, Venture Real Estate & Consulting. ARMLS
- $584,5004 bd2 ba1.8k sqft1131 W ORIOLE Way, Chandler, AZ 85286For SaleMLS ID #7046019, Christina Strack, My Home Group Real Estate. ARMLS
- $599,0005 bd2 ba2.2k sqft3474 E COCONINO Way, Gilbert, AZ 85298For SaleMLS ID #7048884, Brooke Charmaine Carlton, Renters Warehouse Arizona, LLC. ARMLS
- $575,0004 bd2 ba2.3k sqft3930 E SIMPSON Road, Gilbert, AZ 85297For SaleMLS ID #7050843, Karen Burkardt, Realty ONE Group. ARMLS
- $569,9004 bd3 ba2.7k sqft3449 E VERNON Street, Gilbert, AZ 85298For SaleMLS ID #7023762, Katrina L McCarthy, Citiea. ARMLS
- $700,0004 bd3 ba2.7k sqft91 W ROADRUNNER Drive, Chandler, AZ 85286For SaleMLS ID #7037875, Kiran Vedantam, Kosh Realty. ARMLS
- $540,0002 bd2 ba2.2k sqft9011 E NACOMA Drive, Sun Lakes, AZ 85248For SaleMLS ID #7052401, Charlotte Young, Realty ONE Group. ARMLS
- $600,0004 bd3 ba2.3k sqft20849 E VIA DEL SOL --, Queen Creek, AZ 85142For SaleMLS ID #7034359, Susan K. Miller, Your Home Sold Guaranteed Realty. ARMLS
- $649,0004 bd2 ba2.3k sqft2160 S BOULDER Court, Gilbert, AZ 85295For SaleMLS ID #7034494, Ryan O'Sullivan, American Key Realty. ARMLS
- $569,0003 bd2 ba2.2k sqft2340 S REVOLTA --, Mesa, AZ 85209For SaleMLS ID #7056927, Brittany Arnett, Farnsworth Realty & Management. ARMLS
- $719,0003 bd2 ba2.4k sqft540 N MAMMOTH Way, Chandler, AZ 85225For SaleMLS ID #7050338, Ping Wei, Dr Win Realty LLC. ARMLS
- $570,0005 bd3 ba2.5k sqft3868 E CLAXTON Avenue, Gilbert, AZ 85297For SaleMLS ID #7052900, Quest Wolfe, My Home Group Real Estate. ARMLS
- $635,0005 bd3 ba3k sqft3589 E SANTA FE Lane, Gilbert, AZ 85297For SaleMLS ID #7037735, Jim Rock Nawrocki, RE/MAX Fine Properties. ARMLS
- $639,9004 bd3 ba2.3k sqft1848 E ASPEN Way, Gilbert, AZ 85234For SaleMLS ID #7052675, Armando Martinez, CTR Realty. ARMLS
