This meticulously maintained 4-bedroom, 3-full-bath Nick Peth tri-level offers 2,600 square feet of optimized living space on a fully landscaped 0.2-acre lot. The sellers have invested heavily in high-value, long-term upgrades, ensuring peace of mind for the next owner. Major investments include a 2020 HVAC system with an integrated air purifier, a comprehensive exterior paint and siding update, and a brand-new water heater. The main living level features striking vaulted ceilings that flow seamlessly into the extensively remodeled kitchen. This upgraded culinary space showcases a significant investment in brand-new custom cabinetry, complemented by premium Silestone quartz countertops and an expansive eat-at peninsula. The kitchen is fully equipped with a Blanco composite double-bowl sink, a Delta touch-activated faucet, a complete suite of GE stainless steel appliances, and commercial-grade Armstrong Alterna Reserve LVT flooring. All three full bathrooms—two conveniently located on the upper level and one situated in the finished lower level—have been completely modernized. These spaces feature Kohler frameless sliding shower doors, Kohler Caxton undermount sinks, Tuscany Marianna brushed nickel faucets, and custom tile shower surrounds. Throughout the rest of the home, enjoy the feel of updated flooring including carpeting on the upper level and finished lower level alongside elegant Noble House Birch 5-inch hardwood flooring on the main floor. Additional interior highlights include a cozy living room fireplace and a versatile finished lower-level gathering space. The exterior provides a beautiful, highly usable patio perfectly designed for outdoor entertaining within the thoughtfully landscaped yard. Location is a major asset; this property is highly accessible to I-75 and I-675, providing incredibly quick transit to the diverse shops, parks, restaurants, and community amenities at Austin Landing, the Dayton Mall, Downtown Miamisburg, and Uptown Centerville.
Sold for $401,000
$401,000
2223 Four Seasons Trl, Miamisburg, OH 45342
4beds
2,600sqft
Single Family Residence
Built in 1996
8,712 Square Feet Lot
$408,300 Zestimate®
$154/sqft
$2,632 Estimated rent
Home value
$408,300
$376,000 - $441,000
$2,632/mo
Zestimate® history
Owner options
List your home for rent
$2,632/mo
Rent Zestimate®
Find your next renter with Zillow Rental Manager. Plus, with online applications, you can quickly screen prospective tenants – for free.
$2,632/mo
Rent Zestimate®
Refinance and save
$2,951/mo
Est. payment
Refinancing to a lower rate could help reduce your monthly payments and save thousands over the life of the loan.
$2,951/mo
Est. payment
Explore your selling options
Work with a Zillow partner agent
Leverage their expertise and Zillow's premium Showcase listings to get your home seen by more buyers.
Get startedList with your own agent
Get your home in front of millions of buyers by listing it on Zillow.
Learn how to do itSell it yourself
Take full control of how buyers see your home on Zillow by listing For Sale by Owner (FSBO).
List your homeWhat's special
Zillow last checked:
Listing updated:
Listed by:
Brad Shinkle (937)530-4904,
Keller Williams Community Part,
Jeff S Probst 937-657-7590,
Keller Williams Community Part
Bought with:
Mark R Ryan, 2007000072
RE/MAX Victory + Affiliates
Source: DABR MLS,MLS#: 952826 Originating MLS: Dayton Area Board of REALTORS
Originating MLS: Dayton Area Board of REALTORSFacts & features
Interior
Bedrooms & bathrooms
- Bedrooms: 4
- Bathrooms: 3
- Full bathrooms: 3
Bedroom
- Level: Second
- Dimensions: 14 x 11
Bedroom
- Level: Second
- Dimensions: 11 x 10
Bedroom
- Level: Second
- Dimensions: 17 x 12
Bedroom
- Level: Basement
- Dimensions: 16 x 10
Breakfast room nook
- Level: Main
- Dimensions: 13 x 10
Entry foyer
- Level: Main
- Dimensions: 14 x 6
Kitchen
- Level: Main
- Dimensions: 13 x 12
Laundry
- Level: Basement
- Dimensions: 7 x 6
Living room
- Level: Main
- Dimensions: 20 x 16
Recreation
- Level: Basement
- Dimensions: 23 x 14
Heating
- Forced Air, Natural Gas
Cooling
- Central Air
Appliances
- Included: Dishwasher, Disposal, Microwave, Range, Refrigerator, Gas Water Heater
Features
- Ceiling Fan(s), Cathedral Ceiling(s), High Speed Internet, Vaulted Ceiling(s), Walk-In Closet(s)
- Basement: Finished
- Has fireplace: Yes
- Fireplace features: Insert, Gas, Glass Doors
Interior area
- Total structure area: 2,600
- Total interior livable area: 2,600 sqft
Property
Parking
- Total spaces: 2
- Parking features: Attached, Garage, Two Car Garage, Garage Door Opener, Storage
- Attached garage spaces: 2
Features
- Levels: Three Or More,Multi/Split
- Patio & porch: Patio, Porch
- Exterior features: Porch, Patio
Lot
- Size: 8,712 Square Feet
- Dimensions: 125 x 68
Details
- Parcel number: K45256240012
- Zoning: Residential
- Zoning description: Residential
- Other equipment: Satellite Dish
Construction
Type & style
- Home type: SingleFamily
- Property subtype: Single Family Residence
Materials
- Brick, Cedar, Frame, Wood Siding
Condition
- Year built: 1996
Utilities & green energy
- Water: Public
- Utilities for property: Sewer Available, Water Available, Cable Available
Community & HOA
Community
- Security: Smoke Detector(s), Surveillance System
- Subdivision: Country Walk
HOA
- Has HOA: Yes
- HOA fee: $225 annually
- HOA name: Apple Management
- HOA phone: 937-291-1740
Location
- Region: Miamisburg
Financial & listing details
- Price per square foot: $154/sqft
- Tax assessed value: $291,900
- Annual tax amount: $7,270
- Date on market: 2/27/2026
- Listing terms: Conventional,FHA,VA Loan
Price history
| Date | Event | Price |
|---|---|---|
| 4/16/2026 | Sold | $401,000+0.3%$154/sqft |
Source:  DABR MLS #952826 Report a problem DABR MLS #952826 Report a problem | ||
| 3/19/2026 | Pending sale | $400,000$154/sqft |
Source: DABR MLS #952826 Report a problem | ||
| 2/27/2026 | Listed for sale | $400,000+141.8%$154/sqft |
Source: DABR MLS #952826 Report a problem | ||
| 10/8/1996 | Sold | $165,400$64/sqft |
Source: Public Record Report a problem | ||
Public tax history
| Year | Property taxes | Tax assessment |
|---|---|---|
| 2025 | $7,270 -0.2% | $102,160 |
| 2024 | $7,283 +2.3% | $102,160 |
| 2023 | $7,116 +12.9% | $102,160 +33% |
| 2022 | $6,304 +6% | $76,820 |
| 2021 | $5,948 +1.7% | $76,820 |
| 2020 | $5,851 +7.3% | $76,820 +18.4% |
| 2019 | $5,453 +0.7% | $64,870 |
| 2018 | $5,414 +0.6% | $64,870 |
| 2017 | $5,382 +4.3% | $64,870 +8.8% |
| 2016 | $5,158 -0.1% | $59,610 |
| 2015 | $5,162 +1.8% | $59,610 |
| 2014 | $5,071 | $59,610 |
Find assessor info on the county website
Neighborhood: 45342
Nearby homes
- $317,7003 bd2 ba1.5k sqft2229 Four Seasons Trl, Miamisburg, OH 45342Off Market
- $347,2003 bd2 ba1.8k sqft2217 Four Seasons Trl, Miamisburg, OH 45342Off Market
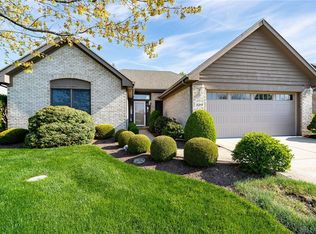
- $350,7003 bd3 ba1.7k sqft2134 Autumn Haze Trl, Miamisburg, OH 45342Off Market
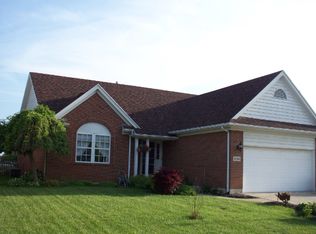
- $373,0004 bd3 ba2.6k sqft2140 Autumn Haze Trl, Miamisburg, OH 45342Off Market
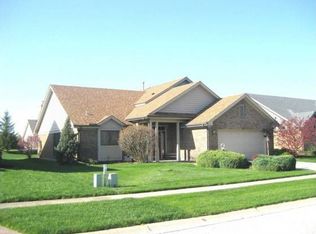
- $312,5003 bd2 ba1.7k sqft2235 Four Seasons Trl, Miamisburg, OH 45342Off Market
- $371,7003 bd2 ba2k sqft2211 Four Seasons Trl, Miamisburg, OH 45342Off Market
- $296,6003 bd2 ba1.6k sqft2128 Autumn Haze Trl, Miamisburg, OH 45342Off Market
- $309,0003 bd2 ba1.5k sqft9619 Winters End Trl, Miamisburg, OH 45342Off Market
Nearby schools
GreatSchools rating
- NABauer Elementary SchoolGrades: K-2Distance: 2.9 mi
- 6/10Miamisburg Middle SchoolGrades: 6-8Distance: 3.2 mi
- 7/10Miamisburg High SchoolGrades: 9-12Distance: 2.7 mi
Schools provided by the listing agent
- District: Miamisburg
Source: DABR MLS. This data may not be complete. We recommend contacting the local school district to confirm school assignments for this home.
Get a cash offer in 3 minutes
Find out how much your home could sell for in as little as 3 minutes with a no-obligation cash offer.
Estimated market value
$408,300
Get a cash offer in 3 minutes
Find out how much your home could sell for in as little as 3 minutes with a no-obligation cash offer.
Estimated market value
$408,300
- Ohio
- Montgomery County
- Miamisburg
- 45342
- 2223 Four Seasons Trl
Nearby cities
Nearby zip codes
Other Miamisburg Topics
