Skip main navigation
Off market
  • $289,100

    2223 Glenview Ave, Tyler, TX 75701

    4beds
    1,776sqft
    Single Family Residence
    Built in 2016
    -- sqft lot
    $289,100 Zestimate®
    $163/sqft
    $2,012 Estimated rent

    Home value

    $289,100

    $275,000 - $304,000

    $2,012/mo

    Zestimate® history
    Loading
    Loading...

    Owner options

    List your home for rent

    $2,012/mo

    Rent Zestimate®

    Find your next renter with Zillow Rental Manager. Plus, with online applications, you can quickly screen prospective tenants – for free.

    Learn more

    $2,012/mo

    Rent Zestimate®

    Refinance and save

    $1,827/mo

    Est. payment

    Refinancing to a lower rate could help reduce your monthly payments and save thousands over the life of the loan.

    See today's rates

    $1,827/mo

    Est. payment

    Explore your selling options

    Work with a Zillow partner agent

    Leverage their expertise and Zillow's premium Showcase listings to get your home seen by more buyers.

    Get started

    List with your own agent

    Get your home in front of millions of buyers by listing it on Zillow.

    Learn how to do it

    Sell it yourself

    Take full control of how buyers see your home on Zillow by listing For Sale by Owner (FSBO).

    List your home

    What's special

    Walk in closetPlenty of cabinetryCustom tile showerMaster bedroomComplete bathroomNatural lightingClose to shopping

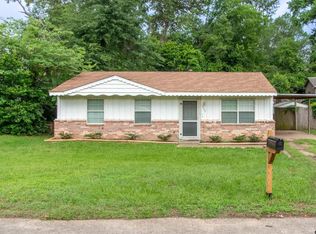
    Take a look at this charming, fully updated 4 Bedroom 3 Bath home located in the heart of Tyler TX! In a quiet neighborhood, close to shopping, restaurants, and just 1 mile away from The University of Texas at Tyler. This beautiful home is full of natural lighting, plenty of cabinetry, tile flooring, and a cozy carpet. Master bedroom has a walk in closet, custom tray ceiling, and a custom tile shower. The upstairs room has it's own complete bathroom with sink, toilet and shower. The back yard is spacious, it's fenced, and it has a storage building that you can use for many possibilities. This won't last long. Schedule your showing today!

    This property is off market, which means it's not currently listed for sale or rent on Zillow. This may be different from what's available on other websites or public sources.
    Zillow last checked:

    Listing updated:

    Listed by:

    Cheryl Miranda,

    Miller Homes Group

    Bought with:

    Bella Palacios, TREC# 0725058

    Source: GTARMLS,MLS#: 23005395MLS Logo

    Facts & features

    Interior

    Bedrooms & bathrooms
    • Bedrooms: 4
    • Bathrooms: 3
    • Full bathrooms: 3
    Rooms
    • Room types: Separate Formal Living, Utility Room, 1 Living Area
    Primary bedroom
    • Level: Main
    Bedroom
    • Features: Walk-In Closet(s)
    • Level: Main
    Bathroom
    • Features: Shower Only, Shower/Tub, Bar
    Kitchen
    • Features: Kitchen/Eating Combo
    Heating
    • Central/Electric
    Cooling
    • Central Electric
    Appliances
    • Included: Range/Oven-Electric, Dishwasher, Disposal, Microwave
    Features
    • Ceiling Fan(s), Pantry
    • Has fireplace: No
    • Fireplace features: None
    Interior area
    • Total structure area: 1,776
    • Total interior livable area: 1,776 sqft

    Property

    Parking
    • Parking features: Open
    • Has uncovered spaces: Yes
    Features
    • Levels: One and One Half
    • Stories: 1.5
    • Patio & porch: Patio Open, Porch
    • Pool features: None
    • Fencing: Wood
    Details
    • Additional structures: Storage
    • Parcel number: 150000107600006000
    • Special conditions: Owner-Agent

    Construction

    Type & style
    • Home type: SingleFamily
    • Property subtype: Single Family Residence
    Materials
    • Brick Veneer, Siding, Shingle
    • Foundation: Slab
    • Roof: Composition
    Condition
    • Year built: 2016

    Community & HOA

    Community
    • Security: Smoke Detector(s)
    • Subdivision: Sampson Village
    HOA
    • Has HOA: No
    Location
    • Region: Tyler

    Financial & listing details

    • Price per square foot: $163/sqft
    • Tax assessed value: $200,250
    • Annual tax amount: $2,527
    • Date on market: 9/17/2025
    • Listing terms: Conventional,FHA,VA Loan,Cash

    Price history

    DateEventPrice
    6/30/2023Sold--
    Source: GTARMLS #23005395 Report a problem
    5/30/2023Listed for sale$297,000$167/sqft
    Source: GTARMLS #23005395 Report a problem
    5/24/2023Pending sale$297,000$167/sqft
    Source: GTARMLS #23005395 Report a problem
    4/29/2023Listed for sale$297,000$167/sqft
    Source: GTARMLS #23005395 Report a problem

    Public tax history

    YearProperty taxesTax assessment
    2024$2,644 -38.5%$200,250 -12%
    2023$4,298 +70%$227,594 +8.2%
    2022$2,527 -1.2%$210,345 +35.4%
    2021$2,558 +12%$155,366 +1.3%
    2020$2,284 +8%$153,387 +22.9%
    2019$2,116 -7.1%$124,804 -4%
    2018$2,277 -12.5%$130,068
    2017$2,601 +1102.9%$130,068 +1102.9%
    2016$216 +0.3%$10,813
    2015$216 $10,813
    2014$216 +11%--
    2013$194 +0.1%--
    2012$194 -78.3%--
    2011$894 --
    2010-- $45,245 -3%
    2009-- $46,649 -2.6%
    2008-- $47,900
    2007-- $47,900
    2006-- $47,900 +5.7%
    2005-- $45,300 +5.1%
    2004-- $43,100 +10.2%
    2003-- $39,100 +7.4%
    2002-- $36,400
    2001-- $36,400 +24%
    2000-- $29,350
    Find assessor info on the county website

    Neighborhood: Sampson's Village

    Nearby schools

    GreatSchools rating
    Schools provided by the listing agent
    • Elementary: Kissam
    • Middle: Chapel Hill-Tyler
    • High: Chapel Hill-Tyler

    Source: GTARMLS. This data may not be complete. We recommend contacting the local school district to confirm school assignments for this home.

    Get pre-qualified for a loan
    At Zillow Home Loans, we can pre-qualify you in as little as 5 minutes with no impact to your credit score.

    An equal housing lender. NMLS #10287.

    Sell for more on Zillow
    Get a Zillow Showcase℠ listing at no additional cost and you could sell for .
    $289,100
    2% more
    +$5,782
    With Zillow Showcase(estimated)
    $294,882