PRICED TO SELL! Don't let this one get away! This cozy, comfortable cabin offers an incredible combination of privacy, space, updates, and value on 2.07 beautiful tree lined acres and it's an easy commute to the Capital District. Tucked well back from the road, the home is surrounded by trees and cannot be seen from the road, creating the perfect private retreat. There is a covered front porch for relaxing and enjoying the views, then enter the main level featuring a welcoming living room, dining area, and spacious kitchen with a large peninsula, abundant counter space, and newer appliances, ideal for everyday living and entertaining. The first floor also offers a primary bedroom and full bath. Just off the kitchen is a huge three-season room, already finished and ready to become additional year-round living space with the addition of heat. A mini-split would be an excellent option here! Upstairs are two spacious bedrooms, while the walk-out lower level provides even more living and recreation space with a family room with pellet stove, full bath with laundry, workout room, utility room, and walk-in storage closet. Numerous updates add value and peace of mind, including new 200-amp electric service in 2023, new PEX plumbing throughout, and an on-demand water system with softener and UV filtration, metal roof 12 yrs old, new exterior landscaping, drainage and more. Outside you'll find a detached two-car garage, storage sheds, greenhouse and garden area, fire pit and beautifully tree lined acreage offering plenty of room to enjoy the outdoors. Priced to sell and offering so much for the money, this is the opportunity buyers looking for privacy, space, and a comfortable country home have been waiting for. Come see it before someone else does!
Pending
$350,000
2223 Highway Rte #20, Carlisle, NY 12031
3beds
2,242sqft
Single Family Residence
Built in 1985
2.07 Acres Lot
$-- Zestimate®
$156/sqft
$-- HOA
What's special
Greenhouse and garden areaDetached two-car garageStorage shedsFire pitUtility roomWalk-in storage closetSurrounded by trees
- 55 days
- 76
- 0
Zillow last checked:
Listing updated:
Listed by:
Keller Williams Realty Hudson Valley North 845-481-2700,
Pearl Torres "Ruby" 845-461-5132
Source: NYSAMLSs,MLS#: R1703510 Originating MLS: Otsego-Delaware
Originating MLS: Otsego-DelawareFacts & features
Interior
Bedrooms & bathrooms
- Bedrooms: 3
- Bathrooms: 2
- Full bathrooms: 2
- Main level bathrooms: 1
- Main level bedrooms: 1
Bedroom 1
- Level: First
Bedroom 2
- Level: Second
Bedroom 3
- Level: Second
Dining room
- Level: First
Family room
- Level: Basement
Gym
- Level: Basement
Kitchen
- Level: First
Laundry
- Level: Basement
Living room
- Level: First
Other
- Level: First
Storage room
- Level: Basement
Heating
- Electric, Propane, Other, See Remarks, Baseboard
Appliances
- Included: Dryer, Dishwasher, Electric Water Heater, Gas Oven, Gas Range, Microwave, Propane Water Heater, Refrigerator, Tankless Water Heater, Washer, Water Softener Rented
- Laundry: In Basement
Features
- Attic, Breakfast Bar, Separate/Formal Dining Room, Separate/Formal Living Room, Bedroom on Main Level
- Flooring: Carpet, Hardwood, Luxury Vinyl, Varies
- Basement: Full,Finished,Walk-Out Access,Sump Pump
- Number of fireplaces: 1
Interior area
- Total structure area: 2,242
- Total interior livable area: 2,242 sqft
Property
Parking
- Total spaces: 2
- Parking features: Detached, Garage, Garage Door Opener
- Garage spaces: 2
Features
- Patio & porch: Covered, Porch
- Exterior features: Gravel Driveway, Propane Tank - Leased
Lot
- Size: 2.07 Acres
- Dimensions: 202 x 450
- Features: Agricultural, Rectangular, Rectangular Lot
Details
- Additional structures: Greenhouse, Shed(s), Storage
- Parcel number: 432400.24361
- Special conditions: Standard
Construction
Type & style
- Home type: SingleFamily
- Architectural style: Cabin,Log Home
- Property subtype: Single Family Residence
Materials
- Block, Log, Concrete, Wood Siding, PEX Plumbing
- Foundation: Block
- Roof: Metal
Condition
- Resale
- Year built: 1985
Details
- Builder model: Cabin
Utilities & green energy
- Electric: Circuit Breakers
- Sewer: Septic Tank
- Water: Well
- Utilities for property: Electricity Connected, High Speed Internet Available
Community & HOA
Location
- Region: Carlisle
Financial & listing details
- Price per square foot: $156/sqft
- Tax assessed value: $88,900
- Annual tax amount: $4,965
- Date on market: 8/6/2026
- Cumulative days on market: 36 days
- Listing terms: Cash,Conventional,FHA,VA Loan
Estimated market value
Not available
Estimated sales range
Not available
Not available
Price history
| Date | Event | Price |
|---|---|---|
| 8/11/2026 | Pending sale | $350,000$156/sqft |
Source:  OneKey® MLS as distributed by MLS GRID #1036016 Report a problem OneKey® MLS as distributed by MLS GRID #1036016 Report a problem | ||
| 8/11/2026 | Contingent | $350,000$156/sqft |
Source:  NYSAMLSs #R1703510 Report a problem NYSAMLSs #R1703510 Report a problem | ||
| 8/7/2026 | Listed for sale | $350,000+79.5%$156/sqft |
Source: OneKey® MLS as distributed by MLS GRID #1036016 Report a problem | ||
| 7/14/2022 | Sold | $195,000+3.8%$87/sqft |
Source:  Global MLS #202218665 Report a problem Global MLS #202218665 Report a problem | ||
| 6/9/2022 | Pending sale | $187,900$84/sqft |
Source: Global MLS #202218665 Report a problem | ||
| 6/1/2022 | Contingent | $187,900$84/sqft |
Source: Global MLS #202218665 Report a problem | ||
| 5/26/2022 | Listed for sale | $187,900$84/sqft |
Source: Global MLS #202218665 Report a problem | ||
Public tax history
| Year | Property taxes | Tax assessment |
|---|---|---|
| 2025 | -- | $88,900 |
| 2024 | -- | $88,900 |
| 2023 | -- | $88,900 |
| 2022 | -- | $88,900 |
| 2021 | -- | $88,900 |
| 2020 | -- | $88,900 |
| 2019 | -- | $88,900 |
| 2018 | -- | $88,900 |
| 2017 | $2,698 | $88,900 |
| 2016 | -- | $88,900 |
| 2015 | -- | $88,900 |
| 2014 | -- | $88,900 |
| 2013 | -- | $88,900 |
| 2012 | -- | $88,900 |
| 2011 | -- | $88,900 |
| 2010 | -- | $88,900 |
| 2009 | -- | $88,900 |
| 2008 | -- | $88,900 |
| 2007 | -- | $88,900 |
| 2006 | -- | $88,900 |
| 2005 | -- | $88,900 |
| 2004 | -- | $88,900 +2.3% |
| 2003 | -- | $86,900 |
| 2002 | -- | $86,900 |
| 2001 | -- | $86,900 |
| 2000 | -- | $86,900 |
Find assessor info on the county website
Monthly payment
Climate risks
Neighborhood: 12031
Nearby schools
Schools provided by the listing agent
- High: Cobleskill-Richmondville High
- District: Cobleskill-Richmondville
Source: NYSAMLSs. This data may not be complete. We recommend contacting the local school district to confirm school assignments for this home.
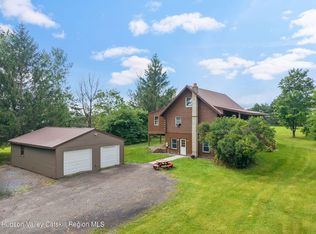

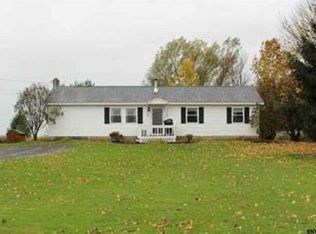
Similar homes
- $329,9003 bd2 ba1.4k sqft153 Penny Lane, Cobleskill, NY 12043Active
 MLS ID #202625162, Christy L Gillespie-Quinn, Listing by: Country Boy Realty. Global MLS
 - $349,0003 bd3 ba1.5k sqft190 Wes Brown Road, Cherry Valley, NY 13320Active
 MLS ID #202626758, Jessica Carter, Listing by: Chad Majewski Real Estate. Global MLS
 - $439,9003 bd2 ba2.4k sqft153 Snyder Brothers Road, Cobleskill, NY 12043Active
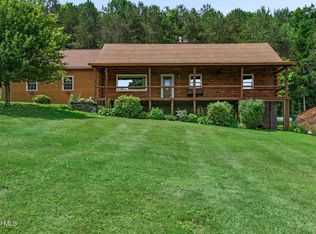 MLS ID #202626738, Rebecca L Cavalieri, Listing by: Coldwell Banker Prime Properties. Global MLS
 - $315,0004 bd2 ba2.2k sqft192 Giovanni Macri Dr, Sloansville, NY 12160For Sale
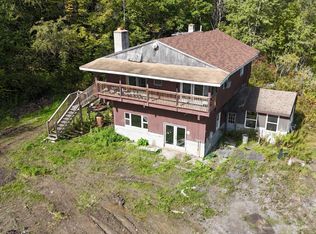 MLS ID #11675587, Brent Phetteplace, Listing by: JUDITH ANN REALTY INC. NY State MLS
 - $375,0003 bd2 ba1.7k sqft567 Cotton Hill Road, Middleburgh, NY 12122Active
 MLS ID #20264542, Pearl Torres, Listing by: Keller Williams Realty HV Nort. HVCRMLS
 - $429,0006 bd3 ba2.5k sqft535 Rossman Valley Rd, Richmondville, NY 12149For Sale
 MLS ID #R1688219, Jessica Mileto, Listing by: Keller Williams Upstate NY Properties. NYSAMLSs
 - $449,9003 bd2 ba1.9k sqft139 Auser Road, Esperance, NY 12066ActiveMLS ID #20265469, Matthew Loder, Listing by: Country Boy Realty. HVCRMLS
