NO HOA home w/ 3 beds, 2.5 baths on 1/2 acre, great condition, blends classic charm & modern updates. UP TO $4,500 IN CLOSING COST ASSISTANCE AVAILABLE w/ use of preferred lender!! Main level offers hardwood floors & abundant natural light. The owner's suite features private bath, his + hers closets & direct access to the outdoor entertainment area. The main living area provides ample space, while the updated kitchen showcases SS appliances, granite countertops, tile backsplash, & abundant cabinetry & counter space. Enjoy meals in the breakfast nook or host elegant dinners in the formal dining space. A flex space offers additional possibilities for a home office/study or formal living. The top floor reveals generously sized bedrooms offering walk-in closets & in-room vanities, connected by a Jack + Jill bathroom. Large walk-in attic providing ~600 sq/ft of storage! Harrisburg/Hickory Ridge schools & county taxes. Back on market due to no fault of seller.
Closed
$463,000
2223 Jon Chris Dr, Harrisburg, NC 28075
3beds
2,135sqft
Single Family Residence
Built in 1990
0.46 Acres Lot
$457,900 Zestimate®
$217/sqft
$2,368 Estimated rent
Home value
$457,900
$430,000 - $485,000
$2,368/mo
Zestimate® history
Owner options
List your home for rent
$2,368/mo
Rent Zestimate®
Find your next renter with Zillow Rental Manager. Plus, with online applications, you can quickly screen prospective tenants – for free.
$2,368/mo
Rent Zestimate®
Refinance and save
$2,822/mo
Est. payment
Refinancing to a lower rate could help reduce your monthly payments and save thousands over the life of the loan.
$2,822/mo
Est. payment
Explore your selling options
Work with a Zillow partner agent
Leverage their expertise and Zillow's premium Showcase listings to get your home seen by more buyers.
Get startedList with your own agent
Get your home in front of millions of buyers by listing it on Zillow.
Learn how to do itSell it yourself
Take full control of how buyers see your home on Zillow by listing For Sale by Owner (FSBO).
List your homeWhat's special
Abundant natural lightFlex spaceHardwood floorsBreakfast nookUsable storageGranite countertopsTile backsplash
Zillow last checked:
Listing updated:
Listed by:
Nathan Cranford NathanCranford4@gmail.com,
Bestway Realty
Bought with:
Heather Littrell
EXP Realty LLC
Source: Canopy MLS as distributed by MLS GRID,MLS#: 4260563
Facts & features
Interior
Bedrooms & bathrooms
- Bedrooms: 3
- Bathrooms: 3
- Full bathrooms: 2
- 1/2 bathrooms: 1
- Main level bedrooms: 1
Primary bedroom
- Features: Ceiling Fan(s), En Suite Bathroom, Garden Tub, Split BR Plan
- Level: Main
Bedroom s
- Level: Upper
Bedroom s
- Level: Upper
Bathroom half
- Level: Main
Bathroom full
- Level: Upper
Bathroom full
- Level: Main
Dining room
- Level: Main
Kitchen
- Features: Kitchen Island, Open Floorplan
- Level: Main
Laundry
- Level: Main
Living room
- Level: Main
Study
- Level: Main
Heating
- Central, Natural Gas
Cooling
- Ceiling Fan(s), Central Air, Dual
Appliances
- Included: Dishwasher, Disposal, Electric Oven, Electric Range, Filtration System, Ice Maker, Low Flow Fixtures, Microwave, Self Cleaning Oven, Tankless Water Heater
- Laundry: Electric Dryer Hookup, Inside, Laundry Room, Main Level, Washer Hookup
Features
- Soaking Tub, Kitchen Island, Open Floorplan, Walk-In Closet(s)
- Flooring: Carpet, Tile, Wood
- Doors: Screen Door(s), Storm Door(s)
- Windows: Insulated Windows
- Has basement: No
- Attic: Walk-In
- Fireplace features: Gas Log, Gas Unvented, Living Room
Interior area
- Total structure area: 2,135
- Total interior livable area: 2,135 sqft
- Finished area above ground: 2,135
- Finished area below ground: 0
Property
Parking
- Total spaces: 4
- Parking features: Driveway, Attached Garage, Garage Door Opener, Garage Faces Side, Keypad Entry, Garage on Main Level
- Attached garage spaces: 2
- Uncovered spaces: 2
- Details: 2 car garage & driveway capable of additional 2+ cars
Features
- Levels: Two
- Stories: 2
- Patio & porch: Deck
- Fencing: Back Yard,Fenced,Wood
- Waterfront features: None
Lot
- Size: 0.46 Acres
- Dimensions: 100 * 201
- Features: Level, Wooded
Living quarters
- Secondary features: None
Details
- Additional structures: Outbuilding
- Parcel number: 55168905980000
- Zoning: LDR
- Special conditions: Standard
Construction
Type & style
- Home type: SingleFamily
- Architectural style: Traditional
- Property subtype: Single Family Residence
Materials
- Vinyl
- Foundation: Crawl Space
- Roof: Shingle
Condition
- New construction: No
- Year built: 1990
Details
- Builder name: Kale
Utilities & green energy
- Sewer: Public Sewer
- Water: Community Well
- Utilities for property: Cable Connected, Electricity Connected, Phone Connected, Underground Power Lines, Underground Utilities, Wired Internet Available
Green energy
- Water conservation: Low-Flow Fixtures
Community & HOA
Community
- Features: None
- Security: Carbon Monoxide Detector(s), Smoke Detector(s)
- Subdivision: Stallings Glen
Location
- Region: Harrisburg
Financial & listing details
- Price per square foot: $217/sqft
- Tax assessed value: $428,750
- Annual tax amount: $3,113
- Date on market: 5/29/2025
- Cumulative days on market: 48 days
- Listing terms: Cash,Conventional,FHA,VA Loan
- Electric utility on property: Yes
- Road surface type: Concrete, Paved
Price history
| Date | Event | Price |
|---|---|---|
| 8/11/2025 | Sold | $463,000-4.1%$217/sqft |
Source:  Canopy MLS as distributed by MLS GRID #4260563 Report a problem Canopy MLS as distributed by MLS GRID #4260563 Report a problem | ||
| 7/17/2025 | Price change | $482,900-1.2%$226/sqft |
Source: Canopy MLS as distributed by MLS GRID #4260563 Report a problem | ||
| 6/19/2025 | Price change | $489,000-0.1%$229/sqft |
Source: Canopy MLS as distributed by MLS GRID #4260563 Report a problem | ||
| 5/29/2025 | Listed for sale | $489,500$229/sqft |
Source: Canopy MLS as distributed by MLS GRID #4260563 Report a problem | ||
Public tax history
| Year | Property taxes | Tax assessment |
|---|---|---|
| 2025 | $3,113 | $428,750 |
| 2024 | $3,113 +40.6% | $428,750 +72.3% |
| 2023 | $2,215 | $248,830 |
| 2022 | $2,215 | $248,830 |
| 2021 | $2,215 +25% | $248,830 +25% |
| 2019 | $1,772 | $199,120 |
| 2018 | -- | $199,120 |
| 2017 | -- | $199,120 -0.9% |
| 2016 | $1,656 | $200,990 |
| 2015 | $1,656 +1.5% | $200,990 |
| 2014 | $1,631 | $200,990 |
| 2013 | -- | $200,990 |
| 2012 | -- | $200,990 -3.5% |
| 2011 | -- | $208,200 |
| 2010 | -- | $208,200 |
| 2009 | -- | $208,200 +2.2% |
| 2008 | -- | $203,650 +29.4% |
| 2007 | -- | $157,410 |
| 2006 | -- | $157,410 |
| 2005 | -- | $157,410 |
| 2004 | -- | $157,410 -15.2% |
| 2003 | -- | $185,590 |
| 2002 | -- | $185,590 |
| 2001 | -- | $185,590 |
| 2000 | -- | $185,590 |
Find assessor info on the county website
Neighborhood: Stallings Glen
Nearby homes
- $505,0003 bd2 ba2.1k sqft2229 Jon Chris Dr, Harrisburg, NC 28075Sold

- $511,4004 bd3 ba2.4k sqft2217 Jon Chris Dr, Harrisburg, NC 28075Off Market
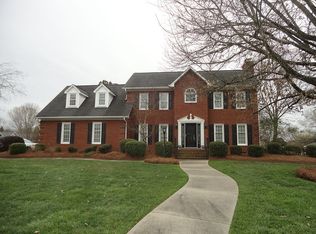
- $562,2003 bd2 ba2.2k sqft8218 Deer Dr, Harrisburg, NC 28075Off Market
- $444,9003 bd2 ba1.9k sqft2235 Jon Chris Dr, Harrisburg, NC 28075Off Market
- $429,6003 bd2 ba1.7k sqft8230 Deer Dr, Harrisburg, NC 28075Off Market
- $526,9003 bd2 ba1.9k sqft2224 Jon Chris Dr, Harrisburg, NC 28075Off Market
- $557,3005 bd3 ba2.7k sqft8212 Deer Dr, Harrisburg, NC 28075Off Market
- $454,7003 bd3 ba2k sqft8233 Kale Pl, Harrisburg, NC 28075Off Market
Nearby schools
GreatSchools rating
- 10/10Harrisburg ElementaryGrades: PK-5Distance: 1.7 mi
- 10/10Hickory Ridge MiddleGrades: 6-8Distance: 1.4 mi
- 6/10Hickory Ridge HighGrades: 9-12Distance: 1.2 mi
Schools provided by the listing agent
- Elementary: Harrisburg
- Middle: Hickory Ridge
- High: Hickory Ridge
Source: Canopy MLS as distributed by MLS GRID. This data may not be complete. We recommend contacting the local school district to confirm school assignments for this home.
Get a cash offer in 3 minutes
Find out how much your home could sell for in as little as 3 minutes with a no-obligation cash offer.
Estimated market value
$457,900
Get a cash offer in 3 minutes
Find out how much your home could sell for in as little as 3 minutes with a no-obligation cash offer.
Estimated market value
$457,900
- North Carolina
- Cabarrus County
- Harrisburg
- 28075
- Stallings Glen
- 2223 Jon Chris Dr
Nearby cities
Nearby neighborhoods
Nearby zip codes
Other Harrisburg Topics
