Skip main navigation
Active
  • $1,150,000

    2223 Meadowvale Dr, Atlanta, GA 30345

    3beds
    2,967sqft
    : 
    Loading
    Get pre-qualified
    Single Family Residence, Residential
    Built in 1958
    0.34 Acres Lot
    $1,118,300 Zestimate®
    $388/sqft
    $-- HOA

    What's special

    Soaring ceilingsBeautifully landscaped groundsDesigner finishesRecessed led lightingExpansive windowsDramatic cantilevered elementsWhite oak floors
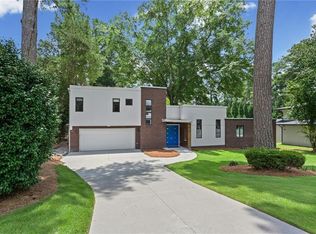
    Designed by renowned architect Chuck Grad, this exceptional 3 bedroom,3.5 bathroom + office/4th bedroom contemporary home combines striking architecture, quality construction, and luxury finishes throughout. Located in the sought-after Meadowcliff neighborhood, the residence offers expansive thoughtfully renovated living space. The chef’s kitchen features premium Wolf, Bosch, and Whirlpool appliances, custom cabinetry with full-extension drawers, Caesarstone quartz countertops, and a dramatic live-edge black walnut island. The kitchen island is stubbed for a second sink. White oak floors, soaring ceilings, expansive windows, recessed LED lighting, and designer finishes create a bright, sophisticated living environment. Architectural highlights include dramatic cantilevered elements, custom feature ledges, and a stunning floor-to-ceiling living room window wall engineered with Wallace Structural Engineers. Recent updates include electrical, plumbing, roof, HVAC systems, and fresh interior finishes, offering both modern comfort and peace of mind. The spacious primary suite provides a private retreat, while flexible living spaces accommodate guests, home offices, or everyday living. Heading upstairs, you will find a spacious loft area with access to a large patio overlooking the backyard, two additional large bedrooms one could be a second primary with spacious closets. This home features a versatile and hard-to-find garage space designed to accommodate more than just parking. Enjoy additional parking options, flexible workspace potential for hobbies or projects, and a convenient extra pad in the back—perfect for extra vehicles, equipment, or recreational storage. It’s a unique feature that adds both functionality and value to the property. Outside, beautifully landscaped grounds and inviting outdoor spaces are ideal for relaxing or entertaining. Conveniently located near Emory, CHOA, CDC, Buckhead, Midtown, and major interstates, this one-of-a-kind contemporary home offers the perfect blend of architectural significance, modern luxury, and intown convenience.
    2 days
    |
    202
    |
    9
    |

    Zillow last checked:

    Listing updated:

    Listed by:

    MARIA MARSHALL,

    Dorsey Alston Realtors 404-352-2010,

    Chauncey Battey,

    Dorsey Alston Realtors

    Source: FMLS GA,MLS#: 7786931MLS Logo

    Loading...

      Facts & features

      Interior

      Bedrooms & bathrooms
      • Bedrooms: 3
      • Bathrooms: 4
      • Full bathrooms: 3
      • 1/2 bathrooms: 1
      • Main level bathrooms: 1
      • Main level bedrooms: 1
      Rooms
      • Room types: Bathroom, Bedroom, Dining Room, Family Room, Kitchen, Laundry, Loft, Master Bedroom, Office
      Primary bedroom
      • Features: Master on Main, Oversized Master
      • Level: Master on Main, Oversized Master
      Bedroom
      • Features: Master on Main, Oversized Master
      Primary bathroom
      • Features: Double Vanity, Shower Only
      Dining room
      • Features: Open Concept, Seats 12+
      Kitchen
      • Features: Cabinets Stain, Kitchen Island, Pantry Walk-In
      Heating
      • Central, Natural Gas, Zoned
      Cooling
      • Central Air, Electric, Zoned
      Appliances
      • Included: Dishwasher, Disposal, Dryer, Electric Cooktop, Electric Oven, Microwave, Range Hood, Refrigerator, Self Cleaning Oven, Tankless Water Heater, Washer
      • Laundry: Laundry Room, Main Level
      Features
      • Beamed Ceilings, Double Vanity, Entrance Foyer, Entrance Foyer 2 Story, High Ceilings 9 ft Main
      • Flooring: Ceramic Tile, Hardwood, Tile, Wood
      • Windows: Double Pane Windows, Insulated Windows
      • Basement: None
      • Has fireplace: No
      • Fireplace features: None
      • Common walls with other units/homes: No Common Walls
      Interior area
      • Total structure area: 2,967
      • Total interior livable area: 2,967 sqft
      Video & virtual tour

      Property

      Parking
      • Total spaces: 2
      • Parking features: Driveway, Garage, Garage Door Opener, Garage Faces Front
      • Garage spaces: 2
      • Has uncovered spaces: Yes
      Accessibility
      • Accessibility features: Accessible Bedroom, Accessible Closets, Accessible Full Bath, Accessible Kitchen, Enhanced Accessible
      Features
      • Levels: Two
      • Stories: 2
      • Patio & porch: Deck, Patio
      • Exterior features: Rain Gutters, Other
      • Pool features: None
      • Spa features: None
      • Fencing: Back Yard
      • Has view: Yes
      • View description: Neighborhood
      • Waterfront features: None
      • Body of water: None
      Lot
      • Size: 0.34 Acres
      • Features: Back Yard, Front Yard, Landscaped, Level
      Details
      • Additional structures: None
      • Parcel number: 18 205 06 039
      • Other equipment: Dehumidifier
      • Horse amenities: None

      Construction

      Type & style
      • Home type: SingleFamily
      • Architectural style: Contemporary
      • Property subtype: Single Family Residence, Residential
      Materials
      • Brick Veneer, HardiPlank Type, Wood Siding
      • Foundation: Block
      • Roof: Other
      Condition
      • Updated/Remodeled
      • New construction: No
      • Year built: 1958

      Utilities & green energy

      • Electric: 110 Volts, 220 Volts
      • Sewer: Public Sewer
      • Water: Public
      • Utilities for property: Cable Available, Electricity Available, Natural Gas Available, Phone Available, Sewer Available, Underground Utilities, Water Available
      Green energy
      • Energy efficient items: None
      • Energy generation: None
      • Water conservation: Low-Flow Fixtures

      Community & HOA

      Community
      • Features: None
      • Security: Carbon Monoxide Detector(s), Fire Alarm, Smoke Detector(s)
      • Subdivision: Meadowcliff
      HOA
      • Has HOA: No
      Location
      • Region: Atlanta

      Financial & listing details

      • Price per square foot: $388/sqft
      • Tax assessed value: $938,400
      • Annual tax amount: $10,355
      • Date on market: 7/15/2026
      • Cumulative days on market: 2 days
      • Electric utility on property: Yes
      • Road surface type: Asphalt

        Estimated market value

        $1,118,300

        $1.06M - $1.17M

        $3,274/mo

        Price history

        DateEventPrice
        7/15/2026Listed for sale$1,150,000$388/sqft
        Source: FMLS GA #7786931 Report a problem

        Public tax history

        YearProperty taxesTax assessment
        2025$10,705 +18.1%$375,360 +30.7%
        2024$9,064 +6.5%$287,200
        2023$8,511 -9.5%$287,200 -4.1%
        2022$9,404 +11.1%$299,360 +15.8%
        2021$8,462 -1.8%$258,520 -2.4%
        2020$8,615 +9.8%$264,840 +12.4%
        2019$7,849 +3.9%$235,640 +5.3%
        2018$7,554 +95.8%$223,800 +91.3%
        2017$3,857 +1.4%$117,000 +0.2%
        2016$3,803 $116,760 -1%
        2014$3,803 $117,920 +47.2%
        2013-- $80,120
        2012-- $80,120 -22.3%
        2011-- $103,080
        2010$3,350 $103,080
        2009$3,350 +9.6%$103,080
        2008$3,057 +8.7%$103,080
        2007$2,814 $103,080 +5.8%
        2006$2,814 +13%$97,440 +11.4%
        2005$2,491 +11.1%$87,440 +8.4%
        2004$2,241 +13.3%$80,680 +11.7%
        2003$1,978 +16.9%$72,200 +1.7%
        2002$1,692 +25.3%$70,960
        2001$1,351 $70,960
        Find assessor info on the county website

        Monthly payment

        Est. payment

        Payment breakdown

        Explore the cost of this home by adjusting the details. Changes won't be saved.
        All calculations are estimates and provided by Zillow, Inc. for informational purposes only. Actual amounts may vary.
        HOA fees may include property taxes on listings classified as Co-Ops. Contact the listing agent and/or owner for fee details.
        Mortgage interest rates are dependent on a number of factors, including credit score, down payment, and repayment length. Interest rate data provided by Zillow Group Marketplace, Inc. as of 1/1/1970 from various mortgage lenders with which we have lead or other similar arrangements; the Estimated Payment is an average of those rates.
        See how much you could borrow to make a competitive offer.

        Climate risks

        Neighborhood: 30345

        Getting around

        17 / 100
        Car-Dependent
        31 / 100
        Some Transit
        23 / 100
        Somewhat Bikeable

        Nearby schools

        GreatSchools rating
        Schools provided by the listing agent
        • Elementary: Oak Grove - Dekalb
        • Middle: Henderson - Dekalb
        • High: Lakeside - Dekalb

        Source: FMLS GA. This data may not be complete. We recommend contacting the local school district to confirm school assignments for this home.

        A local agent can set up tours, give advice and negotiate with sellers.

        Browse local experts

        Similar homes