Skip main navigation
Closed
  • $610,000

    2223 Montrose Ave SW, Atlanta, GA 30311

    4beds
    2,167sqft
    Single Family Residence, Residential
    Built in 1939
    10,001.38 Square Feet Lot
    $575,400 Zestimate®
    $281/sqft
    $3,506 Estimated rent

    Home value

    $575,400

    $529,000 - $621,000

    $3,506/mo

    Zestimate® history
    Loading
    Loading...

    Owner options

    List your home for rent

    $3,506/mo

    Rent Zestimate®

    Find your next renter with Zillow Rental Manager. Plus, with online applications, you can quickly screen prospective tenants – for free.

    Learn more

    $3,506/mo

    Rent Zestimate®

    Refinance and save

    $3,712/mo

    Est. payment

    Refinancing to a lower rate could help reduce your monthly payments and save thousands over the life of the loan.

    See today's rates

    $3,712/mo

    Est. payment

    Explore your selling options

    Work with a Zillow partner agent

    Leverage their expertise and Zillow's premium Showcase listings to get your home seen by more buyers.

    Get started

    List with your own agent

    Get your home in front of millions of buyers by listing it on Zillow.

    Learn how to do it

    Sell it yourself

    Take full control of how buyers see your home on Zillow by listing For Sale by Owner (FSBO).

    List your home

    What's special

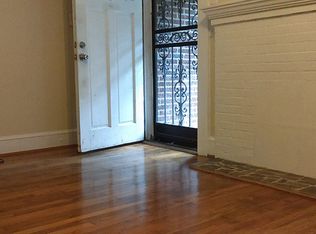
    This custom renovation blends comfort and style and will have you in awe of the beautiful features and finishes. The quality of construction and one of a kind design choices are unmatched. With 4 Bedrooms and 3 ½ bathrooms, this brick home features a master on the main and plenty of space for everyone. The exterior of this home is highlighted by an open-air sunporch framed by distinctive arches and window boxes providing an accent to the beautiful off-white brick exterior. Through the arched oak front door is a large living space with original fireplace, hardwood floors throughout, and plenty of newly installed windows creating the perfect cozy, crisp and airy vibe. Arches throughout add architectural interest as they are used to separate the living , dining and kitchen space giving each space its own identity while still maintaining an open and inviting floorplan. Setting the table for dinners is easy in the separate dining room featuring a custom built-in display case cabinet. Nothing was spared in the design of the kitchen; you’ll love the soft hue of the cabinets paired with quartzite countertops, matched with the earthy natural wood hood vent above the gas range and the island’s wine fridge. A garden door leads to the stone patio for expanding your entertaining space outside and outdoor eating. Those wanting privacy will appreciate the main-floor primary bedroom set apart from other bedrooms. This bedroom oasis features a luxe walk-through ensuite bath that leads to an oversized walk-in closet. Start your day or end your night with a relaxing shower in the glass-tiled shower complete brass toned fixtures with an additional handheld sprayer. Also on the main floor is a show stopping half bath that will wow your guests with its beautiful wallpaper featured design. Even the downstairs hallway received special treatment with its arched lighted built in wall with shelves to display family photos and keepsakes. Upstairs are three additional bedrooms and two bathrooms, creating the perfect layout of rooms. One of the bedrooms contains and en-suite bathroom of its own while the two additional bedrooms share a stylish and spacious bathroom. Not only does the home itself give you everything you need but also the location. Imagine living less than a minute from restaurants, including the award winning Chef Deborah VanTrece’s Oreatha’s At the Point. Walking distance to the local coffee shop and easy access to golf, swim, tennis and nature trails. Just down the street is one of West End’s newest developments Lee + White featuring breweries, restaurants, shops, bars and a food hall. The future of this area is just beginning with news of the West End Mall Revitalization having been announced recently by the Mayor and also development of the long awaited Murphy’s Crossing. This home and its location are perfect for those seeking a blend of natural beauty and urban amenities

    Zillow last checked:

    Listing updated:

    Listing Provided by:

    Tristain Yankosky O'Donnell,

    Engel & Volkers Atlanta

    Bought with:

    Robby Chapman

    Dwelli Inc.

    Source: FMLS GA,MLS#: 7441453MLS Logo

    Facts & features

    Interior

    Bedrooms & bathrooms
    • Bedrooms: 4
    • Bathrooms: 4
    • Full bathrooms: 3
    • 1/2 bathrooms: 1
    • Main level bathrooms: 1
    • Main level bedrooms: 1
    Primary bedroom
    • Features: Master on Main
    • Level: Master on Main
    Bedroom
    • Features: Master on Main
    Primary bathroom
    • Features: Double Vanity, Shower Only
    Dining room
    • Features: Open Concept, Separate Dining Room
    Kitchen
    • Features: Cabinets Other, Kitchen Island, Pantry, Stone Counters, View to Family Room
    Heating
    • Central
    Cooling
    • Ceiling Fan(s), Central Air
    Appliances
    • Included: Dishwasher, Gas Range, Microwave, Range Hood
    • Laundry: Laundry Room, Upper Level
    Features
    • Bookcases, Double Vanity, Recessed Lighting, Walk-In Closet(s)
    • Flooring: Hardwood, Tile
    • Windows: None
    • Basement: Crawl Space,Unfinished
    • Number of fireplaces: 1
    • Fireplace features: Decorative
    • Common walls with other units/homes: No Common Walls
    Interior area
    • Total structure area: 2,167
    • Total interior livable area: 2,167 sqft
    • Finished area above ground: 2,167

    Property

    Parking
    • Total spaces: 4
    • Parking features: Driveway
    • Has uncovered spaces: Yes
    Accessibility
    • Accessibility features: None
    Features
    • Levels: Two
    • Stories: 2
    • Patio & porch: Covered, Side Porch
    • Exterior features: Permeable Paving, Rain Gutters, No Dock
    • Pool features: None
    • Spa features: None
    • Fencing: None
    • Has view: Yes
    • View description: Other
    • Waterfront features: None
    • Body of water: None
    Lot
    • Size: 10,001 sqft
    • Features: Back Yard, Level
    Details
    • Additional structures: None
    • Parcel number: 14 018400140375
    • Other equipment: None
    • Horse amenities: None

    Construction

    Type & style
    • Home type: SingleFamily
    • Architectural style: Bungalow,Craftsman
    • Property subtype: Single Family Residence, Residential
    Materials
    • Brick, HardiPlank Type, Wood Siding
    • Foundation: Block, Pillar/Post/Pier
    • Roof: Shingle
    Condition
    • Updated/Remodeled
    • New construction: No
    • Year built: 1939

    Utilities & green energy

    • Electric: None
    • Sewer: Public Sewer
    • Water: Public
    • Utilities for property: Electricity Available, Natural Gas Available, Sewer Available, Water Available
    Green energy
    • Energy efficient items: None
    • Energy generation: None

    Community & neighborhood

    Security
    • Security features: Smoke Detector(s)
    Community
    • Community features: Near Public Transport, Near Trails/Greenway, Restaurant, Street Lights
    Location
    • Region: Atlanta
    • Subdivision: Adams Park

    HOA & financial

    HOA
    • Has HOA: No

    Other

    Other facts
    • Road surface type: Other

    Price history

    DateEventPrice
    10/17/2024Sold$610,000-2.4%$281/sqft
    Source: FMLS GA #7441453 Report a problem
    9/26/2024Pending sale$625,000$288/sqft
    Source: FMLS GA #7441453 Report a problem
    8/27/2024Listed for sale$625,000+396%$288/sqft
    Source: FMLS GA #7441453 Report a problem
    8/3/2001Sold$126,000+40%$58/sqft
    Source: Public Record Report a problem
    11/1/1999Sold$90,000$42/sqft
    Source: Public Record Report a problem

    Public tax history

    YearProperty taxesTax assessment
    2024$2,326 +77.2%$108,840
    2023$1,313 -10.3%$108,840 +13.7%
    2022$1,464 +47.8%$95,760 +28.4%
    2021$991 -67.5%$74,560 +1.2%
    2020$3,049 +250.1%$73,640 +42.3%
    2019$871 $51,760 +36.2%
    2018$871 $38,000 +134.6%
    2017$871 +72.7%$16,200
    2016$504 +1560.8%$16,200
    2015$30 +13.1%$16,200
    2014$27 $16,200
    2013-- $16,200
    2012$28 $16,200 -11.2%
    2011-- $18,240 -56%
    2010$765 $41,480 -13.1%
    2009-- $47,760 -4.9%
    2008-- $50,240 -2.7%
    2007-- $51,640
    2005$9 $51,640 +3.4%
    2004-- $49,960 +3.7%
    2003$1,167 +99.2%$48,200 +7.4%
    2002$586 +96.7%$44,880 +70.3%
    2001$298 $26,360

    Find assessor info on the county website

    Neighborhood: Adams Park

    Nearby schools

    GreatSchools rating
    Schools provided by the listing agent
    • Elementary: Cascade
    • Middle: Jean Childs Young
    • High: Benjamin E. Mays

    Source: FMLS GA. This data may not be complete. We recommend contacting the local school district to confirm school assignments for this home.

    Get a cash offer in 3 minutes
    Find out how much your home could sell for in as little as 3 minutes with a no-obligation cash offer.
    Estimated market value
    $575,400
    Get a cash offer in 3 minutes
    Find out how much your home could sell for in as little as 3 minutes with a no-obligation cash offer.
    Estimated market value
    $575,400