French Normandy N model Rockefeller on National Register of Historic Places is one of 81 homes built by John D Rockefeller Jr with architect Andrew J Thomas constructed on the former estate of John D Rockefeller (Forest Hill). Wonderfully updated 4 bedroom 3 1/2 bath home set in landscaped gardens. Central air. Refinished hardwood floors throughout. Brick, cedar and stone exterior with terra cotta style tile roof. Recently updated copper gutters. Attached two car garage with automatic door openers. Landscaping includes a good variety of mature tree species, hydrangeas, hosta and many other plantings. Larger brick patio with fishpond and waterfalls. Smaller cozy brick patio nestled among trees. WiFi controlled landscaping lighting and watering system.
Interior has light neutral decor that includes spacious kitchen & breakfast nook. Plenty of cabinet space and granite counters. Living room has custom built bookshelves, fireplace and attached sunroom that overlooks back of property as does formal dining room. 2nd floor has 4 bedrooms and 3 full baths. Primary bedroom has updated en-suite bath. All other bathrooms also updated. Lower level has finished family room and laundry area with washer and dryer.
Close to University Circle, museums, hospitals and Cleveland's cultural hub. Great house in a great neighborhood.
See video tour.
Closed
$320,000
2223 Mount Vernon Blvd, East Cleveland, OH 44112
4beds
2,542sqft
Single Family Residence
Built in 1930
10,162 Square Feet Lot
$339,400 Zestimate®
$126/sqft
$2,554 Estimated rent
Home value
$339,400
$322,000 - $360,000
$2,554/mo
Zestimate® history
Owner options
List your home for rent
$2,554/mo
Rent Zestimate®
Find your next renter with Zillow Rental Manager. Plus, with online applications, you can quickly screen prospective tenants – for free.
$2,554/mo
Rent Zestimate®
Refinance and save
$2,378/mo
Est. payment
Refinancing to a lower rate could help reduce your monthly payments and save thousands over the life of the loan.
$2,378/mo
Est. payment
Explore your selling options
Work with a Zillow partner agent
Leverage their expertise and Zillow's premium Showcase listings to get your home seen by more buyers.
Get startedList with your own agent
Get your home in front of millions of buyers by listing it on Zillow.
Learn how to do itSell it yourself
Take full control of how buyers see your home on Zillow by listing For Sale by Owner (FSBO).
List your homeWhat's special
Zillow last checked:
Listing updated:
Listed by:
Frank Ricchi frankricchi@gmail.com216-990-0968,
Century 21 Homestar
Bought with:
Brandy M Huntington, 2014000071
RE/MAX Results
Source: MLS Now,MLS#: 5053912 Originating MLS: Akron Cleveland Association of REALTORS
Originating MLS: Akron Cleveland Association of REALTORSFacts & features
Interior
Bedrooms & bathrooms
- Bedrooms: 4
- Bathrooms: 4
- Full bathrooms: 3
- 1/2 bathrooms: 1
- Main level bathrooms: 1
Primary bedroom
- Description: Flooring: Wood
- Features: Window Treatments
- Level: Second
- Dimensions: 17 x 14
Bedroom
- Description: Flooring: Wood
- Features: Window Treatments
- Level: Second
- Dimensions: 14 x 12.5
Bedroom
- Description: Flooring: Wood
- Features: Window Treatments
- Level: Second
- Dimensions: 15 x 9.5
Bedroom
- Description: Flooring: Wood
- Level: Second
- Dimensions: 11 x 9
Dining room
- Description: Flooring: Wood
- Features: Window Treatments
- Level: First
- Dimensions: 13 x 13
Family room
- Description: Flooring: Carpet
- Level: Lower
- Dimensions: 17.5 x 11.5
Kitchen
- Description: Flooring: Ceramic Tile
- Features: Granite Counters, Window Treatments
- Level: First
- Dimensions: 17.5 x 11.5
Kitchen
- Description: Kitchen Breakfast Nook,Flooring: Ceramic Tile
- Level: First
- Dimensions: 6.5 x 5
Living room
- Description: w/ Custom Built-in bookshelves,Flooring: Wood
- Features: Bookcases, Fireplace, Window Treatments
- Level: First
- Dimensions: 22 x 14
Sunroom
- Description: Flooring: Wood
- Features: Bookcases
- Level: First
- Dimensions: 12 x 8
Heating
- Gas, Hot Water, Radiator(s), Steam
Cooling
- Central Air, Whole House Fan
Features
- Basement: Partially Finished
- Number of fireplaces: 1
Interior area
- Total structure area: 2,542
- Total interior livable area: 2,542 sqft
- Finished area above ground: 2,342
- Finished area below ground: 200
Property
Parking
- Total spaces: 2
- Parking features: Attached, Garage, Garage Door Opener, Heated Garage, Garage Faces Rear
- Attached garage spaces: 2
Features
- Levels: Two
- Stories: 2
Lot
- Size: 10,162 Square Feet
Details
- Parcel number: 67329045
- Special conditions: Standard
Construction
Type & style
- Home type: SingleFamily
- Architectural style: Colonial
- Property subtype: Single Family Residence
Materials
- Brick, Cedar, Stone
- Roof: Slate
Condition
- Year built: 1930
Details
- Warranty included: Yes
Utilities & green energy
- Sewer: Public Sewer
- Water: Public
Community & HOA
Community
- Subdivision: Forest Hill
HOA
- Has HOA: Yes
- Services included: Other
- HOA fee: $100 annually
- HOA name: Forest Hill Home Owners Association
Location
- Region: East Cleveland
Financial & listing details
- Price per square foot: $126/sqft
- Tax assessed value: $228,300
- Annual tax amount: $5,064
- Date on market: 8/1/2024
- Cumulative days on market: 25 days
- Listing terms: Cash,Conventional,FHA,VA Loan
Price history
| Date | Event | Price |
|---|---|---|
| 9/9/2024 | Sold | $320,000-1.5%$126/sqft |
Source:  MLS Now #5053912 Report a problem MLS Now #5053912 Report a problem | ||
| 8/26/2024 | Pending sale | $325,000$128/sqft |
Source: MLS Now #5053912 Report a problem | ||
| 8/5/2024 | Contingent | $325,000$128/sqft |
Source: MLS Now #5053912 Report a problem | ||
| 8/1/2024 | Listed for sale | $325,000+125.7%$128/sqft |
Source: MLS Now #5053912 Report a problem | ||
| 12/8/1998 | Sold | $144,000$57/sqft |
Source: MLS Now #920118 Report a problem | ||
Public tax history
| Year | Property taxes | Tax assessment |
|---|---|---|
| 2025 | $4,769 +0% | $79,910 |
| 2024 | $4,769 +6.3% | $79,910 +47% |
| 2023 | $4,487 +0.3% | $54,360 |
| 2022 | $4,473 +0.9% | $54,360 |
| 2021 | $4,431 +0.4% | $54,360 +9.1% |
| 2020 | $4,412 -7.3% | $49,840 |
| 2019 | $4,758 -3.8% | $49,840 |
| 2018 | $4,947 +21.4% | $49,840 +15.1% |
| 2017 | $4,074 -3.9% | $43,300 |
| 2016 | $4,238 +5% | $43,300 |
| 2015 | $4,036 -7.1% | $43,300 -15% |
| 2014 | $4,347 +1.5% | $50,930 |
| 2013 | $4,281 +3% | $50,930 |
| 2012 | $4,154 +9.2% | $50,930 -1.6% |
| 2011 | $3,805 +0.3% | $51,770 |
| 2010 | $3,793 +968.9% | $51,770 |
| 2009 | $355 -90.6% | $51,770 -12% |
| 2008 | $3,760 +1.1% | $58,840 |
| 2007 | $3,718 +4.4% | $58,840 |
| 2006 | $3,561 +1.8% | $58,840 +8.6% |
| 2005 | $3,499 +1.6% | $54,190 |
| 2004 | $3,445 +3.3% | $54,190 |
| 2003 | $3,335 +3.5% | $54,190 +7.5% |
| 2002 | $3,221 -49% | $50,400 |
| 2001 | $6,315 | $50,400 |
| 2000 | $6,315 | $50,400 |
Find assessor info on the county website
Neighborhood: 44112
Nearby homes
- $279,0005 bd3 ba2.6k sqft15970 Henley Rd, East Cleveland, OH 44112Off Market
- $338,9004 bd5 ba2.4k sqft2233 Mount Vernon Blvd, East Cleveland, OH 44112Off Market
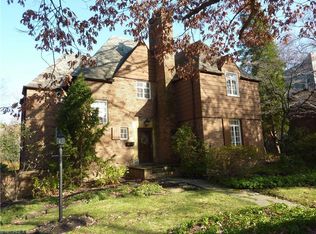
- $251,5004 bd2 ba2.2k sqft15998 Henley Rd, East Cleveland, OH 44112Off Market
- $283,4004 bd3 ba2.4k sqft16101 Cleviden Rd, East Cleveland, OH 44112Off Market
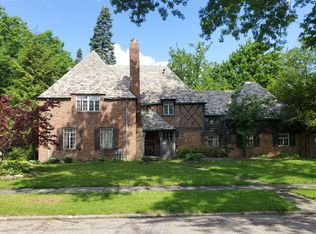
- $243,6004 bd3 ba2.2k sqft16010 Henley Rd, East Cleveland, OH 44112Off Market
- $228,5004 bd4 ba2.4k sqft16131 Cleviden Rd, East Cleveland, OH 44112Off Market
- $205,9003 bd2 ba2.5k sqft2222 Mount Vernon Blvd, East Cleveland, OH 44112Off Market
- $243,8004 bd3 ba2.2k sqft16026 Henley Rd, East Cleveland, OH 44112Off Market
Nearby schools
GreatSchools rating
- NACaledonia Elementary SchoolGrades: K-3Distance: 0.6 mi
- 5/10Heritage Middle SchoolGrades: 6-8Distance: 0.6 mi
- 4/10Shaw High SchoolGrades: 9-12Distance: 0.8 mi
Schools provided by the listing agent
- District: East Cleveland CSD - 1812
Source: MLS Now. This data may not be complete. We recommend contacting the local school district to confirm school assignments for this home.
Get a cash offer in 3 minutes
Find out how much your home could sell for in as little as 3 minutes with a no-obligation cash offer.
Estimated market value
$339,400
Get a cash offer in 3 minutes
Find out how much your home could sell for in as little as 3 minutes with a no-obligation cash offer.
Estimated market value
$339,400
- Ohio
- Cuyahoga County
- East Cleveland
- 44112
- 2223 Mount Vernon Blvd
Nearby cities
Nearby zip codes
Other East Cleveland Topics
