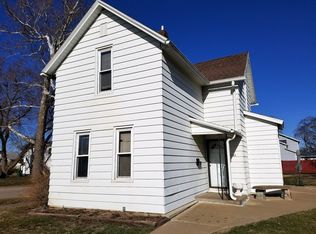
Welcome home to this beautifully reimagined 3-bedroom, 1-bath property, where modern updates and everyday convenience come together! Nearly everything has been updated, including new windows, furnace, central air, electrical panel, appliances, flooring, fixtures, kitchen, and bathroom. The bright, refreshed interior offers a clean and inviting feel throughout, creating the perfect blank slate to make your own. Enjoy the ease of main-level living with a bedroom, full bathroom, and laundry all conveniently located on the main floor. With so many major improvements already completed, you can move in with confidence and start enjoying your new home from day one. There is a detached 2 car garage. It is not in the best of shape & would be best used for storage. There was recently a new roof & siding put on. 2 new garage doors will be added prior to closing.
Contingent
Price cut: $5.5K (9/15)
$129,500
2223 N 6th St, Clinton, IA 52732
3beds
1,386sqft
Single Family Residence
Built in 1894
7,840 Square Feet Lot
$-- Zestimate®
$93/sqft
$-- HOA
What's special
Central airNew windowsBright refreshed interiorNew roof
- 54 days
- 211
- 25
Zillow last checked:
Listing updated:
Listed by:
Stefanie Burmahl (563)321-1910,
eXp Realty
Source: MRED as distributed by MLS GRID,MLS#: 12720087
Facts & features
Interior
Bedrooms & bathrooms
- Bedrooms: 3
- Bathrooms: 1
- Full bathrooms: 1
Rooms
- Room types: No additional rooms
Primary bedroom
- Features: Flooring (Carpet)
- Level: Second
- Area: 182 Square Feet
- Dimensions: 13X14
Bedroom 2
- Features: Flooring (Carpet)
- Level: Second
- Area: 169 Square Feet
- Dimensions: 13X13
Bedroom 3
- Features: Flooring (Carpet)
- Level: Main
- Area: 110 Square Feet
- Dimensions: 10X11
Dining room
- Features: Flooring (Carpet)
- Level: Main
- Area: 156 Square Feet
- Dimensions: 12X13
Kitchen
- Features: Flooring (Vinyl)
- Level: Main
- Area: 169 Square Feet
- Dimensions: 13X13
Laundry
- Features: Flooring (Other)
- Level: Main
- Area: 84 Square Feet
- Dimensions: 6X14
Living room
- Features: Flooring (Carpet)
- Level: Main
- Area: 169 Square Feet
- Dimensions: 13X13
Heating
- Forced Air, Natural Gas
Cooling
- None
Appliances
- Included: Range, Gas Water Heater
Features
- Basement: Unfinished,Cellar,Egress Window,Full
Interior area
- Total structure area: 2,240
- Total interior livable area: 1,386 sqft
Property
Parking
- Total spaces: 2
- Parking features: Yes, Garage Owned, Detached, Garage
- Garage spaces: 2
Accessibility
- Accessibility features: No Disability Access
Features
- Stories: 1.5
- Patio & porch: Porch
- Fencing: Fenced
Lot
- Size: 7,840 Square Feet
- Dimensions: 71 x 112
- Features: Level
Details
- Parcel number: 8624790000
- Special conditions: None
Construction
Type & style
- Home type: SingleFamily
- Property subtype: Single Family Residence
Materials
- Vinyl Siding, Frame
- Foundation: Stone
- Roof: Asphalt
Condition
- New construction: No
- Year built: 1894
- Major remodel year: 2025
Utilities & green energy
- Sewer: Public Sewer
- Water: Public
Community & HOA
HOA
- Services included: None
Location
- Region: Clinton
Financial & listing details
- Price per square foot: $93/sqft
- Tax assessed value: $65,770
- Annual tax amount: $1,762
- Date on market: 8/11/2026
- Ownership: Fee Simple
Estimated market value
Not available
Estimated sales range
Not available
$1,200/mo
Price history
| Date | Event | Price |
|---|---|---|
| 9/22/2026 | Contingent | $129,500$93/sqft |
Source:  MRED as distributed by MLS GRID #12720087 Report a problem MRED as distributed by MLS GRID #12720087 Report a problem | ||
| 9/15/2026 | Price change | $129,500-4.1%$93/sqft |
Source: MRED as distributed by MLS GRID #12720087 Report a problem | ||
| 8/28/2026 | Price change | $135,000-2.5%$97/sqft |
Source: MRED as distributed by MLS GRID #12720087 Report a problem | ||
| 8/19/2026 | Price change | $138,500-2.8%$100/sqft |
Source: MRED as distributed by MLS GRID #12720087 Report a problem | ||
| 8/11/2026 | Listed for sale | $142,500+338.5%$103/sqft |
Source: MRED as distributed by MLS GRID #12720087 Report a problem | ||
| 2/13/2025 | Sold | $32,500-7.1%$23/sqft |
Source: MRED as distributed by MLS GRID #QC4260071 Report a problem | ||
| 1/31/2025 | Pending sale | $35,000$25/sqft |
Source:  RMLS Alliance as distributed by MLS GRID #QC4260071 Report a problem RMLS Alliance as distributed by MLS GRID #QC4260071 Report a problem | ||
| 1/29/2025 | Listed for sale | $35,000-45.3%$25/sqft |
Source: RMLS Alliance as distributed by MLS GRID #QC4260071 Report a problem | ||
| 12/20/2021 | Sold | $64,000+6.7%$46/sqft |
Source: Public Record Report a problem | ||
| 6/15/2018 | Sold | $60,000+263.6%$43/sqft |
Source: Public Record Report a problem | ||
| 10/26/2017 | Sold | $16,500-71.2%$12/sqft |
Source: Agent Provided Report a problem | ||
| 5/27/2017 | Listing removed | $57,366+19.5%$41/sqft |
Source: Auction.com Report a problem | ||
| 3/11/2017 | Listed for sale | -- |
Source: Auction.com Report a problem | ||
| 5/10/2010 | Sold | $48,000$35/sqft |
Source: Public Record Report a problem | ||
Public tax history
| Year | Property taxes | Tax assessment |
|---|---|---|
| 2025 | $1,762 +1.5% | $65,770 -30.5% |
| 2024 | $1,736 +10% | $94,660 |
| 2023 | $1,578 | $94,660 +31.2% |
| 2022 | $1,578 -5.3% | $72,124 |
| 2021 | $1,666 +2.1% | $72,124 |
| 2020 | $1,632 -5.1% | $72,124 |
| 2019 | $1,719 -0.2% | $72,124 |
| 2018 | $1,721 +2.8% | $72,124 |
| 2017 | $1,674 +0.5% | $72,124 |
| 2016 | $1,666 | $72,124 |
| 2015 | $1,666 -0.4% | $72,124 |
| 2014 | $1,672 +1.3% | $72,124 |
| 2013 | $1,650 +5.8% | -- |
| 2012 | $1,560 +1.2% | -- |
| 2011 | $1,542 +54.2% | -- |
| 2010 | $1,000 +7.8% | -- |
| 2009 | $928 +6.9% | -- |
| 2008 | $868 +23.3% | -- |
| 2007 | $704 +417.6% | -- |
| 2005 | $136 | -- |
Find assessor info on the county website
Monthly payment
Est. payment
Payment breakdown
Explore the cost of this home by adjusting the details. Changes won't be saved.Climate risks
Neighborhood: 52732
Nearby schools
Schools provided by the listing agent
- High: Clinton High School
- District: 1278
Source: MRED as distributed by MLS GRID. This data may not be complete. We recommend contacting the local school district to confirm school assignments for this home.
Similar homes
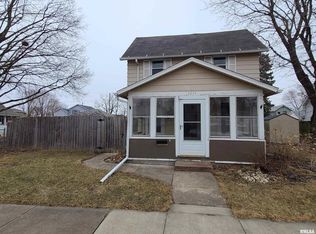
- $129,9003 bd2 ba1.5k sqft548 7th Ave S, Clinton, IA 52732Active
 MLS ID #12654555, Nancy Murphy, eXp Realty. MRED as distributed by MLS GRID
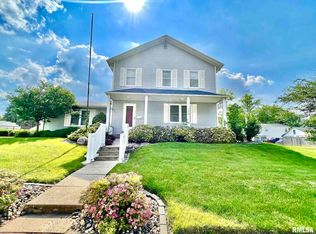
 - $159,0003 bd2 ba1.4k sqft1704 N 4th St, Clinton, IA 52732New
 MLS ID #12775159, Sandy Howard, Ruhl&Ruhl REALTORS Clinton. MRED as distributed by MLS GRID
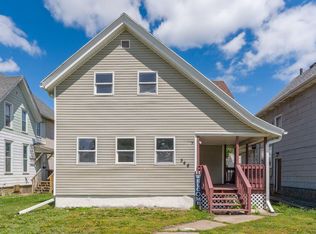
 - $--3 bd1 ba1k sqft872 5th Ave N, Clinton, IA 52732Auction
 Auction.com 1
 - $99,9003 bd1 ba1.2k sqft1915 Pershing Blvd, Clinton, IA 52732Price Change
 MLS ID #12724758, Cindy Brackemeyer, Coldwell Banker Howes & Jefferies REALTORS. MRED as distributed by MLS GRID
