Character, generous living spaces, and endless potential come together in this classic 1919 Irvington Craftsman bungalow. The main level offers an excellent floor plan with two bedrooms, a full bath, a spacious living room with a wood-burning fireplace, a formal dining room, and a functional kitchen ready for your vision. Fresh interior paint and new carpet provide a clean, move-in-ready start while preserving the home's original charm, including hardwood floors and period millwork. Upstairs is an inviting retreat featuring a warm family room adjoining the primary bedroom. Skylights, built-ins, generous closet space, a wood stove, and a second full bath create a private, flexible living area. The basement adds even more versatility with finished bonus spaces, abundant storage, and a separate exterior entrance. Outside, the backyard is a blank canvas ready for gardens, entertaining spaces, or inspired landscape design. A detached garage with an automatic opener is conveniently located at street level. Located within the Irvington Historic District. Buyer to independently verify schools.
Active
$899,000
2223 NE 16th Ave, Portland, OR 97212
3beds
3,355sqft
Residential, Single Family Residence
Built in 1919
-- sqft lot
$-- Zestimate®
$268/sqft
$-- HOA
What's special
Wood-burning fireplaceFresh interior paintFormal dining roomWood stovePeriod millworkHardwood floorsFunctional kitchen
- 27 days |
- 1,905 |
- 142 |
Likely to sell faster than
Zillow last checked:
Listing updated:
Listed by:
Erin Livengood 503-913-0706,
Windermere Realty Trust
Source: RMLS (OR),MLS#: 317544819
Facts & features
Interior
Bedrooms & bathrooms
- Bedrooms: 3
- Bathrooms: 2
- Full bathrooms: 2
- Main level bathrooms: 1
Rooms
- Room types: Bonus Room, Office, Storage, Bedroom 2, Bedroom 3, Dining Room, Family Room, Kitchen, Living Room, Primary Bedroom
Primary bedroom
- Features: Closet, Wallto Wall Carpet
- Level: Main
Bedroom 2
- Features: Closet, Wood Floors
- Level: Main
Bedroom 3
- Features: Closet, Wood Floors
- Level: Main
Dining room
- Features: Hardwood Floors
- Level: Main
Family room
- Features: Bookcases, Builtin Features, Skylight, Wallto Wall Carpet, Wood Stove
- Level: Upper
Kitchen
- Features: Dishwasher, Exterior Entry, Free Standing Range, Free Standing Refrigerator
- Level: Main
Living room
- Features: Fireplace, Hardwood Floors
- Level: Main
Office
- Features: Bookcases, Wallto Wall Carpet
- Level: Lower
Heating
- Forced Air, Fireplace(s)
Appliances
- Included: Free-Standing Gas Range, Free-Standing Refrigerator, Range Hood, Stainless Steel Appliance(s), Washer/Dryer, Dishwasher, Free-Standing Range, Gas Water Heater
Features
- Built-in Features, Bookcases, Closet, Pantry
- Flooring: Hardwood, Linseed, Tile, Vinyl, Wall to Wall Carpet, Wood
- Windows: Storm Window(s), Wood Frames, Skylight(s)
- Basement: Exterior Entry,Partially Finished,Storage Space
- Number of fireplaces: 2
- Fireplace features: Stove, Wood Burning, Wood Burning Stove
Interior area
- Total structure area: 3,355
- Total interior livable area: 3,355 sqft
Property
Parking
- Total spaces: 1
- Parking features: Off Street, On Street, Garage Door Opener, Detached
- Garage spaces: 1
- Has uncovered spaces: Yes
Features
- Stories: 3
- Patio & porch: Patio
- Exterior features: Yard, Exterior Entry
- Fencing: Fenced
Lot
- Features: SqFt 5000 to 6999
Details
- Parcel number: R188535
Construction
Type & style
- Home type: SingleFamily
- Architectural style: Bungalow,Craftsman
- Property subtype: Residential, Single Family Residence
Materials
- Shake Siding, Wood Siding
- Roof: Composition
Condition
- Resale
- New construction: No
- Year built: 1919
Utilities & green energy
- Gas: Gas
- Sewer: Public Sewer
- Water: Public
Community & HOA
Community
- Subdivision: Irvington
HOA
- Has HOA: No
Location
- Region: Portland
Financial & listing details
- Price per square foot: $268/sqft
- Tax assessed value: $914,970
- Annual tax amount: $15,689
- Date on market: 7/31/2026
- Listing terms: Cash,Conventional
- Road surface type: Paved
Estimated market value
Not available
Estimated sales range
Not available
Not available
Price history
| Date | Event | Price |
|---|---|---|
| 7/31/2026 | Listed for sale | $899,000+66%$268/sqft |
Source:  RMLS (OR) #317544819 Report a problem RMLS (OR) #317544819 Report a problem | ||
| 12/24/2019 | Listing removed | $3,095$1/sqft |
Source: Sleep Sound Property Management, Inc. Report a problem | ||
| 12/4/2019 | Price change | $3,095-6.1%$1/sqft |
Source: Sleep Sound Property Management, Inc. Report a problem | ||
| 10/17/2019 | Listed for rent | $3,295+3.1%$1/sqft |
Source: Owner Report a problem | ||
| 8/17/2018 | Listing removed | $3,195$1/sqft |
Source: Sleep Sound Property Management, Inc. Report a problem | ||
| 7/24/2018 | Price change | $3,195-3%$1/sqft |
Source: Sleep Sound Property Management, Inc. Report a problem | ||
| 6/26/2018 | Price change | $3,295-5.7%$1/sqft |
Source: Sleep Sound Property Management, Inc. Report a problem | ||
| 5/29/2018 | Listed for rent | $3,495+6.7%$1/sqft |
Source: Sleep Sound Property Management, Inc. Report a problem | ||
| 5/25/2017 | Listing removed | $3,275$1/sqft |
Source: Sleep Sound Property Management, Inc. Report a problem | ||
| 4/20/2017 | Price change | $3,275-3.5%$1/sqft |
Source: Sleep Sound Property Management, Inc. Report a problem | ||
| 2/21/2017 | Price change | $3,395+16.1%$1/sqft |
Source: Sleep Sound Property Management, Inc. Report a problem | ||
| 2/18/2017 | Listed for rent | $2,925-13.9%$1/sqft |
Source: Sleep Sound Property Management, Inc. Report a problem | ||
| 5/28/2015 | Listing removed | $3,399$1/sqft |
Source: Sleep Sound Property Management, Inc. Report a problem | ||
| 5/11/2015 | Listed for rent | $3,399$1/sqft |
Source: Sleep Sound Property Management, Inc. Report a problem | ||
| 10/2/2014 | Listing removed | $3,399$1/sqft |
Source: Sleep Sound Property Management, Report a problem | ||
| 9/4/2014 | Price change | $3,399-15%$1/sqft |
Source: Sleep Sound Property Management, Report a problem | ||
| 8/31/2014 | Listed for rent | $3,999$1/sqft |
Source: Sleep Sound Property Management, Report a problem | ||
| 8/7/2014 | Sold | $541,500+2.4%$161/sqft |
Source: RMLS (OR) #14564415 Report a problem | ||
| 7/18/2014 | Pending sale | $529,000$158/sqft |
Source: Windermere Stellar #14564415 Report a problem | ||
| 7/12/2014 | Listed for sale | $529,000-18.5%$158/sqft |
Source: Windermere Stellar Report a problem | ||
| 5/11/2008 | Listing removed | $649,000$193/sqft |
Source: Postlets #7107881 Report a problem | ||
| 5/1/2008 | Listed for sale | $649,000+116.3%$193/sqft |
Source: Postlets #7107881 Report a problem | ||
| 4/28/1999 | Sold | $300,000+29.3%$89/sqft |
Source: Public Record Report a problem | ||
| 11/1/1996 | Sold | $232,000$69/sqft |
Source: Public Record Report a problem | ||
Public tax history
| Year | Property taxes | Tax assessment |
|---|---|---|
| 2025 | $15,689 +4.2% | $582,280 +3% |
| 2024 | $15,063 +3.6% | $565,330 +3% |
| 2023 | $14,544 +2.2% | $548,870 +3% |
| 2022 | $14,229 +3.3% | $532,890 +3% |
| 2021 | $13,774 +8.2% | $517,370 +3% |
| 2020 | $12,729 +3.5% | $502,310 +3% |
| 2019 | $12,302 | $487,680 +3% |
| 2018 | $12,302 +2.5% | $473,480 +3% |
| 2017 | $11,997 +14% | $459,690 +3% |
| 2016 | $10,523 | $446,310 +3% |
| 2015 | $10,523 +3.1% | $433,320 +3% |
| 2014 | $10,207 +14.7% | $420,700 +3% |
| 2013 | $8,900 +8.4% | $408,450 +3% |
| 2012 | $8,213 +2.7% | $396,560 +3% |
| 2011 | $7,998 -1.8% | $385,010 +3% |
| 2010 | $8,142 +2.7% | $373,800 +3% |
| 2009 | $7,929 +6% | $362,920 +3% |
| 2008 | $7,482 +0.3% | $352,350 +3% |
| 2007 | $7,460 +11.4% | $342,090 +3% |
| 2006 | $6,699 +4.7% | $332,130 +3% |
| 2005 | $6,398 -5.5% | $322,460 +3% |
| 2004 | $6,772 +5.2% | $313,070 +3% |
| 2003 | $6,438 +5.5% | $303,960 +3% |
| 2002 | $6,104 +19.1% | $295,110 +6.1% |
| 2000 | $5,126 +3.9% | $278,180 +3% |
| 1999 | $4,934 | $270,080 |
Find assessor info on the county website
Monthly payment
Est. payment
Payment breakdown
Explore the cost of this home by adjusting the details. Changes won't be saved.Climate risks
Neighborhood: Irvington
Nearby schools
GreatSchools rating
- 10/10Irvington Elementary SchoolGrades: K-5Distance: 0.2 mi
- 8/10Harriet Tubman Middle SchoolGrades: 6-8Distance: 1 mi
- 9/10Grant High SchoolGrades: 9-12Distance: 1.1 mi
Schools provided by the listing agent
- Elementary: Irvington
- Middle: Harriet Tubman
- High: Grant,Jefferson
Source: RMLS (OR). This data may not be complete. We recommend contacting the local school district to confirm school assignments for this home.
- $731,490-- bd2 ba2.5k sqft2215 NE 16th Ave, Portland, OR 97212Off Market
- $855,530-- bd2 ba2.5k sqft2215-2217 NE 16th Ave, Portland, OR 97212Off Market
- $1,809,4006 bd3 ba4.6k sqft1526 NE Thompson St, Portland, OR 97212Off Market
- $975,0008 bd4 ba3.3k sqft2230 NE 15th Ave, Portland, OR 97212For Sale

- $--2 bd1 ba750 sqft2230 NE 15th Ave UNIT 1-4, Portland, OR 97212Off Market
- $--2 bd1 ba750 sqft2230 NE 15th Ave #5992110, Portland, OR 97212Off Market
- $--2 bd1 ba750 sqft2230 NE 15th Ave #6186546, Portland, OR 97212Off Market
- $--2 bd1 ba750 sqft2230 NE 15th Ave APT 4, Portland, OR 97212Off Market
A local agent can set up tours, give advice and negotiate with sellers.
Similar homes
- $789,0004 bd2 ba2.5k sqft2747 NE 15th Ave, Portland, OR 97212Active
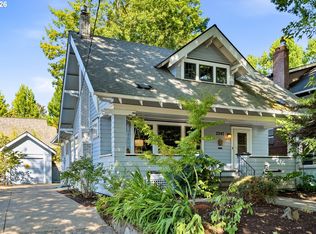
 MLS ID #712802182, Jewel Robinson, RE/MAX Equity Group. RMLS (OR)
 - $985,0005 bd4 ba3k sqft2415 NE 15th Ave, Portland, OR 97212Active
 MLS ID #510367403, Tanya Woods, Vetiver Street Real Estate. RMLS (OR)
 - $949,9003 bd2 ba2.5k sqft2511 NE 31st Ave, Portland, OR 97212Active
 MLS ID #553330094, Declan O'Connor, Cascade Hasson Sotheby's International Realty. RMLS (OR)
 - $1,195,0003 bd3 ba2.9k sqft2525 NE Tillamook St, Portland, OR 97212Active
 MLS ID #643323427, Chris Dawkins, Keller Williams PDX Central. RMLS (OR)
 - $895,0004 bd3 ba2.5k sqft1266 SE 47th Ave, Portland, OR 97215ActiveMLS ID #569088354, Peter Champ, Peter Champ Real Estate LLC. RMLS (OR)
- $950,0004 bd3 ba3k sqft128 SE Cesar E Chavez Blvd, Portland, OR 97214ActiveMLS ID #715689867, Claire Paris, Paris Group Realty LLC. RMLS (OR)
- $899,9003 bd3 ba2.8k sqft2902 NW Shenandoah Ter, Portland, OR 97210ActiveMLS ID #381689133, Barbara Mount, Premiere Property Group, LLC. RMLS (OR)
- $950,0004 bd2 ba2.8k sqft535 SE 70th Ave, Portland, OR 97215ActiveMLS ID #584750386, Emily Michel, Think Real Estate. RMLS (OR)
- $850,0005 bd3 ba3.5k sqft4054 N Missouri Ave, Portland, OR 97227ActiveMLS ID #679503786, Patty Schmitz-Thursam, John L. Scott Market Center. RMLS (OR)
- $939,0004 bd3 ba3.4k sqft1638 SW Upland Dr, Portland, OR 97221ActiveMLS ID #340903142, Winston Murray, Works Real Estate. RMLS (OR)
- $980,0004 bd3 ba3.2k sqft3419 SW Dosch Rd, Portland, OR 97239ActiveMLS ID #286473756, Taylor Campbell, Urban Pacific Real Estate. RMLS (OR)
- $889,0004 bd4 ba2.4k sqft2798 SW Old Orchard Rd, Portland, OR 97201ActiveMLS ID #639565294, Marilyn Whitaker, Where, Inc. RMLS (OR)
- $849,0003 bd2 ba2.7k sqft1035 SW Westwood Dr, Portland, OR 97239ActiveMLS ID #677221903, Sohee Anderson, Where, Inc. RMLS (OR)
- $575,0003 bd1 ba1.9k sqft546 NE Stanton St, Portland, OR 97212ActiveMLS ID #683708815, Jon Sanford, Berkshire Hathaway HomeServices NW Real Estate. RMLS (OR)
- $799,9003 bd1 ba2.4k sqft2012 SE Hemlock Ave, Portland, OR 97214ActiveMLS ID #354908187, Brandon King, Keller Williams PDX Central. RMLS (OR)
- $825,0005 bd3 ba2.5k sqft1324 SE 51st Ave, Portland, OR 97215ActiveMLS ID #416460359, Terry Long, Oregon First. RMLS (OR)
- $799,0003 bd3 ba2.5k sqft4135 NE Multnomah St, Portland, OR 97232ActiveMLS ID #208892046, Russell Clum, Cascade Hasson Sotheby's International Realty. RMLS (OR)
- $499,9003 bd2 ba1.9k sqft536 NE San Rafael St, Portland, OR 97212ActiveMLS ID #654823931, Jett Locke, Opt. RMLS (OR)
- $799,0004 bd3 ba2.7k sqft4315 SE 16th Ave, Portland, OR 97202ActiveMLS ID #753451524, Melaney Dittler, MORE Realty. RMLS (OR)
- $850,0005 bd4 ba3.8k sqft3435 NW Luray Ter, Portland, OR 97210ActiveMLS ID #524870446, Chris Bonner, Neighbors Realty. RMLS (OR)
