WELCOME HOME! STUNNING HOME WITH GLEAMING HARDWOOD FLOORS, VAULTED CEILING AND MORE! THE KITCHEN HAS THE WOW FACTOR and is perfect for gatherings with friends & family! Once you walk in then you will feel right at home! So much to offer with SPACIOUS KITCHEN, Stainless steel appliances, extra cabinets, LARGE ISLAND AND GRANITE COUNTERS! OPENED FLOOR PLAN with neutral colors so easy to decorate! So many beautiful lights throughout this home! COVERED DECK perfect for sipping coffee in the morning or a glass of wine in the evening! NEWER fenced-in yard with wood fence & stained. Yard is great for kids and pets. Patio space perfect for SUMMER BBQ's! NEW CLASS 4 ROOF with hail resistant/ wind resistant qualities. NEW GUTTERS! LARGE basement space with lots of light & walk-out door! Also new paint and vinyl laminate plank in basement. Basement is perfect for a 2nd family room, game room or bonus space! LARGE PRIMARY BEDROOM at back of house/ SPACIOUS bathroom! Home sits on a corner lot and has over 0.24 acre flat lot. Home is light and bright! Cozy fireplace in living room/ stacked stone detail. MOVE-IN READY HOME WITH KITCHEN APPLIANCES STAYING! WONDERFUL neighborhood with pool and trails to enjoy! Close to highway, shopping, restaurants, hiking and more. Feel free to call listing agent with any questions as I am happy to help!
Sold
Price Unknown
2223 NE 24th St, Blue Springs, MO 64029
3beds
1,946sqft
Single Family Residence
Built in 2015
10,751 Square Feet Lot
$377,800 Zestimate®
$--/sqft
$2,315 Estimated rent
Home value
$377,800
$336,000 - $423,000
$2,315/mo
Zestimate® history
Owner options
List your home for rent
$2,315/mo
Rent Zestimate®
Find your next renter with Zillow Rental Manager. Plus, with online applications, you can quickly screen prospective tenants – for free.
$2,315/mo
Rent Zestimate®
Refinance and save
$375/mo
Est. payment
Refinancing to a lower rate could help reduce your monthly payments and save thousands over the life of the loan.
$375/mo
Est. payment
Explore your selling options
Work with a Zillow partner agent
Leverage their expertise and Zillow's premium Showcase listings to get your home seen by more buyers.
Get startedList with your own agent
Get your home in front of millions of buyers by listing it on Zillow.
Learn how to do itSell it yourself
Take full control of how buyers see your home on Zillow by listing For Sale by Owner (FSBO).
List your homeWhat's special
Cozy fireplaceFenced-in yardPatio spaceStacked stone detailCovered deckGranite countersNeutral colors
Zillow last checked:
Listing updated:
Listed by:
Karen L. Gilliland 913-909-5880,
House of Real Estate, LLC,
Nathan McKinney 913-749-6882,
House of Real Estate, LLC
Bought with:
Adrienne Towner, 00242452
Real Broker, LLC
Source: Heartland MLS as distributed by MLS GRID,MLS#: 2526605
Facts & features
Interior
Bedrooms & bathrooms
- Bedrooms: 3
- Bathrooms: 3
- Full bathrooms: 2
- 1/2 bathrooms: 1
Primary bedroom
- Features: All Carpet, Ceiling Fan(s)
- Level: First
- Area: 210 Square Feet
- Dimensions: 14 x 15
Bedroom 2
- Features: All Carpet, Ceiling Fan(s)
- Level: First
- Area: 144 Square Feet
- Dimensions: 12 x 12
Bedroom 3
- Features: All Carpet, Ceiling Fan(s)
- Level: First
- Area: 132 Square Feet
- Dimensions: 11 x 12
Primary bathroom
- Features: Built-in Features, Ceramic Tiles, Double Vanity, Shower Only
- Level: First
Bathroom 1
- Features: Shower Only, Solid Surface Counter
- Level: First
Family room
- Features: Luxury Vinyl
- Level: Basement
- Area: 375 Square Feet
- Dimensions: 25 x 15
Half bath
- Features: Vinyl
- Level: Basement
Kitchen
- Features: Granite Counters, Kitchen Island
- Level: First
- Area: 221 Square Feet
- Dimensions: 13 x 17
Laundry
- Features: Built-in Features
- Level: First
Living room
- Features: Fireplace
- Level: First
- Area: 240 Square Feet
- Dimensions: 16 x 15
Heating
- Natural Gas
Cooling
- Gas
Appliances
- Included: Dishwasher, Disposal, Exhaust Fan, Microwave, Built-In Electric Oven, Stainless Steel Appliance(s)
- Laundry: Main Level
Features
- Ceiling Fan(s), Kitchen Island, Pantry, Smart Thermostat, Stained Cabinets, Vaulted Ceiling(s), Walk-In Closet(s)
- Flooring: Carpet, Luxury Vinyl, Wood
- Windows: Window Coverings, Thermal Windows
- Basement: Daylight,Finished,Walk-Out Access
- Number of fireplaces: 1
- Fireplace features: Gas, Living Room, Masonry
Interior area
- Total structure area: 1,946
- Total interior livable area: 1,946 sqft
- Finished area above ground: 1,364
- Finished area below ground: 582
Property
Parking
- Total spaces: 2
- Parking features: Basement, Garage Door Opener, Garage Faces Front
- Attached garage spaces: 2
Features
- Patio & porch: Covered
- Fencing: Wood
Lot
- Size: 10,751 Square Feet
- Dimensions: 14 x 90 x 120 x 88
- Features: Corner Lot, Level
Details
- Parcel number: 36130211200000000
Construction
Type & style
- Home type: SingleFamily
- Architectural style: Traditional
- Property subtype: Single Family Residence
Materials
- Lap Siding, Stone Trim
- Roof: Composition
Condition
- Year built: 2015
Utilities & green energy
- Sewer: Public Sewer
- Water: Public
Community & HOA
Community
- Subdivision: Summerfield East
HOA
- Has HOA: Yes
- Amenities included: Pool, Trail(s)
- HOA fee: $375 annually
- HOA name: Summerfield East
Location
- Region: Blue Springs
Financial & listing details
- Tax assessed value: $321,590
- Annual tax amount: $4,106
- Date on market: 1/20/2025
- Listing terms: Cash,Conventional,FHA,VA Loan
- Ownership: Private
Price history
| Date | Event | Price |
|---|---|---|
| 4/7/2025 | Sold | -- |
Source:  Heartland MLS as distributed by MLS GRID #2526605 Report a problem Heartland MLS as distributed by MLS GRID #2526605 Report a problem | ||
| 1/22/2025 | Contingent | $359,950$185/sqft |
Source: Heartland MLS as distributed by MLS GRID #2526605 Report a problem | ||
| 1/21/2025 | Listed for sale | $359,950+28.6%$185/sqft |
Source: Heartland MLS as distributed by MLS GRID #2526605 Report a problem | ||
| 2/11/2021 | Sold | -- |
Source: Heartland MLS as distributed by MLS GRID #2253592 Report a problem | ||
| 12/4/2020 | Pending sale | $279,900$144/sqft |
Source: Heartland MLS as distributed by MLS GRID #2253592 Report a problem | ||
| 12/1/2020 | Listed for sale | $279,900$144/sqft |
Source: ReeceNichols - Lees Summit #2253592 Report a problem | ||
Public tax history
| Year | Property taxes | Tax assessment |
|---|---|---|
| 2025 | $4,742 +15.5% | $61,102 +15% |
| 2024 | $4,106 +4.1% | $53,134 |
| 2023 | $3,946 -5.4% | $53,134 +5.1% |
| 2022 | $4,171 +2.6% | $50,540 |
| 2021 | $4,063 +13.6% | $50,540 +13.9% |
| 2020 | $3,576 +2.8% | $44,383 |
| 2019 | $3,479 | $44,383 +14.9% |
| 2018 | $3,479 +4.7% | $38,628 |
| 2017 | $3,323 +531.2% | $38,628 +2.2% |
| 2016 | $526 +98.3% | $37,810 +1106.1% |
| 2014 | $265 +0.4% | $3,135 |
| 2013 | $264 -0.3% | $3,135 |
| 2012 | $265 -64.3% | $3,135 |
| 2011 | $742 +34.6% | $3,135 -53.8% |
| 2010 | $551 -3.2% | $6,787 |
| 2009 | $569 +0.2% | $6,787 -6% |
| 2008 | $569 -0.4% | $7,220 |
| 2007 | $571 | $7,220 |
| 2006 | -- | $7,220 |
Find assessor info on the county website
Neighborhood: 64029
Nearby homes
- $368,1003 bd3 ba1.9k sqft2227 NE 24th St, Blue Springs, MO 64029Off Market
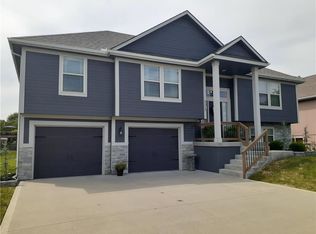
- $545,0004 bd4 ba3.2k sqft2234 NE 24th St, Blue Springs, MO 64029Off Market

- $450,6004 bd3 ba2.7k sqft2213 NE Wyndham Dr, Blue Springs, MO 64029Off Market
- $468,7003 bd2 ba2.1k sqft2231 NE 24th St, Blue Springs, MO 64029Off Market
- $--3 bd3 ba2k sqft2238 NE 24th St, Blue Springs, MO 64029Sold
- $373,1003 bd2 ba1.2k sqft2219 NE 24th St, Blue Springs, MO 64029Off Market
- $357,3003 bd2 ba1.6k sqft2230 NE 24th St, Blue Springs, MO 64029Off Market
- $---- bd-- ba-- sqft2246 NE 24th St, Grain Valley, MO 64029Off Market
Nearby schools
GreatSchools rating
- 8/10Prairie Branch Elementary SchoolGrades: K-5Distance: 0.9 mi
- 6/10Grain Valley North Middle SchoolGrades: 6-8Distance: 1.5 mi
- 9/10Grain Valley High SchoolGrades: 9-12Distance: 2.4 mi
Schools provided by the listing agent
- Elementary: Prairie Branch
- Middle: Grain Valley North
- High: Grain Valley
Source: Heartland MLS as distributed by MLS GRID. This data may not be complete. We recommend contacting the local school district to confirm school assignments for this home.
Get a cash offer in 3 minutes
Find out how much your home could sell for in as little as 3 minutes with a no-obligation cash offer.
Estimated market value
$377,800
Get a cash offer in 3 minutes
Find out how much your home could sell for in as little as 3 minutes with a no-obligation cash offer.
Estimated market value
$377,800
- Missouri
- Jackson County
- Blue Springs
- 64029
- 2223 NE 24th St
Nearby cities
Nearby zip codes
Other Blue Springs Topics
