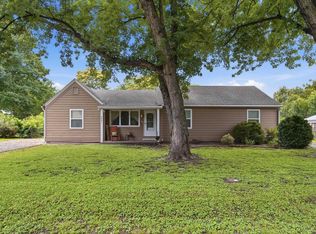
Extensive remodeling to this wonderful 3 BR, 2 BA Seaman ranch style home with full partially finished basement, 2 car detached garage, partial chain link fence, basketball area, 200A breaker box. New in the Spring of 2026 are: new electric meter, new central AC, new energy efficient furnace, new hot water tank, new siding, new architectural style roof, new 5" guttering and downspouts, new main floor bathroom, new paint. Also features a large kitchen, on a spacious, nature lovers lot, for gardening, outdoor activities, and much more!
For sale
Price cut: $2.5K (10/10)
$155,000
2223 NW Polk St, Topeka, KS 66608
3beds
1,260sqft
Single Family Residence, Residential
Built in 1950
0.36 Acres Lot
$-- Zestimate®
$123/sqft
$-- HOA
What's special
Full partially finished basementSpacious nature lovers lotLarge kitchenBasketball area
- 34 days
- 1,203
- 80
Likely to sell faster than
Zillow last checked:
Listing updated:
Listed by:
Russell Hutchison 785-383-8585,
KW One Legacy Partners, LLC
Source: Sunflower AOR as distributed by MLS GRID,MLS#: 246697
Facts & features
Interior
Bedrooms & bathrooms
- Bedrooms: 3
- Bathrooms: 2
- Full bathrooms: 2
Rooms
- Room types: Formal Living Room, 1st Floor Primary Bedroom, 1st Fl Full Bath
Primary bedroom
- Level: Main
- Dimensions: 9 ft. x 13 ft.
Bedroom 2
- Level: Main
- Dimensions: 10 ft. x 11 ft.
Bedroom 3
- Level: Basement
- Dimensions: 9 ft. x 10 ft.
Great room
- Level: Basement
- Dimensions: 10 ft. x 19 ft.
Kitchen
- Level: Main
- Dimensions: 10 ft. x 12 ft.
Laundry
- Level: Basement
- Dimensions: 10 ft. x 20 ft.
Living room
- Level: Main
- Dimensions: 12 ft. x 16 ft.
Heating
- Has Heating (Unspecified Type)
Cooling
- Central Air
Appliances
- Laundry: In Basement
Features
- Sheetrock
- Flooring: Hardwood, Vinyl, Ceramic Tile, Laminate
- Windows: Insulated Windows
- Basement: Block,Full,Partially Finished,Daylight
- Has fireplace: No
Interior area
- Total structure area: 1,260
- Total interior livable area: 1,260 sqft
- Finished area above ground: 720
- Finished area below ground: 540
Property
Parking
- Total spaces: 2
- Parking features: Detached, Extra Parking
- Garage spaces: 2
Features
- Patio & porch: Patio
- Fencing: Chain Link,Partial
Lot
- Size: 0.36 Acres
- Dimensions: 88 ft. x 177 ft.
Details
- Parcel number: R18414
- Special conditions: Standard
Construction
Type & style
- Home type: SingleFamily
- Architectural style: Ranch
- Property subtype: Single Family Residence, Residential
Materials
- Roof: Architectural Style
Condition
- Year built: 1950
Utilities & green energy
- Water: Public
Community & HOA
Community
- Subdivision: Seaman Gardens
HOA
- Has HOA: No
Location
- Region: Topeka
Financial & listing details
- Price per square foot: $123/sqft
- Tax assessed value: $104,040
- Annual tax amount: $1,654
- Date on market: 9/21/2026
- Cumulative days on market: 35 days
Estimated market value
Not available
Estimated sales range
Not available
Not available
Price history
| Date | Event | Price |
|---|---|---|
| 10/10/2026 | Price change | $155,000-1.6%$123/sqft |
Source:  Sunflower AOR as distributed by MLS GRID #246697 Report a problem | ||
| 9/21/2026 | Listed for sale | $157,500+250%$125/sqft |
Source: Sunflower AOR as distributed by MLS GRID #246697 Report a problem | ||
| 8/27/2010 | Listing removed | $45,000$36/sqft |
Source: isNowListed.com Report a problem | ||
| 6/24/2010 | Listed for sale | $45,000$36/sqft |
Source: foreclosure.com Report a problem | ||
| 6/3/2010 | Sold | -- |
Source: Public Record Report a problem | ||
Public tax history
| Year | Property taxes | Tax assessment |
|---|---|---|
| 2026 | -- | $11,965 +5% |
| 2025 | $1,655 +3.7% | $11,396 +3% |
| 2024 | $1,597 +12.6% | $11,063 +17.2% |
| 2023 | $1,418 +5.8% | $9,442 +8% |
| 2022 | $1,341 +2.7% | $8,743 +8% |
| 2021 | $1,306 | $8,095 +2% |
| 2020 | -- | $7,936 +3% |
| 2019 | $1,199 -0.2% | $7,705 |
| 2018 | $1,202 -0.5% | $7,705 |
| 2017 | $1,208 -0.2% | $7,705 -15.4% |
| 2014 | $1,211 | $9,108 -4% |
| 2010 | -- | $9,488 |
| 2008 | -- | $9,488 +2% |
| 2007 | -- | $9,304 |
| 2006 | -- | $9,304 +4% |
| 2005 | -- | $8,947 +3% |
| 2004 | -- | $8,683 +35.3% |
| 2003 | -- | $6,417 +5.1% |
| 2002 | -- | $6,107 +6% |
| 2000 | -- | $5,762 |
Find assessor info on the county website
Monthly payment
Est. payment
Payment breakdown
Explore the cost of this home by adjusting the details. Changes won't be saved.Climate risks
Neighborhood: 66608
Nearby schools
Schools provided by the listing agent
- Elementary: Logan Elementary School/USD 345
- Middle: Seaman Middle School/USD 345
- High: Seaman High School/USD 345
Source: Sunflower AOR as distributed by MLS GRID. This data may not be complete. We recommend contacting the local school district to confirm school assignments for this home.
Similar homes
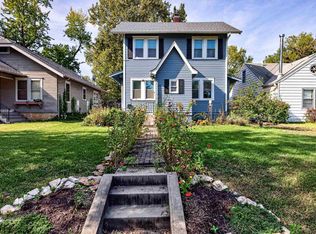
- $158,9003 bd2 ba1.5k sqft135 SW Broadmoor Ave, Topeka, KS 66606For Sale
 MLS ID #247199, Kelley Hughes, Stone & Story RE Group, LLC. Sunflower AOR as distributed by MLS GRID
- $155,0004 bd1 ba1.3k sqft131 NW Broadmoor Ave, Topeka, KS 66606For Sale
 MLS ID #247121, Luke Bigler, Prestige Real Estate. Sunflower AOR as distributed by MLS GRID
- $165,0003 bd2 ba1.2k sqft1106 SW Webster Ave, Topeka, KS 66604For Sale
 MLS ID #247152, Christina Wakes, Propertunity Knocks LLC. Sunflower AOR as distributed by MLS GRID
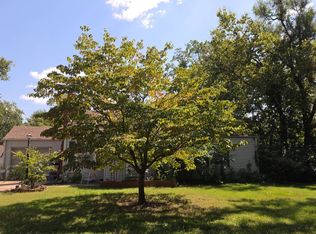
- $--2 bd2 ba1.4k sqft826 SW Webster Ave, Topeka, KS 66606Auction
 Auction.com 2
