Skip main navigation
Off market
Street View
  • $692,000

    2223 Oak Crest Manor Ln, Ballwin, MO 63011

    4beds
    3,390sqft
    SingleFamily
    Built in 1991
    0.29 Acres Lot
    $692,000 Zestimate®
    $204/sqft
    $4,356 Estimated rent

    Home value

    $692,000

    $657,000 - $727,000

    $4,356/mo

    Zestimate® history
    Loading
    Loading...

    Owner options

    List your home for rent

    $4,356/mo

    Rent Zestimate®

    Find your next renter with Zillow Rental Manager. Plus, with online applications, you can quickly screen prospective tenants – for free.

    Learn more

    $4,356/mo

    Rent Zestimate®

    Refinance and save

    $4,426/mo

    Est. payment

    Refinancing to a lower rate could help reduce your monthly payments and save thousands over the life of the loan.

    See today's rates

    $4,426/mo

    Est. payment

    Explore your selling options

    Work with a Zillow partner agent

    Leverage their expertise and Zillow's premium Showcase listings to get your home seen by more buyers.

    Get started

    List with your own agent

    Get your home in front of millions of buyers by listing it on Zillow.

    Learn how to do it

    Sell it yourself

    Take full control of how buyers see your home on Zillow by listing For Sale by Owner (FSBO).

    List your home

    What's special

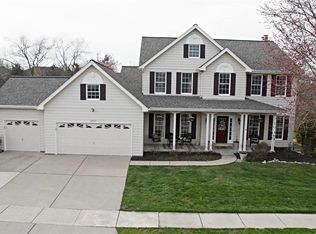
    Curb appeal & charm from the moment you first see the house. Spring flowers emerging/fresh landscaping & a nice porch for morning coffee or enjoying the view. Gleaming, newly added hardwood floors replaced the previous carpet and flowing through the main floor w/ a living rm, formal dining rm, amazing den/office w/wood built in shelves, & a vaulted great rm. The floor to ceiling fireplace flanked w/ palladium windows on either side is a great look. Kitchen has updated granite, stainless appliances, updated lighting. The bay window opens to a newly stained, large deck. Hearth room w/ gas fireplace can be viewed from the kitchen. Large master suite w/ elegant bath, shower & double sinks. Ample closet space throughout the house. 2nd level has 3 additional bedrooms with Jack & Jill bath plus additional private bath. Walkout lower-level w/additional windows, rough in for bath, area to finish. Park like back yard w/ fencing. 3 car garage space. Lovely home for entertaining & living.

    This property is off market, which means it's not currently listed for sale or rent on Zillow. This may be different from what's available on other websites or public sources.
    Facts & features

    Interior

    Bedrooms & bathrooms
    • Bedrooms: 4
    • Bathrooms: 4
    • Full bathrooms: 3
    • 1/2 bathrooms: 1
    • Main level bathrooms: 2
    • Main level bedrooms: 1
    Heating
    • Forced air, Gas
    Cooling
    • Central
    Appliances
    • Included: Dishwasher, Microwave, Refrigerator
    • Laundry: Main Level
    Features
    • Walk-In Closet(s), Vaulted Ceiling(s), Great Room, Entrance Foyer, Wired for Data, Den/Office, Open Floorplan, Some Wood Floors, Built-In Bookcases, 2 Story Entry Foyer
    • Flooring: Softwood
    • Doors: 6 Panel Door(s)
    • Windows: Storm Window(s), Bay/Bow Window, Palladian Windows
    • Basement: Unfinished
    • Has fireplace: Yes
    • Fireplace features: Gas, Great Room, Gas Starter, Hearth Room
    Interior area
    • Structure area source: County Records
    • Total interior livable area: 3,390 sqft

    Property

    Parking
    • Parking features: Garage - Attached
    Features
    • Patio & porch: Deck
    • Exterior features: Vinyl, Brick
    Lot
    • Size: 0.29 Acres
    • Features: Streetlights, Fencing, Level Lot, Backs to Trees/Woods
    Details
    • Parcel number: 22V310232
    • Special conditions: Sale

    Construction

    Type & style
    • Home type: SingleFamily
    • Architectural style: Conventional
    Materials
    • Frame
    • Roof: Other
    Condition
    • Year built: 1991

    Utilities & green energy

    • Sewer: Public
    • Water: Public

    Community & HOA

    HOA
    • Has HOA: Yes
    • HOA fee: $22 monthly
    Location
    • Region: Ballwin

    Financial & listing details

    • Price per square foot: $204/sqft
    • Tax assessed value: $503,500
    • Annual tax amount: $6,520

    Price history

    DateEventPrice
    5/8/2023Pending sale$579,900$171/sqft
    Source: MARIS #23014839 Report a problem
    5/5/2023Sold--
    Source: MARIS #23014839 Report a problem
    4/3/2023Contingent$579,900$171/sqft
    Source: MARIS #23014839 Report a problem
    3/27/2023Listed for sale$579,900+31.9%$171/sqft
    Source: MARIS #23014839 Report a problem
    12/19/2019Sold--
    Source: MARIS #19066180 Report a problem
    11/27/2019Pending sale$439,500$130/sqft
    Source: Berkshire Hathaway Alliance #19066180 Report a problem
    11/8/2019Price change$439,500-1.2%$130/sqft
    Source: Berkshire Hathaway Alliance #19066180 Report a problem
    10/16/2019Price change$445,000-1.1%$131/sqft
    Source: Berkshire Hathaway HomeServices Alliance Real Estate #19066180 Report a problem
    9/20/2019Price change$450,000-1.1%$133/sqft
    Source: Berkshire Hathaway HomeServices Alliance Real Estate #19066180 Report a problem
    8/30/2019Listed for sale$455,000$134/sqft
    Source: Berkshire Hathaway Alliance #19066180 Report a problem
    9/10/2003Sold--
    Source: Public Record Report a problem

    Public tax history

    YearProperty taxesTax assessment
    2025$6,520 -0.4%$95,670 +1.6%
    2024$6,548 +0.1%$94,160
    2023$6,542 +11.3%$94,160 +19.9%
    2022$5,877 +0.7%$78,560
    2021$5,833 -0.4%$78,560 +4.5%
    2020$5,856 -7.5%$75,190
    2019$6,329 $75,190 -1.5%
    2018$6,329 $76,330
    2017$6,329 +2.4%$76,330 +6.5%
    2016$6,178 +2.4%$71,690
    2015$6,034 $71,690 +10.8%
    2014$6,034 +10.3%$64,700
    2013$5,470 $64,700 -6.9%
    2012-- $69,490
    2011-- $69,490 +8.6%
    2010$4,838 +5.7%$63,990
    2009$4,578 -16.4%$63,990 -18.3%
    2008$5,475 +17.7%$78,320
    2007$4,653 $78,320 +26.9%
    2006$4,653 -0.9%$61,700
    2005$4,695 +7.6%$61,700 +5.7%
    2003$4,365 +0.8%$58,350 +1.5%
    2002$4,331 +9.7%$57,490
    2001$3,949 $57,490
    Find assessor info on the county website

    Neighborhood: 63011

    Nearby schools

    GreatSchools rating
    Schools provided by the listing agent
    • Elementary: Babler Elem.
    • Middle: Rockwood Valley Middle
    • High: Lafayette Sr. High
    • District: Rockwood R-VI

    Source: The MLS. This data may not be complete. We recommend contacting the local school district to confirm school assignments for this home.

    Get a cash offer in 3 minutes
    Find out how much your home could sell for in as little as 3 minutes with a no-obligation cash offer.
    Estimated market value
    $692,000
    Get a cash offer in 3 minutes
    Find out how much your home could sell for in as little as 3 minutes with a no-obligation cash offer.
    Estimated market value
    $692,000