Skip main navigation
Sold for $7,600,000
  • $7,600,000

    2223 Pacific Ave, San Francisco, CA 94115

    4beds
    3,641sqft
    Single Family Residence
    Built in 1900
    3,510 Square Feet Lot
    $7,764,200 Zestimate®
    $2,087/sqft
    $-- Estimated rent

    Home value

    $7,764,200

    Estimated sales range

    Not available

    Not available

    Zestimate® history
    Loading
    Loading...

    Owner options

    List your home for rent

    Find your next renter with Zillow Rental Manager. Plus, with online applications, you can quickly screen prospective tenants – for free.

    Learn more
    Refinance and save

    $50,316/mo

    Est. payment

    Refinancing to a lower rate could help reduce your monthly payments and save thousands over the life of the loan.

    See today's rates

    $50,316/mo

    Est. payment

    Explore your selling options

    Work with a Zillow partner agent

    Leverage their expertise and Zillow's premium Showcase listings to get your home seen by more buyers.

    Get started

    List with your own agent

    Get your home in front of millions of buyers by listing it on Zillow.

    Learn how to do it

    Sell it yourself

    Take full control of how buyers see your home on Zillow by listing For Sale by Owner (FSBO).

    List your home

    What's special

    Sophisticated interiorsCustom cabinetryGracious period architectureWaterfall carrara marble islandLuxurious primary suiteThoughtfully updatedSoaring ceilings
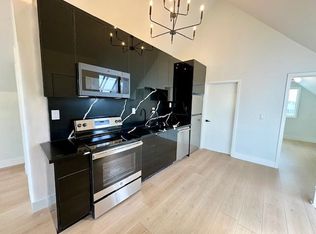
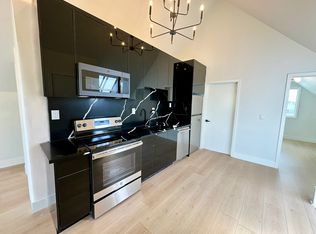
    Stately Italianate Victorian beauty on a coveted Pacific Heights block! Thoughtfully updated and meticulously maintained, this exquisite residence combines gracious period architecture with sophisticated interiors and exceptional indoor/outdoor living. With original interior design by acclaimed designer Stephen Volpe, the home has 4 bedrooms, 2 full and 2 half baths, a den/library, bonus room, and 2-car side-by-side garage. Soaring ceilings, hardwood floors and moldings carry throughout. The elegant front bedroom has a bay window, built-in cabinetry with wine refrigerator, and separate office area with built-in desk. At the rear, the formal living room with striking marble fireplace flows into the dining room, where a wall of French doors opens to a private, south-facing, landscaped patio. The gorgeous kitchen is appointed with a waterfall Carrara marble island, jade onyx marble countertops, custom cabinetry, and deluxe Thermador, Sub-Zero, Viking and Bosch appliances. Upstairs are 3 bedrooms and 2 baths, including a luxurious primary suite with 2 walk-in closets (one room-sized), a sumptuous marble bath with double vanity, glass-enclosed shower and soaking tub, and French doors to a sprawling south-facing terrace. A windowed bonus/family room, side-by-side laundry and more storage are on the lower level. Incredible location in the heart of Pacific Heights, blocks from Alta Plaza Park, Lafayette Park and the shops, cafes of Fillmore St., with Union St. and the Presidio nearby. See virtually staged pics at the end of the array to see easy cosmetic alterations

    Zillow last checked:

    Listing updated:

    Listed by:

    Nina Hatvany DRE #01152226 415-710-6462,

    Compass 415-345-3000,

    Paul Michael H. Kitchen DRE #01928433 415-652-7285,

    Compass

    Bought with:

    Marie T. Carr, DRE #01739426

    Sotheby's International Realty

    Source: SFAR,MLS#: 426156634MLS LogoOriginating MLS: San Francisco Association of REALTORS

    Facts & features

    Interior

    Bedrooms & bathrooms
    • Bedrooms: 4
    • Bathrooms: 4
    • Full bathrooms: 2
    • 1/2 bathrooms: 2
    Rooms
    • Room types: Bonus Room, Dining Room, Great Room, Laundry, Living Room, Wine Storage Area
    Primary bedroom
    • Features: Balcony, Outside Access, Sitting Area, Walk-In Closet
    • Area: 0
    • Dimensions: 0 x 0
    Bedroom 1
    • Area: 0
    • Dimensions: 0 x 0
    Bedroom 2
    • Area: 0
    • Dimensions: 0 x 0
    Bedroom 3
    • Area: 0
    • Dimensions: 0 x 0
    Bedroom 4
    • Area: 0
    • Dimensions: 0 x 0
    Primary bathroom
    • Features: Double Vanity, Low-Flow Toilet(s), Marble, Shower Stall(s), Soaking Tub, Stone, Window
    Bathroom
    • Features: Shower Stall(s), Tub w/Shower Over
    Dining room
    • Features: Formal Room
    • Level: Main
    • Area: 0
    • Dimensions: 0 x 0
    Family room
    • Level: Main
    • Area: 0
    • Dimensions: 0 x 0
    Kitchen
    • Features: Breakfast Area, Butlers Pantry, Kitchen Island, Stone Counters
    • Level: Main
    • Area: 0
    • Dimensions: 0 x 0
    Living room
    • Level: Main
    • Area: 0
    • Dimensions: 0 x 0
    Heating
    • Central, Fireplace(s)
    Appliances
    • Included: Dishwasher, Disposal, ENERGY STAR Qualified Appliances, Range Hood, Microwave, Wine Refrigerator, See Remarks, Dryer, Washer
    • Laundry: Cabinets, In Basement, Laundry Closet
    Features
    • Formal Entry, Wet Bar
    • Flooring: Carpet, Wood
    • Basement: Finished
    • Has fireplace: No
    Interior area
    • Total structure area: 3,641
    • Total interior livable area: 3,641 sqft

    Property

    Parking
    • Total spaces: 2
    • Parking features: Alley Access, Attached, Enclosed, Garage Door Opener, Inside Entrance, Side By Side, On Site (Single Family Only)
    • Attached garage spaces: 2
    Features
    • Stories: 3
    • Patio & porch: Uncovered Deck
    • Exterior features: Balcony, Uncovered Courtyard
    • Fencing: Back Yard
    Lot
    • Size: 3,510 Square Feet
    • Topography: Level
    Details
    • Parcel number: 0589020
    • Special conditions: Standard

    Construction

    Type & style
    • Home type: SingleFamily
    • Architectural style: Traditional,Victorian
    • Property subtype: Single Family Residence
    Materials
    • Foundation: Concrete
    Condition
    • Updated/Remodeled
    • New construction: No
    • Year built: 1900

    Utilities & green energy

    • Sewer: Public Sewer
    • Water: Public
    • Utilities for property: Cable Connected, Internet Available, Natural Gas Connected, Public, Sewer Connected, Underground Utilities

    Community & HOA

    Community
    • Security: Carbon Monoxide Detector(s), Prewired, Smoke Detector(s)
    HOA
    • Has HOA: No
    Location
    • Region: San Francisco
    • Elevation: 0

    Financial & listing details

    • Price per square foot: $2,087/sqft
    • Tax assessed value: $4,371,560
    • Annual tax amount: $51,834
    • Date on market: 8/26/2026
    • Cumulative days on market: 5 days
    • Listing terms: Conventional
    • Total actual rent: 0
    • Road surface type: Sidewalk/Curb/Gutter

    Price history

    DateEventPrice
    9/14/2026Sold$7,600,000+8.6%$2,087/sqft
    Source: SFAR #426156634 Report a problem
    8/30/2026Pending sale$6,995,000$1,921/sqft
    Source: SFAR #426156634 Report a problem
    8/27/2026Listed for sale$6,995,000+97%$1,921/sqft
    Source: SFAR #426156634 Report a problem
    10/26/2012Sold$3,550,000$975/sqft
    Source: SFAR #401394 Report a problem

    Public tax history

    YearProperty taxesTax assessment
    2025$51,834 +3%$4,371,560 +2%
    2024$50,338 +1.5%$4,285,844 +2%
    2023$49,616 +1.8%$4,201,809 +2%
    2022$48,730 +1.8%$4,119,422 +2%
    2021$47,887 -0.5%$4,038,650 +1%
    2020$48,136 +2.3%$3,997,240 +2%
    2019$47,067 +3.5%$3,918,863 +2%
    2018$45,471 +1.9%$3,842,023 +2%
    2017$44,639 +1.5%$3,766,690 +2%
    2016$43,978 +1.3%$3,692,834 +1.5%
    2015$43,435 +2.7%$3,637,366 +2%
    2014$42,287 $3,566,116 +0.5%
    2013-- $3,550,000 +83.1%
    2012-- $1,938,642 +2%
    2011-- $1,900,631 +0.8%
    2010-- $1,886,428 -0.2%
    2009-- $1,890,910 +2%
    2008-- $1,853,835 +2%
    2007-- $1,817,486 +2%
    2006-- $1,781,850 +2%
    2005-- $1,746,912 +3.9%
    2003-- $1,681,271 +2%
    2002-- $1,648,308 +2%
    2001-- $1,615,988 +2%
    2000-- $1,584,302
    Find assessor info on the county website

    Neighborhood: Pacific Heights

    Nearby schools

    GreatSchools rating
    Get a cash offer in 3 minutes
    Find out how much your home could sell for in as little as 3 minutes with a no-obligation cash offer.
    Estimated market value

    $7,764,200

    Get a cash offer in 3 minutes
    Find out how much your home could sell for in as little as 3 minutes with a no-obligation cash offer.
    Estimated market value

    $7,764,200