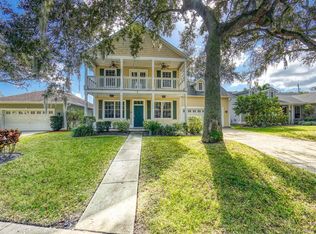
2223 RISING CREEK COURT, DUNEDIN, FL 34698
Home value
$705,700
$635,000 - $783,000
$5,201/mo
Owner options
$5,201/mo
Rent Zestimate®
Find your next renter with Zillow Rental Manager. Plus, with online applications, you can quickly screen prospective tenants – for free.
$5,201/mo
Rent Zestimate®
$5,103/mo
Est. payment
Refinancing to a lower rate could help reduce your monthly payments and save thousands over the life of the loan.
$5,103/mo
Est. payment
Explore your selling options
Work with a Zillow partner agent
Leverage their expertise and Zillow's premium Showcase listings to get your home seen by more buyers.
Get startedList with your own agent
Get your home in front of millions of buyers by listing it on Zillow.
Learn how to do itSell it yourself
Take full control of how buyers see your home on Zillow by listing For Sale by Owner (FSBO).
List your homeWhat's special
Zillow last checked:
Listing updated:
Anand Tyagi 813-817-3274,
CHARLES RUTENBERG REALTY INC 727-538-9200
Christine Tatum
REDFIN CORPORATION

Facts & features
Interior
Bedrooms & bathrooms
- Bedrooms: 3
- Bathrooms: 2
- Full bathrooms: 2
Rooms
- Room types: Attic, Dining Room, Living Room
Primary bedroom
- Features: Ceiling Fan(s), Walk-In Closet(s)
- Level: First
- Area: 267.97 Square Feet
- Dimensions: 12.7x21.1
Bedroom 2
- Features: Walk-In Closet(s)
- Level: First
- Area: 174.46 Square Feet
- Dimensions: 14.3x12.2
Bedroom 3
- Features: Built-in Closet
- Level: First
- Area: 167.31 Square Feet
- Dimensions: 14.3x11.7
Primary bathroom
- Level: First
- Area: 145.86 Square Feet
- Dimensions: 14.3x10.2
Bathroom 1
- Level: First
- Area: 70.68 Square Feet
- Dimensions: 9.3x7.6
Dinette
- Level: First
- Area: 116.1 Square Feet
- Dimensions: 13.5x8.6
Dining room
- Level: First
- Area: 177.92 Square Feet
- Dimensions: 13.9x12.8
Kitchen
- Level: First
- Area: 184.95 Square Feet
- Dimensions: 13.5x13.7
Living room
- Level: First
- Area: 419.95 Square Feet
- Dimensions: 18.5x22.7
Heating
- Central, Electric, Solar
Cooling
- Central Air
Appliances
- Included: Convection Oven, Cooktop, Dishwasher, Disposal, Dryer, Electric Water Heater, Exhaust Fan, Microwave, Other, Refrigerator, Washer
- Laundry: Laundry Room
Features
- Cathedral Ceiling(s), Ceiling Fan(s), Crown Molding, Primary Bedroom Main Floor, Walk-In Closet(s)
- Flooring: Carpet, Ceramic Tile, Engineered Hardwood
- Doors: French Doors
- Windows: Storm Window(s)
- Has fireplace: No
Interior area
- Total structure area: 2,988
- Total interior livable area: 2,352 sqft
Property
Parking
- Total spaces: 2
- Parking features: Driveway, Electric Vehicle Charging Station(s), Garage Door Opener
- Attached garage spaces: 2
- Has uncovered spaces: Yes
Features
- Levels: One
- Stories: 1
- Patio & porch: Covered, Enclosed, Rear Porch, Screened
- Exterior features: Irrigation System, Private Mailbox, Rain Gutters, Sidewalk, Sprinkler Metered
- Has private pool: Yes
- Pool features: In Ground, Salt Water
Lot
- Size: 8,276 Square Feet
- Dimensions: 61 x 136
- Features: Cul-De-Sac, Street Dead-End
- Residential vegetation: Mature Landscaping
Details
- Parcel number: 192816187860000040
- Zoning: R-3
- Special conditions: None
Construction
Type & style
- Home type: SingleFamily
- Architectural style: Ranch
- Property subtype: Single Family Residence
Materials
- Block, Stucco
- Foundation: Block
- Roof: Shingle
Condition
- New construction: No
- Year built: 2001
Utilities & green energy
- Electric: Photovoltaics Third-Party Owned
- Sewer: Public Sewer
- Water: Public
- Utilities for property: Cable Available, Electricity Available, Electricity Connected, Public, Sewer Connected, Solar, Sprinkler Meter, Street Lights, Water Available, Water Connected
Green energy
- Energy efficient items: Appliances, HVAC
- Energy generation: Solar
Community & HOA
Community
- Features: Deed Restrictions, Sidewalks
- Security: Fire Alarm
- Pet fee: $0 monthly
- Subdivision: CREEKSIDE ON BELCHER LOT 4
HOA
- Has HOA: Yes
- HOA fee: $40 monthly
- HOA name: Craig Brethaure
- HOA phone: 727-733-8992
Location
- Region: Dunedin
Financial & listing details
- Price per square foot: $310/sqft
- Tax assessed value: $657,110
- Annual tax amount: $5,794
- Date on market: 1/3/2025
- Cumulative days on market: 81 days
- Listing terms: Cash,Conventional,FHA,VA Loan
- Ownership: Fee Simple
- Total actual rent: 40800
- Electric utility on property: Yes
- Road surface type: Asphalt
Price history
| Date | Event | Price |
|---|---|---|
| 5/9/2025 | Sold | $730,000-2.7%$310/sqft |
Source: | ||
| 3/26/2025 | Pending sale | $749,900$319/sqft |
Source: | ||
| 3/20/2025 | Price change | $749,900-2.6%$319/sqft |
Source: | ||
| 1/30/2025 | Price change | $769,900-1.3%$327/sqft |
Source: | ||
| 1/3/2025 | Listed for sale | $779,900-0.6%$332/sqft |
Source: | ||
| 7/11/2024 | Listing removed | $785,000$334/sqft |
Source: | ||
| 6/13/2024 | Price change | $785,000-1.8%$334/sqft |
Source: | ||
| 5/16/2024 | Price change | $799,000-0.1%$340/sqft |
Source: | ||
| 5/2/2024 | Listed for sale | $799,500+105%$340/sqft |
Source: | ||
| 2/8/2024 | Listing removed | -- |
Source: Stellar MLS #U8227646 Report a problem | ||
| 1/27/2024 | Listed for rent | $4,500$2/sqft |
Source: Stellar MLS #U8227646 Report a problem | ||
| 8/2/2016 | Sold | $390,000-2.3%$166/sqft |
Source: Public Record Report a problem | ||
| 5/20/2016 | Listed for sale | $399,000+62.9%$170/sqft |
Source: RE/MAX REALTEC GROUP #U7778402 Report a problem | ||
| 12/5/2001 | Sold | $245,000$104/sqft |
Source: Public Record Report a problem | ||
Public tax history
| Year | Property taxes | Tax assessment |
|---|---|---|
| 2025 | $11,842 +0.2% | $657,110 -2.1% |
| 2024 | $11,815 +95.8% | $671,315 +79% |
| 2023 | $6,036 +2.5% | $374,994 +3% |
| 2022 | $5,886 -2.3% | $364,072 +3% |
| 2021 | $6,027 -2.3% | $353,468 +1.4% |
| 2020 | $6,172 +0.8% | $348,588 +2.3% |
| 2019 | $6,124 | $340,751 +1.9% |
| 2018 | $6,124 +0.3% | $334,397 +1.4% |
| 2017 | $6,107 +41.4% | $329,928 +37.1% |
| 2016 | $4,320 -1.4% | $240,726 +0.7% |
| 2015 | $4,381 +0.6% | $239,053 +0.8% |
| 2014 | $4,357 -2% | $237,156 +1.5% |
| 2013 | $4,446 +5% | $233,651 +1.7% |
| 2012 | $4,235 | $229,745 -7.8% |
| 2011 | -- | $249,295 +1.5% |
| 2010 | -- | $245,616 -9% |
| 2009 | -- | $270,049 +0.1% |
| 2008 | $4,635 | $269,779 +3% |
| 2007 | -- | $261,921 +0.1% |
| 2005 | -- | $261,700 +6.2% |
| 2004 | $4,291 +1.6% | $246,500 +13.4% |
| 2003 | $4,222 +187.8% | $217,300 +5.6% |
| 2002 | $1,467 | $205,700 +212.6% |
| 2001 | $1,467 +194.1% | $65,800 +189.9% |
| 2000 | $499 | $22,700 |
Neighborhood: 34698
Nearby homes
- $580,8003 bd2 ba1.8k sqft2229 Rising Creek Ct, Dunedin, FL 34698Off Market
- $550,0004 bd3 ba2.4k sqft2217 Rising Creek Ct, Dunedin, FL 34698Sold

- $663,0003 bd2 ba1.8k sqft2211 Rising Creek Ct, Dunedin, FL 34698Off Market
- $717,5003 bd3 ba2.2k sqft2235 Rising Creek Ct, Dunedin, FL 34698Off Market
- $863,0005 bd4 ba2.8k sqft2241 Rising Creek Ct, Dunedin, FL 34698Sold
- $579,8003 bd2 ba1.8k sqft2221 Misty Ct, Dunedin, FL 34698Off Market
- $277,800-- bd-- ba-- sqft2221 Misty Ct, Dunedin, FL 34698Off Market
- $485,3003 bd2 ba1.7k sqft2215 Misty Ct, Dunedin, FL 34698Off Market
Nearby schools
GreatSchools rating
- 8/10Curlew Creek Elementary SchoolGrades: PK-5Distance: 2.2 mi
- 5/10Palm Harbor Middle SchoolGrades: 6-8Distance: 2 mi
- 5/10Dunedin High SchoolGrades: 9-12Distance: 1.6 mi
Get a cash offer in 3 minutes
- Florida
- Pinellas County
- Dunedin
- 34698
- 2223 RISING CREEK COURT