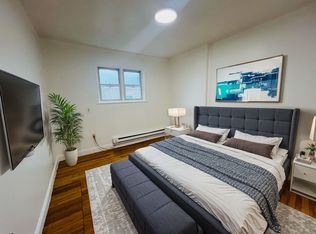
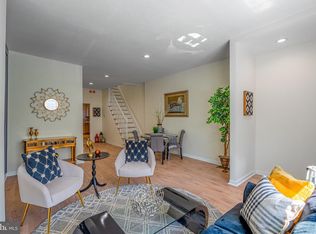
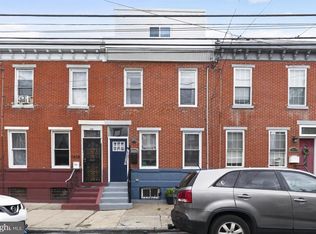
Welcome to This Stunningly Renovated 5-Bedroom, 3-Bathroom Home in South Philadelphia! This beautifully updated home blends modern finishes with functional upgrades and thoughtful design. Located in South Philadelphia it’s move-in ready and offers a spacious layout , a fully finished basement, and ample living space for everyday comfort. Upon entering, you’re greeted by a spacious living room with gorgeous hardwood flooring that leads to the chef-inspired kitchen. The gourmet kitchen features sleek cabinetry, a striking backsplash, and stainless-steel appliances, including a refrigerator, dishwasher, oven range (gas), and built-in microwave. A convenient half-bathroom is located on the first floor, and a private patio yard offers a perfect space for outdoor relaxation and alfresco dining. The second floor boasts 4 generously sized bedrooms, including a den currently used as a bedroom, all with ample closet space. The modern bathroom on this level includes a beautiful floor-to-ceiling tiled shower with a sleek glass enclosure. The fully finished basement adds even more functional space, ideal for entertaining, or as a separate self-contained living area, perfect for extended family or guests. This home is perfect for multi-family living and has been fully renovated with no expense spared. Please note the seller is selling this property fully furnished or unfurnished. Seller is selling the property as is. Buyer responsible for the UO
For sale
$500,000
2223 S 20th St, Philadelphia, PA 19145
6beds
--sqft
Townhouse
Built in 1920
992 Square Feet Lot
$-- Zestimate®
$--/sqft
$-- HOA
What's special
Private patio yardSleek cabinetryFully finished basementOutdoor relaxationAmple living spaceModern bathroomSpacious layout
- 591 days
- 124
- 1
Zillow last checked:
Listing updated:
Listed by:
Asmaa Jbilou 484-534-0701,
Century 21 Advantage Gold-Southampton 2153227050
Source: Bright MLS,MLS#: PAPH2441992
Facts & features
Interior
Bedrooms & bathrooms
- Bedrooms: 6
- Bathrooms: 4
- Full bathrooms: 3
- 1/2 bathrooms: 1
Rooms
- Room types: Living Room, Dining Room, Primary Bedroom, Bedroom 2, Bedroom 3, Kitchen, Bedroom 1
Primary bedroom
- Level: Unspecified
Primary bedroom
- Level: Upper
- Area: 0 Square Feet
- Dimensions: 0 X 0
Bedroom 1
- Level: Upper
- Area: 0 Square Feet
- Dimensions: 0 X 0
Bedroom 2
- Level: Upper
- Area: 0 Square Feet
- Dimensions: 0 X 0
Bedroom 3
- Level: Upper
- Area: 0 Square Feet
- Dimensions: 0 X 0
Dining room
- Level: Main
- Area: 0 Square Feet
- Dimensions: 0 X 0
Kitchen
- Features: Kitchen - Gas Cooking
- Level: Main
- Area: 0 Square Feet
- Dimensions: 0 X 0
Living room
- Level: Main
- Area: 0 Square Feet
- Dimensions: 0 X 0
Heating
- Forced Air, Natural Gas
Cooling
- None, Electric
Appliances
- Included: Gas Water Heater
- Laundry: In Basement
Features
- Eat-in Kitchen
- Basement: Finished
- Has fireplace: No
Interior area
- Total structure area: 0
- Finished area above ground: 0
- Finished area below ground: 0
Property
Parking
- Parking features: On Street
- Has uncovered spaces: Yes
Accessibility
- Accessibility features: None
Features
- Levels: Two
- Stories: 2
- Pool features: None
Lot
- Size: 992 Square Feet
- Dimensions: 16.00 x 62.00
Details
- Additional structures: Above Grade, Below Grade
- Parcel number: 262148800
- Zoning: RSA5
- Special conditions: Standard
Construction
Type & style
- Home type: Townhouse
- Architectural style: Straight Thru
- Property subtype: Townhouse
Materials
- Masonry
- Foundation: Permanent
Condition
- New construction: No
- Year built: 1920
Utilities & green energy
- Sewer: Public Sewer
- Water: Public
Community & HOA
Community
- Subdivision: Philadelphia (south)
HOA
- Has HOA: No
Location
- Region: Philadelphia
- Municipality: PHILADELPHIA
Financial & listing details
- Tax assessed value: $208,080
- Annual tax amount: $3,640
- Date on market: 2/4/2025
- Listing agreement: Exclusive Right To Sell
- Ownership: Fee Simple
Estimated market value
Not available
Estimated sales range
Not available
$2,843/mo
Price history
| Date | Event | Price |
|---|---|---|
| 12/9/2025 | Price change | $500,000-9.1% |
Source:  Bright MLS #PAPH2441992 Report a problem Bright MLS #PAPH2441992 Report a problem | ||
| 6/10/2025 | Price change | $550,000-8.3% |
Source: Bright MLS #PAPH2441992 Report a problem | ||
| 2/4/2025 | Listed for sale | $600,000+351.1% |
Source: Bright MLS #PAPH2441992 Report a problem | ||
| 12/6/2005 | Sold | $133,000 |
Source: Public Record Report a problem | ||
Public tax history
| Year | Property taxes | Tax assessment |
|---|---|---|
| 2025 | $3,641 +7.1% | $260,100 +7.1% |
| 2024 | $3,400 | $242,900 |
| 2023 | $3,400 +22.1% | $242,900 |
| 2022 | $2,784 | -- |
| 2021 | $2,784 +7.6% | -- |
| 2018 | $2,588 +27.6% | -- |
| 2017 | $2,028 +7% | -- |
| 2016 | $1,895 | -- |
| 2015 | $1,895 | -- |
| 2014 | $1,895 +4.5% | $165,400 +855.4% |
| 2012 | $1,814 | $17,312 |
| 2011 | -- | $17,312 |
| 2010 | -- | $17,312 |
| 2009 | -- | $17,312 |
| 2008 | -- | $17,312 |
| 2007 | -- | $17,312 +7.6% |
| 2006 | -- | $16,096 |
| 2005 | -- | $16,096 |
| 2004 | -- | $16,096 +7% |
| 2003 | -- | $15,040 +2% |
| 2002 | -- | $14,752 -1.3% |
| 2000 | -- | $14,944 -9% |
| 1999 | -- | $16,416 |
Find assessor info on the county website
Monthly payment
Est. payment
Payment breakdown
Explore the cost of this home by adjusting the details. Changes won't be saved.Climate risks
Neighborhood: Girard Estates
Nearby schools
Schools provided by the listing agent
- District: The School District Of Philadelphia
Source: Bright MLS. This data may not be complete. We recommend contacting the local school district to confirm school assignments for this home.
- $295,5004 bd1 ba1.4k sqft2225 S 20th St, Philadelphia, PA 19145Off Market
- $425,900-- bd-- ba2.1k sqft1940 W Passyunk Ave, Philadelphia, PA 19145Off Market
- $--2 bd1 ba700 sqft2227 S 20th St #2-F, Philadelphia, PA 19145Off Market
- $276,500-- bd-- ba1.4k sqft2227 S 20th St, Philadelphia, PA 19145Off Market
Similar homes
- $515,0004 bd2 ba1.5k sqft2519 Grays Ferry Ave, Philadelphia, PA 19146For Sale

 MLS ID #PAPH2669950, Jaime Hyman, Compass RE. Bright MLS
 - $495,0003 bd3 ba1.7k sqft1102 S Front 1/2 St, Philadelphia, PA 19147For Sale
 MLS ID #PAPH2627404, Allen Kravitz, Kurfiss Sotheby's International Realty. Bright MLS
 - $359,0003 bd2 ba1.4k sqft1716 S 20th St, Philadelphia, PA 19145For Sale
 MLS ID #PAPH2655386, Ryan Lockstein, Rosedale Real Estate LLC. Bright MLS
 - $519,0003 bd2 ba1.8k sqft1436 S 16th St, Philadelphia, PA 19146For Sale
 MLS ID #PAPH2623554, Jermaine Parker, EXP Realty, LLC. Bright MLS
 - $325,0003 bd2 ba962 sqft2036 S Garnet St, Philadelphia, PA 19145For SaleMLS ID #PAPH2636466, Michele Cushing, EXP Realty, LLC. Bright MLS
- $499,0003 bd3 ba1.7k sqft2134 Verona Dr, Philadelphia, PA 19145For SaleMLS ID #PAPH2615066, Janet Cantwell-Papale, Compass RE. Bright MLS
- $499,9004 bd3 ba2.5k sqft1113 N Orianna St, Philadelphia, PA 19123For SaleMLS ID #PAPH2638426, Pat Tranzilli, BHHS Fox & Roach-Blue Bell. Bright MLS
- $256,0003 bd1 ba1k sqft2032 S Beechwood St, Philadelphia, PA 19145For SaleMLS ID #PAPH2635318, Kate Shlomo, Elfant Wissahickon Realtors. Bright MLS
- $550,0003 bd4 ba2k sqft4922 Pine St, Philadelphia, PA 19143For SaleMLS ID #PAPH2662018, Victoria Wilson, Long & Foster Real Estate, Inc.. Bright MLS
- $485,0004 bd4 ba2.3k sqft1411 S Taylor St, Philadelphia, PA 19146For SaleMLS ID #PAPH2630272, Marc Chapnick, RE/MAX Central - South Philadelphia. Bright MLS
- $599,0003 bd4 ba2.6k sqft1419-21 S Orianna St, Philadelphia, PA 19147For SaleMLS ID #PAPH2664682, Melanie Gerchberg, KW Empower. Bright MLS
- $525,0004 bd3 ba2.5k sqft840 N 19th St #A, Philadelphia, PA 19130For SaleMLS ID #PAPH2660092, Artem Asriants, New Century Real Estate. Bright MLS
- $399,9994 bd3 ba2.4k sqft1508 S Lecount St, Philadelphia, PA 19146For SaleMLS ID #PAPH2628072, Laura Thornton Bonesteel, Keller Williams Real Estate - Media. Bright MLS
- $469,0003 bd3 ba1.7k sqft602 W Jefferson St, Philadelphia, PA 19122For SaleMLS ID #PAPH2658600, Kateryna Brekhunova, City Wide Realty Inc. Bright MLS
- $425,0003 bd3 ba1.4k sqft650 N 8th St, Philadelphia, PA 19123For SaleMLS ID #PAPH2668628, Jana Vagele, KW Empower. Bright MLS
- $509,0003 bd3 ba2k sqft2130 E Albert St, Philadelphia, PA 19125For SaleMLS ID #PAPH2653890, Steve Clark, OCF Realty LLC - Philadelphia. Bright MLS
- $455,0004 bd4 ba2.6k sqft1817 Ingersoll St, Philadelphia, PA 19121For SaleMLS ID #PAPH2581878, Michele Dayoub, Howard Hanna Real Estate Services. Bright MLS
- $599,9003 bd4 ba2.3k sqft2809 S Hutchinson St, Philadelphia, PA 19148For SaleMLS ID #PAPH2666244, Cindy Fan, Triamond Realty. Bright MLS
- $660,0003 bd3 ba2k sqft1020 S Cleveland St, Philadelphia, PA 19146For SaleMLS ID #PAPH2622382, Jenn Geddes, KW Empower. Bright MLS
