
Move into a brand-new home at Ridgefield Heights by Lennar. Homes in this sought-after community are selling quickly, so don't miss your opportunity to secure Homesite 174 today.The Alpine plan offers comfortable single-level living with a spacious, low-maintenance design. Two secondary bedrooms and a full bathroom are located near the entry, providing flexibility for guests, a home office, or hobbies.The open-concept layout seamlessly connects the kitchen, dining area, and great room, creating an inviting space for everyday living and entertaining. The private primary suite is situated at the back of the home and features a double vanity, a spacious bathroom, and a walk-in closet.Designer-inspired finishes elevate the home's style and functionality. The kitchen features beautiful quartz countertops, shaker-style cabinetry, and a modern vertical tile backsplash. Luxury vinyl plank flooring adds durability and elegance throughout the kitchen and entryway. Bathrooms are finished with luxury vinyl tile flooring for a polished look.Enjoy easy access to the community pavilion, playground, and walking trails. You'll also be just minutes from downtown Ridgefield, where you'll find local shops, restaurants, wineries, golf courses, and outdoor recreation. The nearby Ridgefield National Wildlife Refuge provides stunning views and opportunities to enjoy nature year-round.Act now to take advantage of this exceptional opportunity. Secure your new home today and start the new year in a beautiful new community. Contact us for more information about available homes, incentives, and move-in timelines.Photos and renderings are artist conceptions only. Actual features, finishes, colors, and specifications may vary. Homesite #174.
Active
$619,900
2223 S 2nd Way, Ridgefield, WA 98642
3beds
1,711sqft
Residential, Single Family Residence
Built in 2026
7,535 Square Feet Lot
$-- Zestimate®
$362/sqft
$59/mo HOA
What's special
Modern vertical tile backsplashDesigner-inspired finishesShaker-style cabinetryBeautiful quartz countertopsPrivate primary suiteSingle-level livingWalk-in closet
- 12 hours
- 16
- 0
Zillow last checked:
Listing updated:
Listed by:
Ahmed Chinnarath 503-476-3846,
Lennar Sales Corp,
Terry Barrett 360-719-0709,
Lennar Sales Corp
Source: RMLS (OR),MLS#: 324308084
Facts & features
Interior
Bedrooms & bathrooms
- Bedrooms: 3
- Bathrooms: 2
- Full bathrooms: 2
- Main level bathrooms: 2
Rooms
- Room types: Laundry, Bedroom 2, Bedroom 3, Dining Room, Family Room, Kitchen, Living Room, Primary Bedroom
Primary bedroom
- Features: Double Sinks, Ensuite, Quartz, Walkin Closet, Walkin Shower, Wallto Wall Carpet
- Level: Main
- Area: 195
- Dimensions: 13 x 15
Bedroom 2
- Features: Wallto Wall Carpet
- Level: Main
- Area: 110
- Dimensions: 11 x 10
Bedroom 3
- Features: Wallto Wall Carpet
- Level: Main
- Area: 110
- Dimensions: 11 x 10
Dining room
- Features: Living Room Dining Room Combo
- Level: Main
- Area: 84
- Dimensions: 12 x 7
Kitchen
- Features: Builtin Range, Island, Microwave, Free Standing Refrigerator, Quartz
- Level: Main
Heating
- Forced Air 95 Plus, Heat Pump
Cooling
- Heat Pump
Appliances
- Included: Built In Oven, Dishwasher, Disposal, Free-Standing Refrigerator, Gas Appliances, Microwave, Plumbed For Ice Maker, Stainless Steel Appliance(s), Washer/Dryer, Built-In Range, Tank Water Heater
- Laundry: Laundry Room
Features
- Quartz, Living Room Dining Room Combo, Kitchen Island, Double Vanity, Walk-In Closet(s), Walkin Shower
- Flooring: Luxury Vinyl Plank, Luxury Vinyl Tile, Wall to Wall Carpet
- Windows: Triple Pane Windows, Vinyl Frames
- Basement: Crawl Space
- Number of fireplaces: 1
- Fireplace features: Gas
Interior area
- Total structure area: 1,711
- Total interior livable area: 1,711 sqft
Video & virtual tour
Property
Parking
- Total spaces: 3
- Parking features: Driveway, Garage Door Opener, Attached
- Attached garage spaces: 3
- Has uncovered spaces: Yes
Accessibility
- Accessibility features: Garage On Main, Main Floor Bedroom Bath, Walkin Shower, Accessibility
Features
- Levels: One
- Stories: 1
- Patio & porch: Patio
- Has view: Yes
- View description: Territorial, Trees/Woods, Valley
Lot
- Size: 7,535 Square Feet
- Dimensions: 7560sqft
- Features: Level, SqFt 7000 to 9999
Details
- Parcel number: New Construction
Construction
Type & style
- Home type: SingleFamily
- Architectural style: Farmhouse
- Property subtype: Residential, Single Family Residence
Materials
- Board & Batten Siding, Cement Siding
- Foundation: Concrete Perimeter
- Roof: Composition
Condition
- Under Construction
- New construction: Yes
- Year built: 2026
Details
- Warranty included: Yes
Utilities & green energy
- Sewer: Public Sewer
- Water: Public
- Utilities for property: Cable Connected
Community & HOA
Community
- Security: Fire Sprinkler System
- Subdivision: Ridgefield Heights
HOA
- Has HOA: Yes
- Amenities included: Basketball Court, Commons, Management, Recreation Facilities
- HOA fee: $59 monthly
Location
- Region: Ridgefield
Financial & listing details
- Price per square foot: $362/sqft
- Date on market: 9/23/2026
- Listing terms: Cash,Conventional,FHA,VA Loan
- Road surface type: Paved
Estimated market value
Not available
Estimated sales range
Not available
Not available
Price history
| Date | Event | Price |
|---|---|---|
| 9/23/2026 | Listed for sale | $619,900$362/sqft |
Source:  RMLS (OR) #324308084 Report a problem RMLS (OR) #324308084 Report a problem | ||
Public tax history
Tax history is unavailable.
Monthly payment
Est. payment
Payment breakdown
Explore the cost of this home by adjusting the details. Changes won't be saved.Climate risks
Neighborhood: 98642
Nearby schools
Schools provided by the listing agent
- Elementary: Union Ridge
- Middle: View Ridge
- High: Ridgefield
Source: RMLS (OR). This data may not be complete. We recommend contacting the local school district to confirm school assignments for this home.
Similar homes
- $619,0004 bd3 ba2.2k sqft2003 N 5th Way, Ridgefield, WA 98642Active
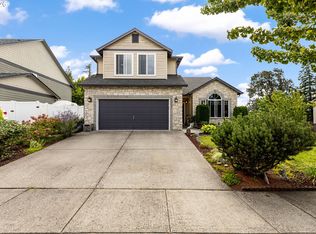
 MLS ID #435902273, Maksim Lopatin, Realty One Group Prestige. RMLS (OR)
 - $599,0003 bd2 ba2.1k sqft200 N 3rd Ave, Ridgefield, WA 98642Active
 MLS ID #587671419, Lisa Cooper, Knipe Realty ERA Powered. RMLS (OR)
 - from $589,9003 bd2 ba1.7k sqftAlpine Plan, Ridgefield Heights, Ridgefield, WA 98642New Construction
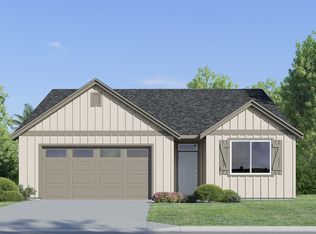 Lennar Homes
 - $596,4003 bd2 ba1.7k sqft2319 S 2nd Way, Ridgefield, WA 98642Active
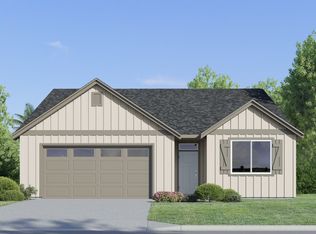 MLS ID #425874758, Ahmed Chinnarath, Lennar Sales Corp. RMLS (OR)
 - $669,0004 bd3 ba2.3k sqft2019 N 3rd Way, Ridgefield, WA 98642ActiveMLS ID #342397709, Jolie Hooper Torres, John L. Scott Real Estate. RMLS (OR)
- $592,9003 bd2 ba1.7k sqft2301 S 3rd Way, Ridgefield, WA 98642ActiveRMLS (OR)
- $635,0003 bd2 ba1.8k sqft4809 S 16th Dr, Ridgefield, WA 98642ActiveMLS ID #722227404, Valerie Curalli, MORE Realty. RMLS (OR)
- $623,4003 bd3 ba2.2k sqft2320 S 2nd Way, Ridgefield, WA 98642ActiveRMLS (OR)
- $619,9003 bd3 ba2.2k sqft2224 S 2nd Way, Ridgefield, WA 98642ActiveMLS ID #771600027, Ahmed Chinnarath, Lennar Sales Corp. RMLS (OR)
- $610,0003 bd2 ba1.7k sqft1145 N 1st Ave, Ridgefield, WA 98642ActiveMLS ID #420372408, Bob Bloom, Realty Pro, Inc.. RMLS (OR)
- $599,9003 bd3 ba2.2k sqft531 N Avery Dr, Ridgefield, WA 98642ActiveMLS ID #546897182, Scott Bain, John L. Scott Real Estate. RMLS (OR)
- $600,0003 bd2 ba1.8k sqft3801 N 5th Way, Ridgefield, WA 98642ActiveMLS ID #537695151, Brandon Fox, Keller Williams Realty. RMLS (OR)
- $599,9003 bd3 ba2k sqft2304 S 2nd Way, Ridgefield, WA 98642ActiveRMLS (OR)
- $569,0004 bd3 ba1.7k sqft909 Highland St, Ridgefield, WA 98642ActiveMLS ID #288102582, Arnie Valdivia, eXp Realty LLC. RMLS (OR)
- $638,4004 bd3 ba2.2k sqft2312 S 2nd Way, Ridgefield, WA 98642ActiveRMLS (OR)
