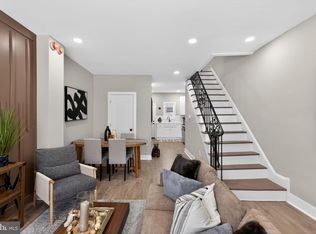
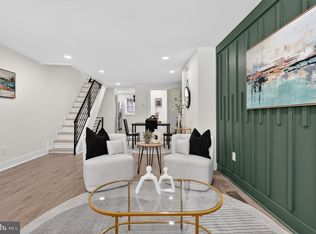
Welcome to 2223 S Darien Street — a beautifully renovated home in the heart of South Philadelphia. As you step inside, you’ll immediately notice the bright and open floor plan, highlighted by a custom wood accent wall that creates the perfect focal point in the living area. Stylish light fixtures and thoughtful finishes flow throughout the home, leading you into the gorgeous brand-new kitchen featuring white shaker cabinets, sleek white countertops, gold hardware accents, and a full stainless steel appliance package — truly checking every box on your wish list. Just off the kitchen, enjoy access to your private rear yard, perfect for relaxing, entertaining, or summer grilling. Do not forget about the convenient first floor powder room. Upstairs features three generously sized bedrooms along with a beautifully updated full bathroom that ties seamlessly into the elegant gold finishes carried throughout the home. The finished basement adds even more functional living space with painted concrete floors and exposed painted ceilings, making it the ideal setup for a man cave, home gym, office, playroom, or additional entertainment area — the possibilities are endless. Located just minutes from East Passyunk Avenue’s top-rated restaurants, shopping, parks, and public transportation, this move-in-ready home offers the perfect combination of style, convenience, and city living. Schedule your private tour today before this one is gone!
Pending
Price cut: $10K (6/15)
$279,999
2223 S Darien St, Philadelphia, PA 19148
3beds
1,280sqft
Townhouse
Built in 1928
705 Square Feet Lot
$268,200 Zestimate®
$219/sqft
$-- HOA
What's special
Elegant gold finishesStylish light fixturesPrivate rear yardCustom wood accent wallFinished basementGold hardware accentsSleek white countertops
- 61 days |
- 364 |
- 19 |
Likely to sell faster than
Zillow last checked:
Listing updated:
Listed by:
John Rinick 267-205-1824,
Prime Realty Partners 8569065885
Source: Bright MLS,MLS#: PAPH2624384
Facts & features
Interior
Bedrooms & bathrooms
- Bedrooms: 3
- Bathrooms: 2
- Full bathrooms: 1
- 1/2 bathrooms: 1
- Main level bathrooms: 1
Basement
- Area: 0
Heating
- Wall Unit, Electric
Cooling
- Ductless, Electric
Appliances
- Included: Dishwasher, Microwave, Oven/Range - Electric, Refrigerator, Gas Water Heater
- Laundry: Washer/Dryer Hookups Only
Features
- Bathroom - Tub Shower, Breakfast Area, Built-in Features, Combination Dining/Living, Dining Area, Open Floorplan, Eat-in Kitchen, Kitchen Island
- Basement: Full,Partially Finished
- Has fireplace: No
Interior area
- Total structure area: 1,280
- Total interior livable area: 1,280 sqft
- Finished area above ground: 1,280
- Finished area below ground: 0
Property
Parking
- Parking features: On Street
- Has uncovered spaces: Yes
Accessibility
- Accessibility features: Other
Features
- Levels: Two
- Stories: 2
- Pool features: None
Lot
- Size: 705 Square Feet
- Dimensions: 15.00 x 47.00
Details
- Additional structures: Above Grade, Below Grade
- Parcel number: 393385200
- Zoning: RSA5
- Special conditions: Standard
Construction
Type & style
- Home type: Townhouse
- Architectural style: Craftsman,Straight Thru,Traditional
- Property subtype: Townhouse
Materials
- Masonry
- Foundation: Block
- Roof: Flat
Condition
- Excellent,Very Good
- New construction: No
- Year built: 1928
- Major remodel year: 2026
Utilities & green energy
- Sewer: Public Sewer
- Water: Public
Community & HOA
Community
- Subdivision: Lower Moyamensing
HOA
- Has HOA: No
Location
- Region: Philadelphia
- Municipality: PHILADELPHIA
Financial & listing details
- Price per square foot: $219/sqft
- Tax assessed value: $225,200
- Annual tax amount: $3,152
- Date on market: 5/22/2026
- Listing agreement: Exclusive Right To Sell
- Listing terms: Cash,Conventional,FHA
- Ownership: Fee Simple
Estimated market value
$268,200
$255,000 - $282,000
$1,986/mo
Price history
| Date | Event | Price |
|---|---|---|
| 6/30/2026 | Pending sale | $279,999$219/sqft |
Source:  Bright MLS #PAPH2624384 Report a problem Bright MLS #PAPH2624384 Report a problem | ||
| 6/15/2026 | Price change | $279,999-3.4%$219/sqft |
Source: Bright MLS #PAPH2624384 Report a problem | ||
| 5/22/2026 | Listed for sale | $289,999+107.1%$227/sqft |
Source: Bright MLS #PAPH2624384 Report a problem | ||
| 3/12/2026 | Sold | $140,000+460%$109/sqft |
Source: Public Record Report a problem | ||
| 3/24/2021 | Listing removed | -- |
Source: Owner Report a problem | ||
| 1/23/2019 | Listing removed | $1,150$1/sqft |
Source: Owner Report a problem | ||
| 1/17/2019 | Price change | $1,150-8%$1/sqft |
Source: Owner Report a problem | ||
| 1/7/2019 | Price change | $1,250-3.8%$1/sqft |
Source: Owner Report a problem | ||
| 12/18/2018 | Listed for rent | $1,300$1/sqft |
Source: Owner Report a problem | ||
| 8/23/1994 | Sold | $25,000$20/sqft |
Source: Public Record Report a problem | ||
Public tax history
| Year | Property taxes | Tax assessment |
|---|---|---|
| 2025 | $3,152 +12.5% | $225,200 +12.5% |
| 2024 | $2,802 | $200,200 |
| 2023 | $2,802 +39.2% | $200,200 |
| 2022 | $2,013 | -- |
| 2021 | $2,013 +8.4% | -- |
| 2018 | $1,858 | -- |
| 2017 | $1,858 +58.7% | -- |
| 2016 | $1,170 | -- |
| 2015 | $1,170 | -- |
| 2014 | $1,170 -30.5% | $72,100 +1092.1% |
| 2012 | $1,683 | $6,048 |
| 2011 | -- | $6,048 |
| 2010 | -- | $6,048 |
| 2009 | -- | $6,048 |
| 2008 | -- | $6,048 |
| 2007 | -- | $6,048 +7.4% |
| 2006 | -- | $5,632 |
| 2005 | -- | $5,632 |
| 2004 | -- | $5,632 +10% |
| 2003 | -- | $5,120 |
| 2002 | -- | $5,120 |
| 2000 | -- | $5,120 |
| 1999 | -- | $5,120 |
Find assessor info on the county website
Monthly payment
Est. payment
Payment breakdown
Explore the cost of this home by adjusting the details. Changes won't be saved.Climate risks
Neighborhood: Lower Moyamensing
Nearby schools
GreatSchools rating
- 5/10Key Francis Scott SchoolGrades: K-6Distance: 0 mi
- 6/10Southwark SchoolGrades: PK-8Distance: 0.3 mi
- 3/10South Philadelphia High SchoolGrades: PK,9-12Distance: 0.5 mi
Schools provided by the listing agent
- District: Philadelphia City
Source: Bright MLS. This data may not be complete. We recommend contacting the local school district to confirm school assignments for this home.
- $199,0003 bd2 ba1.1k sqft2221 S Darien St, Philadelphia, PA 19148Off Market

- $215,2003 bd1 ba1.1k sqft2225 S Darien St, Philadelphia, PA 19148Off Market
- $194,2003 bd1 ba1.1k sqft2219 S Darien St, Philadelphia, PA 19148Off Market
- $284,4003 bd2 ba1.1k sqft2227 S Darien St, Philadelphia, PA 19148Off Market

- $170,6003 bd1 ba1k sqft2217 S Darien St, Philadelphia, PA 19148Off Market
- $248,0002 bd1 ba1.1k sqft2229 S Darien St, Philadelphia, PA 19148Sold
- $162,4003 bd1 ba1k sqft2222 S Mildred St, Philadelphia, PA 19148Off Market
- $229,8003 bd2 ba1.2k sqft2220 S Mildred St, Philadelphia, PA 19148Off Market
A local agent can set up tours, give advice and negotiate with sellers.
Similar homes
- $314,9993 bd2 ba1k sqft636 McClellan St, Philadelphia, PA 19148For Sale

 MLS ID #PAPH2643538, Marc Bennett, KW Empower. Bright MLS
 - $305,0003 bd2 ba999 sqft2518 S American St, Philadelphia, PA 19148For Sale
 MLS ID #PAPH2643328, Ryan Lockstein, Rosedale Real Estate LLC. Bright MLS
 - $315,0003 bd2 ba950 sqft514 Winton St, Philadelphia, PA 19148For Sale
 MLS ID #PAPH2612018, Melissa Theodule, Redfin Corporation. Bright MLS
 - $309,9003 bd2 ba994 sqft2536 S Philip St, Philadelphia, PA 19148For Sale
 MLS ID #PAPH2628388, Ryan Lockstein, Rosedale Real Estate LLC. Bright MLS
 - $319,9002 bd2 ba915 sqft2001 S Mildred St, Philadelphia, PA 19148For SaleMLS ID #PAPH2645430, Chris Coulton, BMB Living, Inc.. Bright MLS
- $260,0003 bd2 ba1.2k sqft6908 Garman St, Philadelphia, PA 19142For SaleMLS ID #PAPH2650520, Mary Mastrobuoni, PA RealtyWorks LLC. Bright MLS
- $270,0003 bd2 ba840 sqft706 N Shedwick St, Philadelphia, PA 19104For SaleMLS ID #PAPH2650048, Elma Guardiani, Coldwell Banker Realty. Bright MLS
- $349,9003 bd2 ba1.1k sqft403 Daly St, Philadelphia, PA 19148For SaleMLS ID #PAPH2628110, Scott Kelly, Honest Real Estate. Bright MLS
- $336,9003 bd3 ba1.1k sqft2520 S 5th St, Philadelphia, PA 19148For SaleMLS ID #PAPH2605432, Ms. Thanh Doan, Realty Mark Cityscape. Bright MLS
- $299,9993 bd2 ba1.4k sqft2009 S Opal St, Philadelphia, PA 19145New ConstructionMLS ID #PAPH2617762, Brad Gellman, Coldwell Banker Realty. Bright MLS
- $269,0003 bd2 ba1.2k sqft2115 Reed St, Philadelphia, PA 19146For SaleMLS ID #PAPH2614564, Nicole Gallo, EXP Realty, LLC. Bright MLS
- $279,9002 bd2 ba1.1k sqft1520 S Stillman St, Philadelphia, PA 19146For SaleMLS ID #PAPH2618358, Kevin Ly, Panphil Realty, LLC. Bright MLS
- $289,9004 bd3 ba1.5k sqft5443 Irving St, Philadelphia, PA 19139For SaleMLS ID #PAPH2650686, Ronna Abdo, Keller Williams Main Line. Bright MLS
- $335,0003 bd2 ba1k sqft2221 S Carlisle St, Philadelphia, PA 19145For SaleMLS ID #PAPH2631460, Ryan Lockstein, Rosedale Real Estate LLC. Bright MLS
- $325,0003 bd2 ba962 sqft2036 S Garnet St, Philadelphia, PA 19145For SaleMLS ID #PAPH2636466, Michele Cushing, EXP Realty, LLC. Bright MLS
- $249,9003 bd2 ba920 sqft1509 S 49th St, Philadelphia, PA 19143For SaleMLS ID #PAPH2646190, Ryan Lockstein, Rosedale Real Estate LLC. Bright MLS
- $325,0003 bd2 ba1k sqft1921 Tasker St, Philadelphia, PA 19145For SaleMLS ID #PAPH2613446, Philip Cavalcanto, Coldwell Banker Realty. Bright MLS
- $268,9993 bd3 ba960 sqft512 S Yewdall St, Philadelphia, PA 19143For SaleMLS ID #PAPH2623008, Stephen Kennedy, KW Empower. Bright MLS
- $349,8003 bd3 ba968 sqft1716 S Chadwick St, Philadelphia, PA 19145For SaleMLS ID #PAPH2645750, Najah Yasin, Market Force Realty. Bright MLS
- $315,0003 bd2 ba1k sqft1331 S May St, Philadelphia, PA 19143For SaleMLS ID #PAPH2643640, Ryan Lockstein, Rosedale Real Estate LLC. Bright MLS
