Skip main navigation
Sold for $1,550,000
  • $1,550,000

    2223 S Emerson Street, Denver, CO 80210

    5beds
    3,763sqft
    Single Family Residence
    Built in 1924
    5,370 Square Feet Lot
    $1,456,600 Zestimate®
    $412/sqft
    $5,860 Estimated rent

    Home value

    $1,456,600

    $1.35M - $1.57M

    $5,860/mo

    Zestimate® history
    Loading
    Loading...

    Owner options

    List your home for rent

    $5,860/mo

    Rent Zestimate®

    Find your next renter with Zillow Rental Manager. Plus, with online applications, you can quickly screen prospective tenants – for free.

    Learn more

    $5,860/mo

    Rent Zestimate®

    Refinance and save

    $8,983/mo

    Est. payment

    Refinancing to a lower rate could help reduce your monthly payments and save thousands over the life of the loan.

    See today's rates

    $8,983/mo

    Est. payment

    Explore your selling options

    Work with a Zillow partner agent

    Leverage their expertise and Zillow's premium Showcase listings to get your home seen by more buyers.

    Get started

    List with your own agent

    Get your home in front of millions of buyers by listing it on Zillow.

    Learn how to do it

    Sell it yourself

    Take full control of how buyers see your home on Zillow by listing For Sale by Owner (FSBO).

    List your home

    What's special

    Tech centerModern amenitiesEgress windowElectric vehicle charging stationLaundry roomNew top-quality carpetLarge laundry room
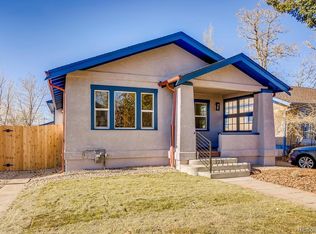
    This 5-bdrm, 6-bath house is completely renovated, with permits, in the heart of Denver! You will be greeted with a coming home at last feeling and all the modern amenities you desire. New High-Efficiency Windows provide ample natural light creating a warm and inviting atmosphere. The kitchen is a chef's dream with all-new LG appliances. Dining room as a built-in hutch with wine cooler. The main floor has hardwood three-quarter inch Hickory flooring, a bedroom/office, with a three-quarter bathroom and curbless shower making it perfect for guests or an additional. family member. The deck off of the main floor is ideal for outdoor entertaining and relaxing. The second floor embodies the spacious private suite with a deck that offers a peaceful retreat and 5-piece bath, two nice size additional bedrooms, each with a beautiful full bath. All bedrooms have walk in closets. New top-quality carpet and pad were installed throughout the home. With a 2nd floor large Laundry room. The basement is beautifully finished with a bdrm, a full bath, an egress window, entertainment space, storage, a Radon Mitigation system and hook-ups for a laundry room in the basement. The plumbing and 200-amp electrical service are underground and have been updated. The communication panel is connected throughout the house, and the TV hookups. The three-car garage is equipped with 2 pole 50-amp outlet wiring so an Electric vehicle charging station can be installed. This home is centrally located and is minutes away from Pearl Street, Platte Park, Harvard Park, and Washington Park. The University of Denver is also within close proximity. The light rail station at Louisiana and Pearl Street is minutes away by car, and the Evans Station is 4 minutes away by car. Denver entertainment district is 7 miles away, and the Denver tech center is 8 miles south. The location of this home is excellent, as it offers easy access to anywhere in the Denver metro area and is a quick drive to the mountains.

    Zillow last checked:

    Listing updated:

    Listed by:

    Wesley Schlapman 720-312-1851 wcs.homes4you@gmail.com,

    MB Homes Ready 4 You,

    Renee Dixon 720-315-9345,

    Keller Williams Preferred Realty

    Bought with:

    Chris Olson, 040015236

    Olson Realty Group

    Source: REcolorado as distributed by MLS GRID,MLS#: 5363968MLS Logo

    Facts & features

    Interior

    Bedrooms & bathrooms
    • Bedrooms: 5
    • Bathrooms: 6
    • Full bathrooms: 4
    • 3/4 bathrooms: 1
    • 1/2 bathrooms: 1
    • Main level bathrooms: 2
    • Main level bedrooms: 1
    Primary bedroom
    • Level: Upper
    • Area: 132 Square Feet
    • Dimensions: 12 x 11
    Bedroom
    • Level: Upper
    • Area: 168 Square Feet
    • Dimensions: 14 x 12
    Bedroom
    • Level: Basement
    • Area: 143 Square Feet
    • Dimensions: 13 x 11
    Bedroom
    • Level: Upper
    • Area: 168 Square Feet
    • Dimensions: 14 x 12
    Bedroom
    • Level: Main
    • Area: 132 Square Feet
    • Dimensions: 12 x 11
    Primary bathroom
    • Level: Upper
    • Area: 60 Square Feet
    • Dimensions: 10 x 6
    Bathroom
    • Level: Upper
    • Area: 37.5 Square Feet
    • Dimensions: 7.5 x 5
    Bathroom
    • Level: Basement
    • Area: 45 Square Feet
    • Dimensions: 9 x 5
    Bathroom
    • Level: Upper
    • Area: 37.5 Square Feet
    • Dimensions: 7.5 x 5
    Bathroom
    • Level: Main
    • Area: 60 Square Feet
    • Dimensions: 10 x 6
    Bathroom
    • Level: Main
    Bonus room
    • Level: Basement
    • Area: 318.75 Square Feet
    • Dimensions: 25.5 x 12.5
    Dining room
    • Level: Main
    • Area: 162.5 Square Feet
    • Dimensions: 12.5 x 13
    Family room
    • Level: Main
    • Area: 289 Square Feet
    • Dimensions: 17 x 17
    Family room
    • Level: Basement
    • Area: 227.5 Square Feet
    • Dimensions: 17.5 x 13
    Kitchen
    • Level: Main
    • Area: 165 Square Feet
    • Dimensions: 15 x 11
    Kitchen
    • Description: Eat In Area In Kitchen
    • Level: Main
    • Area: 88 Square Feet
    • Dimensions: 8 x 11
    Laundry
    • Level: Upper
    • Area: 54 Square Feet
    • Dimensions: 9 x 6
    Living room
    • Level: Main
    • Area: 175 Square Feet
    • Dimensions: 12.5 x 14
    Heating
    • Forced Air
    Cooling
    • Central Air
    Appliances
    • Included: Convection Oven, Dishwasher, Disposal, Microwave, Oven, Range, Range Hood, Refrigerator, Tankless Water Heater, Wine Cooler
    Features
    • Eat-in Kitchen, Five Piece Bath, High Ceilings, Kitchen Island, Open Floorplan, Quartz Counters, Radon Mitigation System, Smoke Free, Walk-In Closet(s)
    • Flooring: Carpet, Tile, Wood
    • Basement: Finished,Partial
    • Number of fireplaces: 1
    • Fireplace features: Family Room
    Interior area
    • Total structure area: 3,763
    • Total interior livable area: 3,763 sqft
    • Finished area above ground: 2,823
    • Finished area below ground: 940

    Property

    Parking
    • Total spaces: 4
    • Parking features: Garage
    • Garage spaces: 3
    • Details: Off Street Spaces: 1
    Features
    • Levels: Two
    • Stories: 2
    • Patio & porch: Front Porch, Patio
    • Exterior features: Balcony
    Lot
    • Size: 5,370 sqft
    • Features: Level
    Details
    • Parcel number: 527128023
    • Zoning: E-SU-B
    • Special conditions: Standard

    Construction

    Type & style
    • Home type: SingleFamily
    • Property subtype: Single Family Residence
    Materials
    • Stucco
    Condition
    • Year built: 1924

    Utilities & green energy

    • Sewer: Public Sewer
    • Water: Public

    Community & neighborhood

    Security
    • Security features: Carbon Monoxide Detector(s), Smoke Detector(s)
    Location
    • Region: Denver
    • Subdivision: Mountain View Place

    Other

    Other facts
    • Listing terms: Cash,Conventional,Jumbo
    • Ownership: Individual
    • Road surface type: Paved

    Price history

    DateEventPrice
    7/31/2023Sold$1,550,000+288.5%$412/sqft
    Source: REcolorado as distributed by MLS GRID #5363968 Report a problem
    12/14/2020Sold$399,000$106/sqft
    Source: Public Record Report a problem

    Public tax history

    YearProperty taxesTax assessment
    2024$4,287 +73.7%$83,110 +41.9%
    2023$2,468 +3.6%$58,570 +88.8%
    2022$2,382 +1.9%$31,030 -2.8%
    2021$2,337 +33.1%$31,920 +1.3%
    2020$1,756 +27.7%$31,503 -0.7%
    2019$1,375 $31,723 +27%
    2018$1,375 +0.3%$24,970
    2017$1,371 +24.5%$24,970 +13.2%
    2016$1,101 +45.3%$22,050
    2015$757 0%$22,050 +29.1%
    2014$758 -6.8%$17,080
    2013$813 -35.3%$17,080 -3.1%
    2012$1,257 -0.4%$17,630 +0%
    2011$1,263 +2.2%$17,628 -7%
    2010$1,235 +60.5%$18,960
    2009$769 -0.2%$18,960 -2.7%
    2008$771 +39.7%$19,480
    2007$552 -48.6%$19,480 +20.2%
    2006$1,072 +4.1%$16,200
    2005$1,030 +12.4%$16,200 -1.4%
    2003$916 +1.9%$16,430 +7.4%
    2002$899 $15,300 +17.6%
    2001-- $13,010

    Find assessor info on the county website

    Neighborhood: Rosedale

    Nearby schools

    GreatSchools rating
    Schools provided by the listing agent
    • Elementary: Asbury
    • Middle: Grant
    • High: South
    • District: Denver 1

    Source: REcolorado as distributed by MLS GRID. This data may not be complete. We recommend contacting the local school district to confirm school assignments for this home.

    Get a cash offer in 3 minutes
    Find out how much your home could sell for in as little as 3 minutes with a no-obligation cash offer.
    Estimated market value
    $1,456,600
    Get a cash offer in 3 minutes
    Find out how much your home could sell for in as little as 3 minutes with a no-obligation cash offer.
    Estimated market value
    $1,456,600