Skip main navigation
Off market
Street View
  • $254,600

    2223 Sheridan St, Janesville, WI 53546

    3beds
    1,040sqft
    SingleFamily
    Built in 1979
    8,140 Square Feet Lot
    $254,600 Zestimate®
    $245/sqft
    $1,798 Estimated rent

    Home value

    $254,600

    $242,000 - $267,000

    $1,798/mo

    Zestimate® history
    Loading
    Loading...

    Owner options

    List your home for rent

    $1,798/mo

    Rent Zestimate®

    Find your next renter with Zillow Rental Manager. Plus, with online applications, you can quickly screen prospective tenants – for free.

    Learn more

    $1,798/mo

    Rent Zestimate®

    Refinance and save

    $1,684/mo

    Est. payment

    Refinancing to a lower rate could help reduce your monthly payments and save thousands over the life of the loan.

    See today's rates

    $1,684/mo

    Est. payment

    Explore your selling options

    Work with a Zillow partner agent

    Leverage their expertise and Zillow's premium Showcase listings to get your home seen by more buyers.

    Get started

    List with your own agent

    Get your home in front of millions of buyers by listing it on Zillow.

    Learn how to do it

    Sell it yourself

    Take full control of how buyers see your home on Zillow by listing For Sale by Owner (FSBO).

    List your home

    What's special

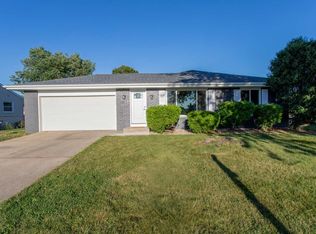
    Lease Pending 5/8/17 Quiet bright and airy southside ranch available for move-in on June 10th. This home has recently been upgraded with new carpeting throughout new bathroom from the floor up new flooring in the kitchen. This home is situated on 1/4 acre and has a large fenced in back yard with sliding glass doors that open up to your spacious deck and private shed. Kitchen features high end stainless steel appliances custom cherry cabinets pantry microwave nook and pergo flooring. Step into the bathroom with its spa inspired design with extra deep and wide soaker tub (24" deep and 32 inches wide) with head back and arm rests and is extra insulated to let you have those extra long baths without water getting cold. Bathroom features premium tile work designer vanity with marble counter and includes special storage for curling iron hair dryer and jewelry as well as a designer medicine cabinet with builtin lighting. Home includes appliances (refrigerator dishwasher garbage disposal gas cooktop builtin oven washer & dryer). Basement is 1/2 finished and has a office/storage room off the family/rec room. Oversized 1 car garage with workbench area and builtin storage plus additional parking on side of home and driveway. This home also features a wood burning fireplace and laundry chute in bathroom making getting the laundry downstairs a breeze! Good schools! Pets are acceptable on case by case basis don't be afraid to ask as we are quite open and understand they are part of the family. Pet deposit and pet rent will be required. Utilities are the responsibility of the tenant including sewer water electric & gas. Tenants are responsible for yard care and snow removal lawn mower will be provided by landlord. Good credit and clean background required. Must be willing to care for this home as if you own it. House is prewired for DirecTV, Dishnetwork, AT&T, & Charter/Spectrum. It is also prewired for computer networking in all rooms and speakers in the living room. This location can get all AT&T U-Verse services including internet speed up to 75Mbps. Section 8 not accepted. Feel free to put in a free rental application at https home.cozy.co/apply 74160 Lease Pending 5/8/17 Feel free to put in a free rental application at https home.cozy.co/apply 74160 Not available until June 1st 2017. No smoking and pets are accepted case by case basis with additional deposit.

    This property is off market, which means it's not currently listed for sale or rent on Zillow. This may be different from what's available on other websites or public sources.
    Facts & features

    Interior

    Bedrooms & bathrooms
    • Bedrooms: 3
    • Bathrooms: 2
    • Full bathrooms: 1
    • 1/4 bathrooms: 1
    Heating
    • Forced air, Gas
    Cooling
    • Central, Other
    Appliances
    • Included: Dishwasher, Dryer, Garbage disposal, Range / Oven, Refrigerator, Washer
    Features
    • Flooring: Tile, Carpet, Hardwood
    • Basement: Partially finished
    • Has fireplace: Yes
    Interior area
    • Total interior livable area: 1,040 sqft

    Property

    Parking
    • Parking features: Garage - Attached, Off-street, On-street
    Features
    • Exterior features: Vinyl, Brick
    Lot
    • Size: 8,140 Square Feet
    Details
    • Parcel number: 0411400265

    Construction

    Type & style
    • Home type: SingleFamily
    Materials
    • Roof: Shake / Shingle
    Condition
    • Year built: 1979

    Community & HOA

    Location
    • Region: Janesville

    Financial & listing details

    • Price per square foot: $245/sqft
    • Tax assessed value: $203,900
    • Annual tax amount: $3,056

    Price history

    DateEventPrice
    3/24/2021Listing removed--
    Source: Owner Report a problem
    5/15/2017Listing removed$1,200$1/sqft
    Source: Owner Report a problem
    5/1/2017Listed for rent$1,200$1/sqft
    Source: Owner Report a problem
    7/16/2014Listing removed$1,200$1/sqft
    Source: Owner Report a problem
    6/28/2014Price change$1,200+9.1%$1/sqft
    Source: Owner Report a problem
    6/9/2014Listed for rent$1,100$1/sqft
    Source: Owner Report a problem
    9/3/2012Listing removed$1,100$1/sqft
    Source: Rentspeed.com Report a problem
    8/7/2012Listed for rent$1,100$1/sqft
    Source: Rentspeed.com Report a problem
    1/8/2010Listing removed$104,000$100/sqft
    Source: Coldwell Banker Success of Wisconsin #1576984 Report a problem
    11/25/2009Listed for sale$104,000-16.8%$100/sqft
    Source: Coldwell Banker Success of Wisconsin #1576984 Report a problem
    1/2/2007Sold$125,000$120/sqft
    Source: Public Record Report a problem

    Public tax history

    YearProperty taxesTax assessment
    2025$3,056 +5.6%$184,000
    2024$2,894 +0.6%$184,000 +8.4%
    2023$2,877 +10.1%$169,700 +52.5%
    2022$2,614 -27.2%$111,300
    2021$3,591 -3%$111,300
    2020$3,703 +7.5%$111,300
    2019$3,445 +7.9%$111,300 +28.7%
    2018$3,193 $86,500
    2017$3,193 +21.2%$86,500
    2016$2,634 +27.7%$86,500
    2014$2,063 -1.8%$86,500
    2013$2,101 -15.7%$86,500
    2012$2,493 -1.1%$86,500
    2011$2,521 $86,500 -1%
    2010-- $87,400
    2009-- $87,400
    2008-- $87,400 +3.1%
    2007-- $84,800
    2006-- $84,800
    2005-- $84,800
    2004-- $84,800
    2003-- $84,800
    2002-- $84,800 +0.8%
    2001-- $84,100
    Find assessor info on the county website

    Neighborhood: 53546

    Nearby schools

    GreatSchools rating
    Schools provided by the listing agent
    • Elementary: Lincoln Elementary
    • Middle: Eddison Middle School
    • High: Parker High School
    • District: Janesville School District

    Source: The MLS. This data may not be complete. We recommend contacting the local school district to confirm school assignments for this home.

    Get a cash offer in 3 minutes
    Find out how much your home could sell for in as little as 3 minutes with a no-obligation cash offer.
    Estimated market value
    $254,600
    Get a cash offer in 3 minutes
    Find out how much your home could sell for in as little as 3 minutes with a no-obligation cash offer.
    Estimated market value
    $254,600