Welcome to this charming Three Bedroom Craftsman home, set in a convenient location in the desirable Highland Park neighborhood. From the moment you step inside, you will appreciate the warmth and character this home offers. The inviting front porch greets you, and is the ideal spot to watch the changing seasons or relax with a good book.
As you enter, you’ll note the beautiful wood flooring that extends throughout the main level, creating a cohesive and inviting feel. The handsome living room features classic built-in bookcases and detailed crown moulding that carries seamlessly into the dining room in true Craftsman style. The adjacent dining room enhances the open feel of the main living space and includes a beautiful built-in buffet.
The well-designed kitchen is bathed with natural sunlight from large windows, providing a bright and welcoming atmosphere. You will appreciate the updated cabinetry and the thoughtfully designed stainless steel countertop that flows directly into the sink, making cleanup simple and efficient. A decorative tiled wall adds visual interest.
Two well-proportioned bedrooms are found on the main level, each boasting generous closets and sun-filled windows. The bedrooms share a full bath that is accented with a timeless clawfoot tub, hardwood flooring, and a large window that allows natural light to fill the space, adding to the home’s bright and airy feel.
Upstairs discover a versatile open area that can easily serve as a third bedroom, space for a craft room or playroom, a home office, or a creative studio. The lower level adds even more functionality with a workshop with a work bench and cabinet. There is a dedicated laundry area with a double utility tub, and loads of super storage.
Outside living spaces include an oversized double lot with a paver patio for summer barbecues, and a large, level backyard with plenty of room for a flower or vegetable garden. Two rain gardens make use of the rain water of the updated gutters. Don’t miss the impressive two level heated workshop, offering flexibility and outstanding opportunity. Both levels are heated and are wired for 220 amp circuits, plus there is an overhead door for future access. This is a wonderland for the hobbyist needing space for home projects. What an amazing location, rich with history! Just a short distance to Crosby Farm Park, miles of hiking and biking paths, and close to the confluence of the Mississippi and Minnesota Rivers! This Highland Park gem combines character, space, and functionality and is ready to welcome you home.
Closed
$425,000
2223 Stewart Ave, Saint Paul, MN 55116
3beds
2,958sqft
Single Family
Built in 1922
0.33 Acres Lot
$435,700 Zestimate®
$144/sqft
$2,174 Estimated rent
Home value
$435,700
$396,000 - $479,000
$2,174/mo
Zestimate® history
Owner options
List your home for rent
$2,174/mo
Rent Zestimate®
Find your next renter with Zillow Rental Manager. Plus, with online applications, you can quickly screen prospective tenants – for free.
$2,174/mo
Rent Zestimate®
Refinance and save
$2,751/mo
Est. payment
Refinancing to a lower rate could help reduce your monthly payments and save thousands over the life of the loan.
$2,751/mo
Est. payment
Explore your selling options
Work with a Zillow partner agent
Leverage their expertise and Zillow's premium Showcase listings to get your home seen by more buyers.
Get startedList with your own agent
Get your home in front of millions of buyers by listing it on Zillow.
Learn how to do itSell it yourself
Take full control of how buyers see your home on Zillow by listing For Sale by Owner (FSBO).
List your homeWhat's special
Zillow last checked:
Listing updated:
Listed by:
Thomas Edelstein, CRS, ABR 651-270-1667,
Coldwell Banker Realty,
Henry A. Edelstein 651-270-1667
Bought with:
Edina Realty, Inc.
Source: NorthstarMLS as distributed by MLS GRID,MLS#: 7008020
Facts & features
Interior
Bedrooms & bathrooms
- Bedrooms: 3
- Bathrooms: 1
- Full bathrooms: 1
Bedroom
- Level: Main
- Area: 156 Square Feet
- Dimensions: 13x12
Bedroom 2
- Level: Main
- Area: 108 Square Feet
- Dimensions: 12x9
Bedroom 3
- Level: Upper
- Area: 828 Square Feet
- Dimensions: 36x23
Dining room
- Level: Main
- Area: 132 Square Feet
- Dimensions: 12x11
Kitchen
- Level: Main
- Area: 168 Square Feet
- Dimensions: 14x12
Living room
- Level: Main
- Area: 120 Square Feet
- Dimensions: 12x10
Loft
- Level: Upper
- Area: 396 Square Feet
- Dimensions: 22x18
Patio
- Level: Main
- Area: 1 Square Feet
- Dimensions: 1x1
Porch
- Level: Main
- Area: 78 Square Feet
- Dimensions: 13x6
Workshop
- Level: Main
- Area: 726 Square Feet
- Dimensions: 33x22
Heating
- Hot Water, Radiator
Cooling
- Wall Unit(s)
Appliances
- Included: Dishwasher, Microwave, Range, Refrigerator
- Laundry: Lower Level, Sink, Washer Hookup
Features
- Basement: Full
- Has fireplace: No
Interior area
- Total structure area: 2,958
- Total interior livable area: 2,958 sqft
- Finished area above ground: 2,046
- Finished area below ground: 0
Property
Parking
- Total spaces: 1
- Parking features: Detached Garage, Garage Door Opener
- Garage spaces: 1
- Has uncovered spaces: Yes
Accessibility
- Accessibility features: None
Features
- Levels: One and One Half
- Stories: 1.5
- Patio & porch: Front Porch, Patio, Porch
- Fencing: Wood
Lot
- Size: 0.33 Acres
- Features: Near Public Transit, Irregular Lot, Tree Coverage - Medium
Details
- Foundation area: 912
- Parcel number: 222823210220
- Zoning description: Residential-Single Family
Construction
Type & style
- Home type: SingleFamily
- Property subtype: Single Family
Condition
- New construction: No
- Year built: 1922
Utilities & green energy
- Gas: Natural Gas
- Sewer: City Sewer/Connected
- Water: City Water/Connected
Community & HOA
Community
- Subdivision: Palisade Add To, Saint Pau
HOA
- Has HOA: No
Location
- Region: Saint Paul
Financial & listing details
- Price per square foot: $144/sqft
- Tax assessed value: $282,400
- Annual tax amount: $3,904
- Date on market: 3/17/2026
- Cumulative days on market: 3 days
- Road surface type: Paved
Price history
| Date | Event | Price |
|---|---|---|
| 4/10/2026 | Sold | $425,000$144/sqft |
Source:  NorthstarMLS as distributed by MLS GRID #7008020 Report a problem NorthstarMLS as distributed by MLS GRID #7008020 Report a problem | ||
| 3/17/2026 | Pending sale | $425,000$144/sqft |
Source: NorthstarMLS as distributed by MLS GRID #7008020 Report a problem | ||
| 3/10/2026 | Listing removed | $425,000$144/sqft |
Source: NorthstarMLS as distributed by MLS GRID #7008020 Report a problem | ||
| 3/7/2026 | Listed for sale | $425,000+72.8%$144/sqft |
Source: NorthstarMLS as distributed by MLS GRID #7008020 Report a problem | ||
| 11/6/2020 | Sold | $246,000$83/sqft |
Source: Public Record Report a problem | ||
Public tax history
| Year | Property taxes | Tax assessment |
|---|---|---|
| 2025 | $4,120 +8.3% | $282,400 +8.2% |
| 2024 | $3,806 +9.7% | $260,900 +2.5% |
| 2023 | $3,468 +1.6% | $254,500 +10.5% |
| 2022 | $3,414 +16.4% | $230,400 +3.2% |
| 2021 | $2,932 +1.4% | $223,300 +10.7% |
| 2020 | $2,891 +7.7% | $201,700 +5% |
| 2019 | $2,684 | $192,100 |
| 2018 | $2,684 -6.2% | $192,100 +4.7% |
| 2017 | $2,862 | $183,400 |
| 2016 | $2,862 -16.5% | -- |
| 2015 | $3,428 -3.7% | $220,900 |
| 2014 | $3,560 -8.1% | -- |
| 2013 | $3,872 +11.1% | -- |
| 2011 | $3,484 | -- |
| 2010 | -- | -- |
| 2009 | $2,422 +10.9% | -- |
| 2008 | $2,184 +13.9% | -- |
| 2007 | $1,918 +18.7% | -- |
| 2006 | $1,616 +19.2% | -- |
| 2005 | $1,356 -4% | -- |
| 2004 | $1,412 +13% | -- |
| 2003 | $1,250 +13% | -- |
| 2002 | $1,106 -9.9% | -- |
| 2001 | $1,228 +42.5% | -- |
| 2000 | $862 | -- |
Find assessor info on the county website
Neighborhood: Highland
Nearby homes
- $263,9003 bd1 ba960 sqft2213 Stewart Ave, Saint Paul, MN 55116Off Market
- $282,5002 bd1 ba1.6k sqft2233 Stewart Ave, Saint Paul, MN 55116Sold
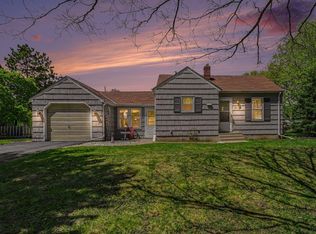
- $319,4003 bd1 ba1k sqft2211 Stewart Ave, Saint Paul, MN 55116Off Market
- $296,0002 bd1 ba997 sqft2197 Stewart Ave, Saint Paul, MN 55116Sold
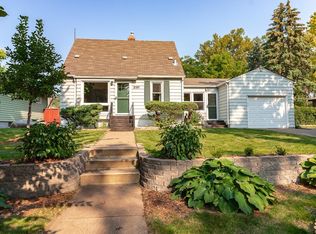
- $1,246,5001 bd1 ba756 sqft2222 Stewart Ave, Saint Paul, MN 55116Off Market
- $--1 bd1 ba760 sqft2222 Stewart Ave APT 3, Saint Paul, MN 55116Off Market
- $--1 bd1 ba756 sqft2222 Stewart Ave #6, Saint Paul, MN 55116Off Market
- $--1 bd1 ba756 sqft2222 Stewart Ave #2, Saint Paul, MN 55116Off Market
Nearby schools
GreatSchools rating
- 4/10Expo for Excellence Elementary SchoolGrades: PK-5Distance: 1.5 mi
- 4/10Highland Middle SchoolGrades: 6-8Distance: 0.7 mi
- 8/10Highland Park Senior High SchoolGrades: 9-12Distance: 0.6 mi
Get a cash offer in 3 minutes
Find out how much your home could sell for in as little as 3 minutes with a no-obligation cash offer.
Estimated market value
$435,700
Get a cash offer in 3 minutes
Find out how much your home could sell for in as little as 3 minutes with a no-obligation cash offer.
Estimated market value
$435,700
- Minnesota
- Ramsey County
- Saint Paul
- 55116
- Highland
- 2223 Stewart Ave
Nearby cities
Nearby neighborhoods
Nearby zip codes
Other Saint Paul Topics
