Skip main navigation
Off market
  • $316,600

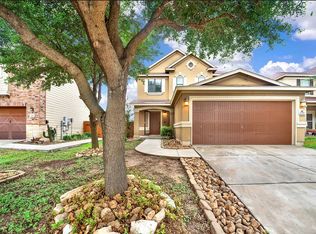
    2223 SUNDROP BAY, San Antonio, TX 78224

    4beds
    2,412sqft
    Single Family Residence
    Built in 2012
    6,534 Square Feet Lot
    $316,600 Zestimate®
    $131/sqft
    $2,259 Estimated rent

    Home value

    $316,600

    $298,000 - $332,000

    $2,259/mo

    Zestimate® history
    Loading
    Loading...

    Owner options

    List your home for rent

    $2,259/mo

    Rent Zestimate®

    Find your next renter with Zillow Rental Manager. Plus, with online applications, you can quickly screen prospective tenants – for free.

    Learn more

    $2,259/mo

    Rent Zestimate®

    Refinance and save

    $2,284/mo

    Est. payment

    Refinancing to a lower rate could help reduce your monthly payments and save thousands over the life of the loan.

    See today's rates

    $2,284/mo

    Est. payment

    Explore your selling options

    Work with a Zillow partner agent

    Leverage their expertise and Zillow's premium Showcase listings to get your home seen by more buyers.

    Get started

    List with your own agent

    Get your home in front of millions of buyers by listing it on Zillow.

    Learn how to do it

    Sell it yourself

    Take full control of how buyers see your home on Zillow by listing For Sale by Owner (FSBO).

    List your home

    What's special

    Exquisite quartz countertopsHigh ceilingsHuge loftBuilt-in speaker system throughoutBuilt-in custom cabinetryBuilt-in saunaHot tub

    Welcome to your new custom-built home with a plethora of luxurious upgrades! As you walk through the front door, you will be immediately awed by the high ceilings and custom staircase. The open living space and beautiful windows illuminate the entire home. The custom gourmet kitchen is an absolute chef's dream with high-end appliances, built-in custom cabinetry, and exquisite quartz countertops. We can't forget the built-in speaker system throughout the home that sets the ambiance for any occasion. The master bedroom is a true sanctuary and has a built-in sauna in the master restroom - perfect for a relaxing evening after a long day. The master also has separate his and her built in closets. With plenty of space and ample storage, the other three bedrooms are spacious, offering plenty of flexibility and an abundance of natural light. If entertainment is what you're seeking, this home has a one-of-a-kind theatre room with elevated seating and a huge loft next door perfect for a game room - the epitome of luxury and comfort. Hosting guests? No problem. The covered grill area beckons your guests to enjoy food and drinks outside with a stunning gazebo or hot tub. But wait, there's more! This property also offers a spacious shed and custom concrete walkways surrounding the home, making it easy to enjoy the lovely landscaping in every season. There is much more to list but you will need to see it to truly appreciate everything. This custom home was thoughtfully designed and built with attention to detail - exceeding your expectations. Schedule a viewing today and experience luxury living for yourself.

    This property is off market, which means it's not currently listed for sale or rent on Zillow. This may be different from what's available on other websites or public sources.
    Zillow last checked:

    Listing updated:

    Listed by:

    Jacob Saldivar TREC #700739 (210) 834-0399,

    Jake Anthony Realty, LLC

    Source: LERA MLS,MLS#: 1697676MLS Logo

    Facts & features

    Interior

    Bedrooms & bathrooms
    • Bedrooms: 4
    • Bathrooms: 3
    • Full bathrooms: 2
    • 1/2 bathrooms: 1
    Primary bedroom
    • Features: Multi-Closets
    • Area: 240
    • Dimensions: 15 x 16
    Bedroom 2
    • Area: 168
    • Dimensions: 14 x 12
    Bedroom 3
    • Area: 143
    • Dimensions: 13 x 11
    Bedroom 4
    • Area: 132
    • Dimensions: 12 x 11
    Primary bathroom
    • Features: Shower Only, Double Vanity, Bidet
    • Area: 81
    • Dimensions: 9 x 9
    Kitchen
    • Area: 221
    • Dimensions: 13 x 17
    Living room
    • Area: 288
    • Dimensions: 18 x 16
    Heating
    • Central, Electric
    Cooling
    • Ceiling Fan(s), Central Air
    Appliances
    • Included: Range, Dishwasher
    • Laundry: Main Level, In Garage
    Features
    • Three Living Area, Liv/Din Combo, Eat-in Kitchen, Kitchen Island, Breakfast Bar, Study/Library, Game Room, Media Room, Loft, Sauna, High Ceilings, Open Floorplan, Master Downstairs, Ceiling Fan(s), Custom Cabinets
    • Flooring: Carpet, Vinyl, Laminate
    • Windows: Window Coverings
    • Has basement: No
    • Number of fireplaces: 2
    • Fireplace features: Two, Living Room, Mock Fireplace, Game Room
    Interior area
    • Total structure area: 2,412
    • Total interior livable area: 2,412 sqft

    Property

    Parking
    • Total spaces: 2
    • Parking features: Two Car Garage, Garage Door Opener
    • Garage spaces: 2
    Features
    • Levels: Two
    • Stories: 2
    • Patio & porch: Patio, Covered
    • Exterior features: Barbecue, Sprinkler System, Lighting, Other
    • Pool features: Other
    • Has spa: Yes
    • Spa features: Heated
    • Fencing: Privacy
    Lot
    • Size: 6,534 Square Feet
    • Features: Level
    • Residential vegetation: Mature Trees
    Details
    • Additional structures: Kennel/Dog Run
    • Parcel number: 141960210140

    Construction

    Type & style
    • Home type: SingleFamily
    • Property subtype: Single Family Residence
    Materials
    • Brick, Stone, Siding
    • Foundation: Slab
    • Roof: Composition,Heavy Composition
    Condition
    • Pre-Owned
    • New construction: No
    • Year built: 2012
    Details
    • Builder name: KB Homes

    Utilities & green energy

    • Electric: CPS Energy
    • Gas: N/A
    • Sewer: SAWS
    • Water: SAWS
    Green energy
    • Indoor air quality: Integrated Pest Management

    Community & HOA

    Community
    • Features: None
    • Security: Prewired
    • Subdivision: Villa Del Sol
    HOA
    • Has HOA: Yes
    • HOA fee: $100 semi-annually
    • HOA name: VILLA DEL SOL HOA
    Location
    • Region: San Antonio

    Financial & listing details

    • Price per square foot: $131/sqft
    • Tax assessed value: $265,560
    • Annual tax amount: $6,610
    • Price range: $400K - $316.6K
    • Date on market: 9/11/2025
    • Cumulative days on market: 54 days
    • Listing terms: Conventional,FHA,VA Loan,Cash

    Price history

    DateEventPrice
    8/14/2023Pending sale$429,999$178/sqft
    Source: LERA MLS #1697676 Report a problem
    7/17/2023Sold--
    Source: LERA MLS #1697676 Report a problem
    7/10/2023Contingent$429,999$178/sqft
    Source: LERA MLS #1697676 Report a problem
    6/30/2023Price change$429,999-4.4%$178/sqft
    Source: LERA MLS #1697676 Report a problem
    6/22/2023Listed for sale$450,000$187/sqft
    Source: LERA MLS #1697676 Report a problem

    Public tax history

    YearProperty taxesTax assessment
    2025$6,589 +0%$265,560 0%
    2024$6,588 +53.1%$265,580 +9.7%
    2023$4,303 -13.5%$242,000 +10%
    2022$4,976 +8%$220,000 +10%
    2021$4,608 $200,000 +8.1%
    2020$4,608 -5.3%$185,000 -3.2%
    2019$4,868 $191,040 +9.9%
    2018$4,868 +22%$173,800 +10%
    2017$3,991 +0.7%$158,000 +0.8%
    2016$3,964 +15.2%$156,739 +10%
    2015$3,440 $142,490 +8%
    2014$3,440 $131,912 +10%
    2013-- $119,920 +990.2%
    2012-- $11,000
    Find assessor info on the county website

    Neighborhood: Owners Association of Lago Vista-South Southwest

    Nearby schools

    GreatSchools rating
    Schools provided by the listing agent
    • Elementary: Benavidez
    • Middle: Zamora
    • High: South San Antonio
    • District: South San Antonio.

    Source: LERA MLS. This data may not be complete. We recommend contacting the local school district to confirm school assignments for this home.

    Get a cash offer in 3 minutes
    Find out how much your home could sell for in as little as 3 minutes with a no-obligation cash offer.
    Estimated market value
    $316,600
    Get a cash offer in 3 minutes
    Find out how much your home could sell for in as little as 3 minutes with a no-obligation cash offer.
    Estimated market value
    $316,600