Your Dream Home Awaits!
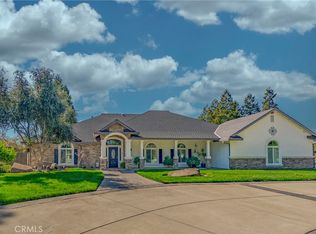
Step into luxury with this stunning home, featuring a grand entry to a spacious, open floor plan. The expansive great room flows into a gourmet kitchen, an entertainer's dream with high-end stainless steel appliances including double ovens, gas cook-top, trash compactor, and built-in microwave. Abundant counter and cabinet space complement the generous walk-in pantry for meal-prep and storage solutions. The flexible layout offers both formal and informal dining areas. Retreat to 4 well-appointed bedrooms, each with a walk-in closet, and enjoy the convenience of 3 full bathrooms. The master-suite gives resort vibes with the view to the backyard, fireplace and spa-like bathroom. The indoor laundry room adds ease of function with a sink, cabinets and door to the back patio. Interior details include stylish plantation shutters and custom flooring. Car enthusiasts will love the 3-car garage with ample storage.
Step outside to a HUGE covered patio, an outdoor oasis with a built-in BBQ and kitchenette, overlooking a fabulous pebble tech pool with an arbor. The lush grounds are jaw-dropping and beautifully manicured and maintained. Beyond the main house, discover a 1200+ sq ft structure, featuring surround sound which extends to the patio, perfect for guests or extended family. Of the many highlights, the bonus house includes a 2-car garage door, game room with kitchenette and bar, full bathroom, natural-stone fireplace, and space for a pool table and entertainment center. The fully landscaped 1-acre corner lot is a private paradise with flower beds, boulders, and beautiful non-fruit bearing and fruit bearing trees, including 2 fig, a peach, an orange, a tangerine, a lemon and gooseberry trees. Enjoy 3 separate gated entries for RV and boat parking, plus horseshoe pits. Another added bonus is an expansive storage shed with electricity; perfect for hobbies, crafting or escaping! Energy efficiency is paramount with 72 PAID for solar panels, offering significantly reduced electricity bills. All on a desirable 1-acre lot in the McSwain school district! Don't miss this exceptional opportunity.
Sold for $1,150,000
Zillow last checked:
Listing updated:
Bought with:
General NONMEMBER
NONMEMBER MRML
Source: CRMLS,MLS#: MC25069530 Originating MLS: California Regional MLS
Originating MLS: California Regional MLSPrice history
| Date | Event | Price |
|---|---|---|
| 6/30/2025 | Sold | $1,150,000-2.1%$378/sqft |
Source:  CRMLS #MC25069530 Report a problem CRMLS #MC25069530 Report a problem | ||
| 5/29/2025 | Pending sale | $1,175,000$386/sqft |
Source: CRMLS #MC25069530 Report a problem | ||
| 5/2/2025 | Price change | $1,175,000-3.3%$386/sqft |
Source: MetroList Services of CA #225039030 Report a problem | ||
| 4/2/2025 | Listed for sale | $1,215,000+62%$399/sqft |
Source: MetroList Services of CA #225039030 Report a problem | ||
| 5/26/2018 | Sold | $749,900$247/sqft |
Source: Agent Provided Report a problem | ||
| 4/14/2018 | Pending sale | $749,900$247/sqft |
Source: CENTURY 21 M&M and Associates #18021665 Report a problem | ||
| 4/10/2018 | Listed for sale | $749,900+1.8%$247/sqft |
Source: Century 21 M & M and Assoc. #18021665 Report a problem | ||
| 6/22/2016 | Sold | $737,000$242/sqft |
Source: Agent Provided Report a problem | ||
| 5/4/2016 | Pending sale | $737,000$242/sqft |
Source: Homesmart PV & Associates #MC16088197 Report a problem | ||
| 4/27/2016 | Listed for sale | $737,000+47.4%$242/sqft |
Source: Homesmart PV & Associates #MC16088197 Report a problem | ||
| 10/18/2011 | Sold | $500,000$164/sqft |
Source: Agent Provided Report a problem | ||
| 8/20/2011 | Listed for sale | $500,000-9.1%$164/sqft |
Source: Century 21 M&M #MC11108135 Report a problem | ||
| 7/27/2004 | Sold | $550,000+467%$181/sqft |
Source: Agent Provided Report a problem | ||
| 10/10/2003 | Sold | $97,000$32/sqft |
Source: Agent Provided Report a problem | ||
Nearby homes


Get pre-qualified for a loan
At Zillow Home Loans, we can pre-qualify you in as little as 5 minutes with no impact to your credit score.An equal housing lender. NMLS #10287.
