Skip main navigation
Active
  • Price cut: $51K (6/14)
    $1,699,000

    2223 Tayside Xing NW, Kennesaw, GA 30152

    7beds
    7,764sqft
    : 
    Loading
    Get pre-qualified
    Single Family Residence, Residential
    Built in 2013
    0.41 Acres Lot
    $1,635,600 Zestimate®
    $219/sqft
    $142/mo HOA

    What's special

    Four car garageGame roomFive spacious bedrooms
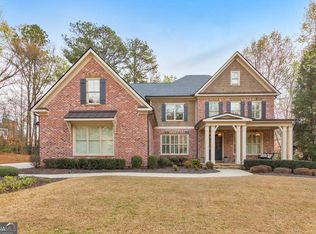
    FOUR car garage! Primary suite options on both the main and upper floors! Oversized living spaces on the main level. Welcome to luxury living in the Overlook at Marietta Country Club, one of the area's most sought-after subdivisions. This custom home, built in 2013, gives you 7,800 square feet of beautifully designed space that balances elegance with everyday function. Built for generational living, this home handles large gatherings with ease, making it a great fit for celebrations and daily life alike. You'll find five spacious bedrooms and four full bathrooms, with plenty of room for a large family or guests. The daylight basement is a standout, with wrap-around windows that fill the space with natural light, perfect for relaxing or entertaining. Upstairs, the large bedroom suites each include a private bathroom and game room, giving everyone their own space to enjoy. No upgrade was overlooked here. The four-car garage even has room for a lift, ideal for car lovers and extra storage. Outside, the wrap-around brick and stone patio offers a beautiful spot for outdoor dining or quiet evenings under the stars. Whether you join the country club or simply enjoy the onsite amenities, this home gives you the best of both worlds. Come experience the perfect mix of privacy, luxury, and community at the Overlook at Marietta Country Club.
    59 days
    |
    543
    |
    20
    |

    Zillow last checked:

    Listing updated:

    Listed by:

    Amy Mollohan,

    Ansley Real Estate 678-570-0550

    Source: FMLS GA,MLS#: 7754664MLS Logo

    Loading...

      Facts & features

      Interior

      Bedrooms & bathrooms
      • Bedrooms: 7
      • Bathrooms: 6
      • Full bathrooms: 5
      • 1/2 bathrooms: 1
      • Main level bathrooms: 1
      • Main level bedrooms: 1
      Rooms
      • Room types: Basement, Bonus Room, Dining Room, Exercise Room, Game Room
      Primary bedroom
      • Features: Master on Main
      • Level: Master on Main
      Bedroom
      • Features: Master on Main
      Primary bathroom
      • Features: Double Vanity, Separate Tub/Shower, Vaulted Ceiling(s)
      Dining room
      • Features: Dining L, Seats 12+
      Kitchen
      • Features: Breakfast Bar, Breakfast Room, Cabinets White, Eat-in Kitchen, Keeping Room
      Heating
      • Central
      Cooling
      • Ceiling Fan(s), Zoned
      Appliances
      • Included: Dishwasher, Double Oven, Gas Range, Range Hood
      • Laundry: Main Level, Mud Room
      Features
      • Entrance Foyer 2 Story, High Ceilings 9 ft Upper, High Ceilings
      • Flooring: Hardwood, Luxury Vinyl
      • Windows: Double Pane Windows
      • Basement: Daylight,Finished,Full
      • Number of fireplaces: 1
      • Fireplace features: Gas Log
      • Common walls with other units/homes: No Common Walls
      Interior area
      • Total structure area: 7,764
      • Total interior livable area: 7,764 sqft
      • Finished area above ground: 5,100
      • Finished area below ground: 2,700
      Video & virtual tour

      Property

      Parking
      • Total spaces: 4
      • Parking features: Attached, Garage, Garage Faces Side
      • Attached garage spaces: 4
      Accessibility
      • Accessibility features: None
      Features
      • Levels: Three Or More
      • Patio & porch: Covered, Deck, Rear Porch
      • Exterior features: Balcony, Courtyard, Rear Stairs
      • Pool features: None
      • Spa features: None
      • Fencing: Fenced
      • Has view: Yes
      • View description: City, Neighborhood
      • Waterfront features: None
      • Body of water: None
      Lot
      • Size: 0.41 Acres
      • Features: Back Yard, Level, Sprinklers In Front
      Details
      • Additional structures: None
      • Parcel number: 20021500940
      • Other equipment: Irrigation Equipment
      • Horse amenities: None

      Construction

      Type & style
      • Home type: SingleFamily
      • Architectural style: Traditional
      • Property subtype: Single Family Residence, Residential
      Materials
      • Brick 4 Sides, Cement Siding
      • Foundation: Concrete Perimeter
      • Roof: Composition
      Condition
      • Resale
      • New construction: No
      • Year built: 2013
      Details
      • Builder name: Province Builders

      Utilities & green energy

      • Electric: 110 Volts
      • Sewer: Public Sewer
      • Water: Public
      • Utilities for property: Cable Available, Electricity Available, Natural Gas Available, Sewer Available, Underground Utilities, Water Available
      Green energy
      • Energy efficient items: None
      • Energy generation: None

      Community & HOA

      Community
      • Features: Clubhouse, Country Club, Golf, Homeowners Assoc, Lake, Near Schools, Near Shopping, Playground, Pool, Street Lights, Tennis Court(s)
      • Security: None
      • Subdivision: Overlook At Marietta Country Club
      HOA
      • Has HOA: Yes
      • Services included: Reserve Fund, Swim, Tennis, Trash
      • HOA fee: $1,700 annually
      • HOA phone: 770-554-1236
      Location
      • Region: Kennesaw

      Financial & listing details

      • Price per square foot: $219/sqft
      • Tax assessed value: $1,147,170
      • Annual tax amount: $11,509
      • Date on market: 5/19/2026
      • Cumulative days on market: 60 days
      • Listing terms: Cash,Conventional,Other
      • Electric utility on property: Yes
      • Road surface type: Asphalt

        Estimated market value

        $1,635,600

        $1.55M - $1.72M

        $6,515/mo

        Price history

        DateEventPrice
        6/14/2026Price change$1,699,000-2.9%$219/sqft
        Source: GAMLS #10738485 Report a problem
        5/19/2026Listed for sale$1,750,000+163.7%$225/sqft
        Source: GAMLS #10738485 Report a problem
        5/1/2013Sold$663,610$85/sqft
        Source: Public Record Report a problem

        Public tax history

        YearProperty taxesTax assessment
        2024$11,927 +38.2%$458,868 +38.2%
        2023$8,632 -6.6%$332,000
        2022$9,239 -4.7%$332,000 -5.9%
        2021$9,698 +6.4%$352,972 +8.2%
        2020$9,115 $326,336
        2019$9,115 +2.2%$326,336 +2.8%
        2018$8,918 $317,336
        2017$8,918 +4.7%$317,336
        2016$8,522 +12.7%$317,336 +19.6%
        2015$7,559 -0.8%$265,428
        2014$7,623 +715.6%$265,428 +750.7%
        2013$935 -0.8%$31,200
        2012$943 -0.2%$31,200
        2011$944 -34.8%$31,200 -38.1%
        2010$1,449 -10%$50,400 -10%
        2009$1,610 -6.7%$56,000 -3.4%
        2006$1,726 -0.4%$58,000
        2005$1,732 $58,000
        Find assessor info on the county website

        Monthly payment

        Est. payment

        Payment breakdown

        Explore the cost of this home by adjusting the details. Changes won't be saved.
        All calculations are estimates and provided by Zillow, Inc. for informational purposes only. Actual amounts may vary.
        HOA fees may include property taxes on listings classified as Co-Ops. Contact the listing agent and/or owner for fee details.
        Mortgage interest rates are dependent on a number of factors, including credit score, down payment, and repayment length. Interest rate data provided by Zillow Group Marketplace, Inc. as of 1/1/1970 from various mortgage lenders with which we have lead or other similar arrangements; the Estimated Payment is an average of those rates.
        See how much you could borrow to make a competitive offer.

        Climate risks

        Neighborhood: 30152

        Getting around

        14 / 100
        Car-Dependent
        23 / 100
        Somewhat Bikeable

        Nearby schools

        GreatSchools rating
        Schools provided by the listing agent
        • Elementary: Hayes
        • Middle: Pine Mountain
        • High: Kennesaw Mountain

        Source: FMLS GA. This data may not be complete. We recommend contacting the local school district to confirm school assignments for this home.

        A local agent can set up tours, give advice and negotiate with sellers.

        Browse local experts

        Similar homes