Lovely newer neighborhood, 4 bedroom home with open concept, granite counters, refrigerator included island with pendant lighting, large pantry, Primary bathroom with dual vanity, large walk in closet, quest bathroom and one addition bathroom in 4th bedroom, inside laundry room with cabinets and sink with washer and dryer included, whole house fan, lots of concrete, low maintenance backyard. Prewired for Solar and electric car, conveniently located near Hwy 99
Closed
Tax assessed value
$469,000
2223 Tidewind Dr, Stockton, CA 95206
4beds
1,918sqft
Single Family Residence
Built in 2019
5,000 Square Feet Lot
$487,800 Zestimate®
$245/sqft
$2,828 Estimated rent
Home value
$487,800
$463,000 - $512,000
$2,828/mo
Zestimate® history
Owner options
List your home for rent
$2,828/mo
Rent Zestimate®
Find your next renter with Zillow Rental Manager. Plus, with online applications, you can quickly screen prospective tenants – for free.
$2,828/mo
Rent Zestimate®
Refinance and save
$3,004/mo
Est. payment
Refinancing to a lower rate could help reduce your monthly payments and save thousands over the life of the loan.
$3,004/mo
Est. payment
Explore your selling options
Work with a Zillow partner agent
Leverage their expertise and Zillow's premium Showcase listings to get your home seen by more buyers.
Get startedList with your own agent
Get your home in front of millions of buyers by listing it on Zillow.
Learn how to do itSell it yourself
Take full control of how buyers see your home on Zillow by listing For Sale by Owner (FSBO).
List your homeWhat's special
Zillow last checked:
Listing updated:
Listed by:
Vicky Moore DRE #01105614 916-214-1768,
M & M Real Estate
Bought with:
Vicky Moore, DRE #01105614
M & M Real Estate
Source: MetroList Services of CA,MLS#: 224083032Originating MLS: MetroList Services, Inc.
Facts & features
Interior
Bedrooms & bathrooms
- Bedrooms: 4
- Bathrooms: 3
- Full bathrooms: 2
- Partial bathrooms: 1
Primary bedroom
- Features: Walk-In Closet
Primary bathroom
- Features: Shower Stall(s), Double Vanity
Dining room
- Features: Dining/Family Combo
Kitchen
- Features: Pantry Closet, Granite Counters, Kitchen Island
Heating
- Central
Cooling
- Ceiling Fan(s), Central Air, Whole House Fan
Appliances
- Included: Free-Standing Gas Oven, Free-Standing Gas Range, Free-Standing Refrigerator, Dishwasher, Disposal, Microwave, Dryer, Washer
- Laundry: Cabinets, Sink, Inside Room
Features
- Flooring: Carpet, Other
- Has fireplace: No
Interior area
- Total interior livable area: 1,918 sqft
Property
Parking
- Total spaces: 2
- Parking features: Attached
- Attached garage spaces: 2
Features
- Stories: 1
- Fencing: Wood
Lot
- Size: 5,000 Square Feet
- Features: Sprinklers In Front
Details
- Parcel number: 179500620000
- Zoning description: R1
- Special conditions: Standard
Construction
Type & style
- Home type: SingleFamily
- Architectural style: Ranch
- Property subtype: Single Family Residence
Materials
- Stucco, Wood
- Foundation: Concrete, Slab
- Roof: Composition
Condition
- Year built: 2019
Utilities & green energy
- Sewer: In & Connected, Public Sewer
- Water: Public
- Utilities for property: Public
Community & HOA
Location
- Region: Stockton
Financial & listing details
- Price per square foot: $245/sqft
- Tax assessed value: $469,000
- Annual tax amount: $6,250
- Price range: $469K - $469K
- Date on market: 7/3/2025
Price history
| Date | Event | Price |
|---|---|---|
| 9/25/2024 | Sold | $469,000-1.3%$245/sqft |
Source: MetroList Services of CA #224083032 Report a problem | ||
| 8/26/2024 | Pending sale | $475,000$248/sqft |
Source: MetroList Services of CA #224083032 Report a problem | ||
| 8/12/2024 | Price change | $475,000-6.9%$248/sqft |
Source: MetroList Services of CA #224083032 Report a problem | ||
| 7/29/2024 | Listed for sale | $510,000+37.8%$266/sqft |
Source: MetroList Services of CA #224083032 Report a problem | ||
| 3/19/2019 | Sold | $370,000+0%$193/sqft |
Source: MetroList Services of CA #19012835 Report a problem | ||
| 3/3/2019 | Pending sale | $369,900$193/sqft |
Source: Keller Williams Realty #19012835 Report a problem | ||
| 3/3/2019 | Listed for sale | $369,900$193/sqft |
Source: Keller Williams Realty #19012835 Report a problem | ||
| 3/3/2019 | Pending sale | $369,9000%$193/sqft |
Source: Keller Williams Realty #19012835 Report a problem | ||
| 1/8/2019 | Listed for sale | $369,950$193/sqft |
Source: Berkshire Hathaway HomeService #19001308 Report a problem | ||
Public tax history
| Year | Property taxes | Tax assessment |
|---|---|---|
| 2025 | $6,250 +5.2% | $469,000 +5.2% |
| 2024 | $5,941 +2.9% | $445,706 +2% |
| 2023 | $5,775 +10.5% | $436,968 +12.4% |
| 2022 | $5,227 +4.3% | $388,830 +2% |
| 2021 | $5,011 -1.8% | $381,206 +1% |
| 2020 | $5,102 +63.6% | $377,298 +74.5% |
| 2019 | $3,120 +382.4% | $216,241 +809.9% |
| 2018 | $647 +12.3% | $23,766 +2% |
| 2017 | $576 +7.7% | $23,300 +2% |
| 2016 | $535 +2.4% | $22,844 +1.5% |
| 2015 | $522 | $22,501 +2% |
| 2014 | $522 | $22,060 +0.5% |
| 2013 | -- | $21,961 +46.4% |
| 2012 | -- | $15,000 |
| 2011 | -- | $15,000 -28.4% |
| 2010 | -- | $20,950 -0.2% |
| 2009 | -- | $21,000 -32.5% |
| 2008 | -- | $31,108 -24.6% |
| 2007 | -- | $41,256 +2% |
| 2006 | -- | $40,447 +183.6% |
| 2005 | -- | $14,262 |
Find assessor info on the county website
Neighborhood: Stockton Metropolitan Airport
Nearby homes
- $529,0005 bd3 ba2.3k sqft2231 Tidewind Dr, Stockton, CA 95206Off Market

- $516,7004 bd3 ba2.3k sqft2215 Tidewind Dr, Stockton, CA 95206Off Market
- $471,8003 bd2 ba1.7k sqft2216 Starboard Ln, Stockton, CA 95206Off Market

- $474,9003 bd2 ba1.7k sqft2239 Tidewind Dr, Stockton, CA 95206Off Market
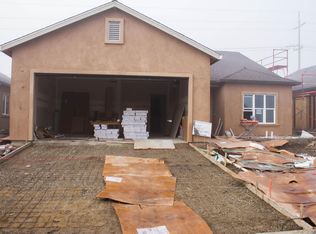
- $495,4004 bd3 ba1.9k sqft2224 Starboard Ln, Stockton, CA 95206Off Market
- $521,2004 bd3 ba2.3k sqft2208 Starboard Ln, Stockton, CA 95206Off Market
- $532,3005 bd3 ba2.3k sqft2232 Starboard Ln, Stockton, CA 95206Off Market
- $524,6005 bd2 ba2.3k sqft2247 Tidewind Dr, Stockton, CA 95206Off Market
Nearby schools
GreatSchools rating
- 3/10Monroe Elementary SchoolGrades: K-8Distance: 1 mi
- 5/10Franklin High SchoolGrades: 7-12Distance: 3.6 mi
- 3/10Alexander Hamilton Elementary SchoolGrades: K-8Distance: 1.1 mi
Get a cash offer in 3 minutes
Find out how much your home could sell for in as little as 3 minutes with a no-obligation cash offer.
Estimated market value
$487,800
Get a cash offer in 3 minutes
Find out how much your home could sell for in as little as 3 minutes with a no-obligation cash offer.
Estimated market value
$487,800
Nearby cities
Nearby neighborhoods
Nearby zip codes
Other Stockton Topics
