Charming ranch-style home with 3 comfortable bedrooms and 2 full baths. A roof less than 10 years old and a newer hot water heater. Like new hardwood flooring throughout the living room and bedrooms. The welcoming deck leads to the front entry, opening into a bright living room with hardwood floors and large windows overlooking the yard. The eat-in kitchen offers ample cabinetry and a sliding glass door out to a rear deck, perfect for morning coffee or grilling. The attached two-car garage is oversized with a built-in storage loft, ideal for tools, toys, or extra storage. Set in a quiet community close to the Bushkill/Delaware Water Gap area. With your own personal touch, this property is a great opportunity for a primary residence or weekend getaway!
Sold for $240,000
$240,000
2223 Walnut Trl #2223, Bushkill, PA 18324
3beds
1,220sqft
Single Family Residence
Built in 1989
0.42 Acres Lot
$240,100 Zestimate®
$197/sqft
$2,180 Estimated rent
Home value
$240,100
$216,000 - $267,000
$2,180/mo
Zestimate® history
Owner options
List your home for rent
$2,180/mo
Rent Zestimate®
Find your next renter with Zillow Rental Manager. Plus, with online applications, you can quickly screen prospective tenants – for free.
$2,180/mo
Rent Zestimate®
Refinance and save
$1,678/mo
Est. payment
Refinancing to a lower rate could help reduce your monthly payments and save thousands over the life of the loan.
$1,678/mo
Est. payment
Explore your selling options
Work with a Zillow partner agent
Leverage their expertise and Zillow's premium Showcase listings to get your home seen by more buyers.
Get startedList with your own agent
Get your home in front of millions of buyers by listing it on Zillow.
Learn how to do itSell it yourself
Take full control of how buyers see your home on Zillow by listing For Sale by Owner (FSBO).
List your homeWhat's special
Zillow last checked:
Listing updated:
Listed by:
Nadine Bordsen 570-856-4048,
Real of Pennsylvania-Brodheadsville
Bought with:
Patricia Quinn, RS334941
RE/MAX Property Specialists - Pocono Lake
Source: PMAR,MLS#: PM-143150
Facts & features
Interior
Bedrooms & bathrooms
- Bedrooms: 3
- Bathrooms: 2
- Full bathrooms: 2
Primary bedroom
- Level: Main
- Area: 193.21
- Dimensions: 13.9 x 13.9
Bedroom 2
- Level: Main
- Area: 99.89
- Dimensions: 10.33 x 9.67
Bedroom 3
- Level: Main
- Area: 95.73
- Dimensions: 9.9 x 9.67
Primary bathroom
- Level: Main
- Area: 47.23
- Dimensions: 8.33 x 5.67
Bathroom 2
- Level: Main
- Area: 36.57
- Dimensions: 4.67 x 7.83
Kitchen
- Level: Main
- Area: 262.71
- Dimensions: 18.9 x 13.9
Laundry
- Level: Main
- Area: 16.23
- Dimensions: 6.08 x 2.67
Living room
- Level: Main
- Area: 265.21
- Dimensions: 19.08 x 13.9
Heating
- Baseboard, Electric
Cooling
- Attic Fan
Appliances
- Included: Oven, Electric Range, Refrigerator, Washer, Dryer
- Laundry: Main Level
Features
- Eat-in Kitchen
- Flooring: Hardwood, Linoleum
- Doors: Sliding Doors, Storm Door(s)
- Basement: Crawl Space
- Has fireplace: No
- Common walls with other units/homes: No Common Walls
Interior area
- Total structure area: 1,972
- Total interior livable area: 1,220 sqft
- Finished area above ground: 1,220
- Finished area below ground: 0
Property
Parking
- Total spaces: 6
- Parking features: Garage - Attached, Open
- Attached garage spaces: 2
- Uncovered spaces: 4
Features
- Stories: 1
- Patio & porch: Front Porch, Deck
Lot
- Size: 0.42 Acres
Details
- Parcel number: 106298
- Zoning description: Residential
Construction
Type & style
- Home type: SingleFamily
- Architectural style: Ranch
- Property subtype: Single Family Residence
Materials
- Roof: Shingle
Condition
- Year built: 1989
Utilities & green energy
- Sewer: On Site Septic
- Water: Public
Community & HOA
Community
- Subdivision: Rustic Acres - Pike
HOA
- Has HOA: No
Location
- Region: Bushkill
Financial & listing details
- Price per square foot: $197/sqft
- Annual tax amount: $3,534
- Date on market: 7/18/2026
- Listing terms: Cash,Conventional,FHA,USDA Loan,VA Loan
- Inclusions: Refrigerator, electric stove/oven, washer/dryer
- Road surface type: Paved
Price history
| Date | Event | Price |
|---|---|---|
| 8/12/2026 | Sold | $240,000+6.7%$197/sqft |
Source: PMAR #PM-143150 Report a problem | ||
| 7/22/2026 | Pending sale | $225,000$184/sqft |
Source: PMAR #PM-143150 Report a problem | ||
| 7/18/2026 | Listed for sale | $225,000$184/sqft |
Source: PMAR #PM-143150 Report a problem | ||
Public tax history
Tax history is unavailable.
Neighborhood: 18324
Nearby homes
- $220,2003 bd1 ba1.2k sqft2223 Walnut Trl, Bushkill, PA 18324Off Market
- $312,7003 bd2 ba1.7k sqft2219 Walnut Trl, Bushkill, PA 18324Off Market
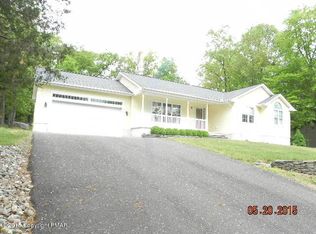
- $264,4003 bd2 ba1.7k sqft2225 Walnut Trl, Bushkill, PA 18324Off Market
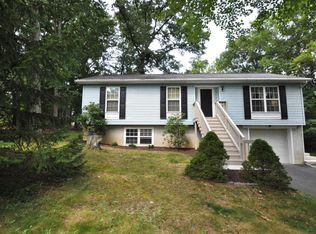
- $325,0003 bd3 ba2.1k sqft234 Saturn Dr, Bushkill, PA 18324Sold
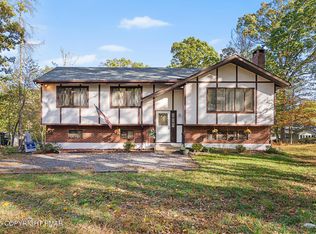
- $223,6003 bd1 ba1k sqft2215 Walnut Trl, Bushkill, PA 18324Off Market
- $249,2003 bd2 ba1.2k sqft2222 Walnut Trl, Bushkill, PA 18324Off Market
- $293,7004 bd2 ba1.8k sqft305 Pluto Dr, Bushkill, PA 18324Off Market
- $249,1003 bd2 ba1.1k sqft301 Pluto Dr, Bushkill, PA 18324Off Market
Nearby schools
GreatSchools rating
- 4/10Middle Smithfield El SchoolGrades: K-5Distance: 4.3 mi
- 4/10Lehman Intermediate SchoolGrades: 6-8Distance: 9.2 mi
- 4/10East Stroudsburg Senior High School NorthGrades: 9-12Distance: 5.1 mi
Get a cash offer in 3 minutes
Find out how much your home could sell for in as little as 3 minutes with a no-obligation cash offer.
Estimated market value
$240,100
Get a cash offer in 3 minutes
Find out how much your home could sell for in as little as 3 minutes with a no-obligation cash offer.
Estimated market value
$240,100
- Pennsylvania
- Pike County
- Bushkill
- 18324
- 2223 Walnut Trl Unit 2223
