Skip main navigation
Off market
  • $230,100

    2223 Washington Ave #W-103, Silver Spring, MD 20910

    1beds
    696sqft
    MultiFamily
    Built in 1948
    -- sqft lot
    $230,100 Zestimate®
    $331/sqft
    $1,777 Estimated rent

    Home value

    $230,100

    $212,000 - $251,000

    $1,777/mo

    Zestimate® history
    Loading
    Loading...

    Owner options

    List your home for rent

    $1,777/mo

    Rent Zestimate®

    Find your next renter with Zillow Rental Manager. Plus, with online applications, you can quickly screen prospective tenants – for free.

    Learn more

    $1,777/mo

    Rent Zestimate®

    Refinance and save

    $1,436/mo

    Est. payment

    Refinancing to a lower rate could help reduce your monthly payments and save thousands over the life of the loan.

    See today's rates

    $1,436/mo

    Est. payment

    Explore your selling options

    Work with a Zillow partner agent

    Leverage their expertise and Zillow's premium Showcase listings to get your home seen by more buyers.

    Get started

    List with your own agent

    Get your home in front of millions of buyers by listing it on Zillow.

    Learn how to do it

    Sell it yourself

    Take full control of how buyers see your home on Zillow by listing For Sale by Owner (FSBO).

    List your home

    What's special

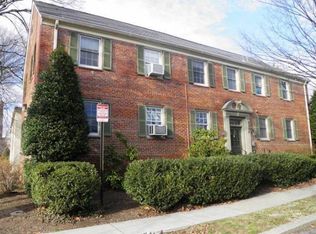
    Here is your garden in the city! This upgraded and well kept one bedroom condo is located in a classic brick, garden style community. Unit features a modern, well designed kitchen with plenty of cabinet space, pull out drawers, built in microwave oven, dishwasher and a gas range. Other features include energy-efficient windows, solid wood interior doors, and original oak floors that have been meticulously maintained. The monthly condo fee includes all utilities. This quiet and friendly Rock Creek community is pet friendly, offers non assigned free parking. It also has bicycle storage. Inside-the-Beltway neighborhood, on the border of Chevy Chase and Northwest DC. Conveniences abound: a grocery store with pharmacy, a gym, and the well-known Parkway Deli and Daily Dish restaurants are just steps away. Access to public transportation can't be beat, with several bus lines passing through or next to the community, and the Silver Spring Metro (and the future Purple Line Lyttonsville station) nearby. Freshly painted and ready for your personal touches. Owner is allowed to install a washer & dryer in the unit with condo association approval. There are three laundry facilities in the complex and a dry cleaner in the shopping center around the corner. Annual air conditioning fee of $160 in the summer. On site office.

    This property is off market, which means it's not currently listed for sale or rent on Zillow. This may be different from what's available on other websites or public sources.
    Facts & features

    Interior

    Bedrooms & bathrooms
    • Bedrooms: 1
    • Bathrooms: 1
    • Full bathrooms: 1
    Heating
    • Radiant
    Appliances
    • Included: Dishwasher, Garbage disposal, Microwave, Range / Oven, Refrigerator
    Features
    • Wood Floors, Floor Plan - Traditional, Combination Kitchen/Living, Kitchen - Galley
    • Flooring: Hardwood
    Interior area
    • Total interior livable area: 696 sqft
    • Finished area below ground: 0

    Property

    Features
    • Exterior features: Brick
    Details
    • Special conditions: Standard

    Construction

    Type & style
    • Home type: MultiFamily
    • Architectural style: Colonial
    Condition
    • Year built: 1948

    Community & neighborhood

    Location
    • Region: Silver Spring

    Other

    Other facts
    • Heating: Radiant
    • Appliances: Dishwasher, Refrigerator, Disposal, Built-in Microwave, Stainless Steel Appliance(s), Bar Fridge, Oven/Range - Gas
    • HeatingYN: true
    • CoolingYN: true
    • ConstructionMaterials: Brick
    • StoriesTotal: 1
    • Cooling: Window Unit(s)
    • ArchitecturalStyle: Colonial
    • NumberOfUnitsInCommunity: 1
    • SpecialListingConditions: Standard
    • ParkingFeatures: Unassigned, Parking Lot
    • BelowGradeFinishedArea: 0
    • InteriorFeatures: Wood Floors, Floor Plan - Traditional, Combination Kitchen/Living, Kitchen - Galley
    • BuildingName: ROCK CREEK APTS
    • StructureType: Unit/Flat/Apartment
    • MlsStatus: Pending
    • TaxAnnualAmount: 2361.0

    Price history

    DateEventPrice
    12/18/2020Listing removed$205,500$295/sqft
    Source: RE/MAX Realty Services #MDMC733794 Report a problem
    11/18/2020Pending sale$205,500$295/sqft
    Source: RE/MAX Realty Services #MDMC733794 Report a problem
    11/16/2020Listed for sale$205,500$295/sqft
    Source: RE/MAX Realty Services #MDMC733794 Report a problem

    Public tax history

    Tax history is unavailable.

    Neighborhood: 20910

    Nearby schools

    GreatSchools rating
    Schools provided by the listing agent
    • District: MONTGOMERY COUNTY PUBLIC SCHOOLS

    Source: The MLS. This data may not be complete. We recommend contacting the local school district to confirm school assignments for this home.

    Get a cash offer in 3 minutes
    Find out how much your home could sell for in as little as 3 minutes with a no-obligation cash offer.
    Estimated market value
    $230,100
    Get a cash offer in 3 minutes
    Find out how much your home could sell for in as little as 3 minutes with a no-obligation cash offer.
    Estimated market value
    $230,100