Welcome to 2223 Wendell Ave, a charming 4-bedroom, 3-bath home that blends timeless character with thoughtful updates. Hardwood flooring extends throughout the main level, while large windows fill the home with natural light. The updated kitchen features stainless steel appliances, Cambria quartz countertops, and a stylish tile backsplash, opening to warm and inviting living spaces. Each of the three full bathrooms have been tastefully renovated with modern finishes. The partially finished basement offers flexibility for a family room, home office, or workout area, and the detached garage adds extra convenience. Step outside to enjoy a flat, private backyard—perfect for entertaining, gardening, or relaxing outdoors. Nestled in the desirable Upper Highlands neighborhood, this home offers easy access to local shopping, dining, parks, and schools. Its central location provides quick connections to major roadways, making commutes simple while keeping you close to the vibrant amenities the city has to offer. Schedule a private showing today.
Sold for $505,000
$505,000
2223 Wendell Ave, Louisville, KY 40205
4beds
3,403sqft
Single Family Residence
Built in 1940
6,098 Square Feet Lot
$511,600 Zestimate®
$148/sqft
$3,067 Estimated rent
Home value
$511,600
$481,000 - $542,000
$3,067/mo
Zestimate® history
Owner options
List your home for rent
$3,067/mo
Rent Zestimate®
Find your next renter with Zillow Rental Manager. Plus, with online applications, you can quickly screen prospective tenants – for free.
$3,067/mo
Rent Zestimate®
Refinance and save
$3,133/mo
Est. payment
Refinancing to a lower rate could help reduce your monthly payments and save thousands over the life of the loan.
$3,133/mo
Est. payment
Explore your selling options
Work with a Zillow partner agent
Leverage their expertise and Zillow's premium Showcase listings to get your home seen by more buyers.
Get startedList with your own agent
Get your home in front of millions of buyers by listing it on Zillow.
Learn how to do itSell it yourself
Take full control of how buyers see your home on Zillow by listing For Sale by Owner (FSBO).
List your homeWhat's special
Partially finished basementStylish tile backsplashUpdated kitchenStainless steel appliancesCambria quartz countertopsHardwood flooringLarge windows
Zillow last checked:
Listing updated:
Listed by:
Andrew Beckman 502-298-9961,
Lenihan Sotheby's Int'l Realty
Bought with:
Jennifer J Robards, 248634
Semonin Realtors
Source: Metro Search Inc. LLC DBA Apex MLS,MLS#: 1698470
Facts & features
Interior
Bedrooms & bathrooms
- Bedrooms: 4
- Bathrooms: 3
- Full bathrooms: 3
Primary bedroom
- Level: Second
Bedroom
- Level: First
Bedroom
- Level: First
Primary bathroom
- Level: Second
Full bathroom
- Level: First
Full bathroom
- Level: Basement
Den
- Level: First
Dining room
- Level: First
Family room
- Level: Basement
Kitchen
- Level: First
Laundry
- Level: Basement
Living room
- Level: First
Other
- Level: Basement
Other
- Level: Basement
Heating
- Forced Air, Natural Gas
Cooling
- Central Air
Features
- Basement: Partially Finished
- Number of fireplaces: 1
Interior area
- Total structure area: 2,356
- Total interior livable area: 3,403 sqft
- Finished area above ground: 2,356
- Finished area below ground: 1,047
Property
Parking
- Total spaces: 1
- Parking features: Detached
- Garage spaces: 1
Features
- Stories: 2
- Patio & porch: Porch
- Exterior features: None
- Fencing: Partial
Lot
- Size: 6,098 Square Feet
- Features: Irregular Lot, Sidewalk, Level
Details
- Parcel number: 046300270101
Construction
Type & style
- Home type: SingleFamily
- Architectural style: Cape Cod
- Property subtype: Single Family Residence
Materials
- Brick Veneer
- Foundation: Concrete Perimeter
- Roof: Shingle
Condition
- Year built: 1940
Utilities & green energy
- Sewer: Public Sewer
- Water: Public
- Utilities for property: Electricity Connected, Natural Gas Connected
Community & HOA
Community
- Subdivision: Maple Dale
HOA
- Has HOA: No
Location
- Region: Louisville
Financial & listing details
- Price per square foot: $148/sqft
- Tax assessed value: $361,490
- Annual tax amount: $3,402
- Date on market: 9/18/2025
- Electric utility on property: Yes
Price history
| Date | Event | Price |
|---|---|---|
| 10/21/2025 | Pending sale | $499,000-1.2%$147/sqft |
Source:  Metro Search Inc. LLC DBA Apex MLS #1698470 Report a problem Metro Search Inc. LLC DBA Apex MLS #1698470 Report a problem | ||
| 10/20/2025 | Sold | $505,000+1.2%$148/sqft |
Source: Metro Search Inc. LLC DBA Apex MLS #1698470 Report a problem | ||
| 9/21/2025 | Contingent | $499,000$147/sqft |
Source: Metro Search Inc. LLC DBA Apex MLS #1698470 Report a problem | ||
| 9/18/2025 | Listed for sale | $499,000+130%$147/sqft |
Source: Metro Search Inc. LLC DBA Apex MLS #1698470 Report a problem | ||
| 8/15/2008 | Sold | $217,000+34.4%$64/sqft |
Source: Public Record Report a problem | ||
| 3/3/2005 | Sold | $161,500$47/sqft |
Source: Public Record Report a problem | ||
Public tax history
| Year | Property taxes | Tax assessment |
|---|---|---|
| 2025 | $3,402 -2.5% | $361,490 |
| 2024 | $3,488 +16.9% | $361,490 +20.9% |
| 2023 | $2,984 -0.4% | $299,000 |
| 2022 | $2,996 -7.9% | $299,000 |
| 2021 | $3,253 +24.7% | $299,000 +15.5% |
| 2020 | $2,608 | $258,980 |
| 2019 | $2,608 +3.8% | $258,980 |
| 2018 | $2,513 | $258,980 |
| 2017 | $2,513 +15.8% | $258,980 +19.3% |
| 2013 | $2,170 | $217,000 |
| 2011 | $2,170 | $217,000 |
| 2010 | $2,170 | $217,000 |
| 2009 | $2,170 | $217,000 +24.2% |
| 2007 | -- | $174,650 +8.1% |
| 2006 | -- | $161,500 +24.9% |
| 2005 | -- | $129,320 |
| 2004 | -- | $129,320 |
Find assessor info on the county website
Neighborhood: Wellington
Nearby homes
- $432,5003 bd3 ba2.4k sqft2221 Wendell Ave, Louisville, KY 40205Off Market

- $412,9003 bd2 ba1.8k sqft2225 Wendell Ave, Louisville, KY 40205Off Market
- $340,0003 bd2 ba1.8k sqft2219 Wendell Ave, Louisville, KY 40205Sold
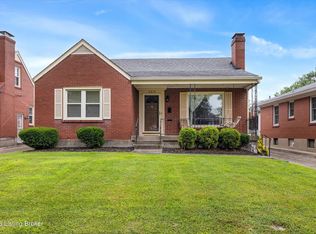
- $350,500-- bd2 ba1.4k sqft2227 Wendell Ave, Louisville, KY 40205Off Market
- $279,500-- bd1 ba1.3k sqft2229 Wendell Ave, Louisville, KY 40205Off Market
- $410,9203 bd2 ba2.5k sqft2217 Wendell Ave, Louisville, KY 40205Sold
- $474,1002 bd1 ba2.1k sqft2218 Brighton Dr, Louisville, KY 40205Off Market
- $381,6003 bd2 ba1.9k sqft2220 Brighton Dr, Louisville, KY 40205Off Market
Nearby schools
GreatSchools rating
- 8/10Hawthorne Elementary SchoolGrades: PK-5Distance: 0.2 mi
- 5/10Highland Middle SchoolGrades: 6-8Distance: 2 mi
- 8/10Atherton High SchoolGrades: 9-12Distance: 0.9 mi


Get pre-qualified for a loan
At Zillow Home Loans, we can pre-qualify you in as little as 5 minutes with no impact to your credit score.An equal housing lender. NMLS #10287.
Sell for more on Zillow
Get a Zillow Showcase℠ listing at no additional cost and you could sell for .
$511,600
2% more
+$10,232
With Zillow Showcase(estimated)
$521,832
- Kentucky
- Jefferson County
- Louisville
- 40205
- Wellington
- 2223 Wendell Ave
Nearby cities
Nearby neighborhoods
Nearby zip codes
Other Louisville Topics
