Skip main navigation
Sold for $415,000
  • $415,000

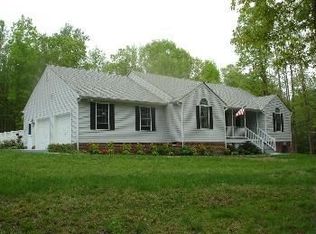
    2223 Westwood Pine Dr, Moseley, VA 23120

    4beds
    2,431sqft
    Single Family Residence
    Built in 1997
    3.97 Acres Lot
    $493,700 Zestimate®
    $171/sqft
    $3,690 Estimated rent

    Home value

    $493,700

    $469,000 - $518,000

    $3,690/mo

    Zestimate® history
    Loading
    Loading...

    Owner options

    List your home for rent

    $3,690/mo

    Rent Zestimate®

    Find your next renter with Zillow Rental Manager. Plus, with online applications, you can quickly screen prospective tenants – for free.

    Learn more

    $3,690/mo

    Rent Zestimate®

    Refinance and save

    $2,452/mo

    Est. payment

    Refinancing to a lower rate could help reduce your monthly payments and save thousands over the life of the loan.

    See today's rates

    $2,452/mo

    Est. payment

    Explore your selling options

    Work with a Zillow partner agent

    Leverage their expertise and Zillow's premium Showcase listings to get your home seen by more buyers.

    Get started

    List with your own agent

    Get your home in front of millions of buyers by listing it on Zillow.

    Learn how to do it

    Sell it yourself

    Take full control of how buyers see your home on Zillow by listing For Sale by Owner (FSBO).

    List your home

    What's special

    Cozy gas fireplaceNewer lvp flooringFenced rear yardScreened-in porchFront porchRear deckVaulted ceilings
    INVESTMENT OPPORTUNITY awaits you at Westwood Pine,nestled on a private 3.97-acre lot,offering the perfect blend of peaceful country living w/modern conveniences. Inside you'll find an inviting eat-in kitchen feat. countertops and a bay window that opens up to a beautiful view of the surrounding property.The family room offers a cozy gas fireplace. 9-foot ceilings throughout, the home feels open and airy, providing space for both entertaining & everyday living. Newer LVP flooring has been installed, adding a fresh and durable touch to the living spaces. Additional spaces on the 1st floor include a convenient utility room, a versatile living/dining room space that can be used as a home office, playroom, or whatever suits your needs. 2nd floor primary bedroom is a true retreat, showcasing vaulted ceilings, a massive walk-in closet, & an en-suite bathroom complete w/ a separate shower & soaking tub. Ceiling fans in all bedrooms ensure year-round comfort.Upstairs, there are three more spacious bedrooms.The outdoor space provides a perfect balance of functionality & comfort, w/a front porch & a rear deck that includes a screened-in porch.The fenced rear yard provides privacy & security, while the paved driveway leads to a spacious 2-car garage. The property also features a pole shed, & an above-ground pool w/deck. Please note that this property is being sold AS IS. Repairs, improvements and updates are needed- priced to reflect those investments. The Sellers are not able to make any repairs or offering any guarantees. It’s a fantastic opportunity for Buyers looking to add their personal touches and make this home their own.The after-repair value (ARV) for this home ranges from $485K to $500K+, depending on the new owner's personal touches & updates. Don’t miss the chance to enjoy the privacy and tranquility of nearly 4 acres, while still being within a short drive of local amenities. Whether you’re looking for a peaceful retreat or a home with plenty of room to grow, this property offers endless possibilities.

    Zillow last checked:

    Listing updated:

    Listed by:

    Karen Loewen (804)356-6772,

    Compass

    Bought with:

    Hailey Nielsen, 0225251347

    Long & Foster REALTORS

    Source: CVRMLS,MLS#: 2425842MLS LogoOriginating MLS: Central Virginia Regional MLS

    Facts & features

    Interior

    Bedrooms & bathrooms
    • Bedrooms: 4
    • Bathrooms: 3
    • Full bathrooms: 2
    • 1/2 bathrooms: 1
    Other
    • Description: Tub & Shower
    • Level: Second
    Half bath
    • Level: First
    Heating
    • Electric, Heat Pump
    Cooling
    • Central Air
    Appliances
    • Included: Dishwasher, Exhaust Fan, Electric Cooking, Electric Water Heater, Oven, Refrigerator, Range Hood, Smooth Cooktop, Stove, Water Heater, Washer
    Features
    • Breakfast Area, Bay Window, Ceiling Fan(s), Fireplace
    • Flooring: Ceramic Tile, Vinyl
    • Basement: Crawl Space
    • Attic: Pull Down Stairs
    • Number of fireplaces: 1
    • Fireplace features: Gas
    Interior area
    • Total interior livable area: 2,431 sqft
    • Finished area above ground: 2,431

    Property

    Parking
    • Total spaces: 2
    • Parking features: Attached, Driveway, Garage, Paved
    • Attached garage spaces: 2
    • Has uncovered spaces: Yes
    Features
    • Levels: Two
    • Stories: 2
    • Patio & porch: Rear Porch, Deck, Screened
    • Exterior features: Paved Driveway
    • Pool features: Above Ground, Outdoor Pool, Pool
    • Fencing: Back Yard,Partial,Wood,Fenced
    Lot
    • Size: 3.97 Acres
    Details
    • Parcel number: 053C625
    • Zoning description: R-2

    Construction

    Type & style
    • Home type: SingleFamily
    • Architectural style: Two Story
    • Property subtype: Single Family Residence
    Materials
    • Drywall, Vinyl Siding, Wood Siding
    • Roof: Shingle
    Condition
    • Resale
    • New construction: No
    • Year built: 1997

    Utilities & green energy

    • Sewer: Engineered Septic
    • Water: Well

    Community & HOA

    Community
    • Subdivision: Genito West
    Location
    • Region: Moseley

    Financial & listing details

    • Price per square foot: $171/sqft
    • Tax assessed value: $374,800
    • Annual tax amount: $2,586
    • Date on market: 12/25/2025
    • Ownership: Individuals
    • Ownership type: Sole Proprietor

    Price history

    DateEventPrice
    11/20/2024Sold$415,000-2.4%$171/sqft
    Source: CVRMLS #2425842 Report a problem
    10/31/2024Pending sale$425,000$175/sqft
    Source: CVRMLS #2425842 Report a problem
    10/21/2024Price change$425,000-3.4%$175/sqft
    Source: CVRMLS #2425842 Report a problem
    10/4/2024Listed for sale$440,000+31.4%$181/sqft
    Source: CVRMLS #2425842 Report a problem
    12/15/2006Sold$334,950$138/sqft
    Source: Public Record Report a problem

    Public tax history

    YearProperty taxesTax assessment
    2024$2,586 +4.2%$374,800 +4.2%
    2023$2,482 +6.7%$359,700 +19%
    2022$2,327 -0.6%$302,200 +9.8%
    2021$2,340 $275,300
    2020$2,340 +9.2%$275,300 +13.7%
    2019$2,143 +14.4%$242,200
    2018$1,874 $242,200 +7.8%
    2017$1,874 $224,600
    2016$1,874 $224,600 +7.9%
    2014$1,874 $208,200 -11.5%
    2012-- $235,300 -14%
    2011-- $273,700
    2010-- $273,700
    2009-- $273,700
    Find assessor info on the county website

    Neighborhood: 23120

    Nearby schools

    GreatSchools rating
    Schools provided by the listing agent
    • Elementary: Flat Rock
    • Middle: Powhatan
    • High: Powhatan

    Source: CVRMLS. This data may not be complete. We recommend contacting the local school district to confirm school assignments for this home.

    Get a cash offer in 3 minutes
    Find out how much your home could sell for in as little as 3 minutes with a no-obligation cash offer.
    Estimated market value
    $493,700
    Get a cash offer in 3 minutes
    Find out how much your home could sell for in as little as 3 minutes with a no-obligation cash offer.
    Estimated market value
    $493,700