Skip main navigation
Off market
  • $600,900

    2223 Winston Ave, Strathmoor Village, KY 40205

    5beds
    2,558sqft
    SingleFamily
    Built in 1926
    6,534 Square Feet Lot
    $600,900 Zestimate®
    $235/sqft
    $3,500 Estimated rent

    Home value

    $600,900

    $559,000 - $649,000

    $3,500/mo

    Zestimate® history
    Loading
    Loading...

    Owner options

    List your home for rent

    $3,500/mo

    Rent Zestimate®

    Find your next renter with Zillow Rental Manager. Plus, with online applications, you can quickly screen prospective tenants – for free.

    Learn more

    $3,500/mo

    Rent Zestimate®

    Refinance and save

    $2,996/mo

    Est. payment

    Refinancing to a lower rate could help reduce your monthly payments and save thousands over the life of the loan.

    See today's rates

    $2,996/mo

    Est. payment

    Explore your selling options

    Work with a Zillow partner agent

    Leverage their expertise and Zillow's premium Showcase listings to get your home seen by more buyers.

    Get started

    List with your own agent

    Get your home in front of millions of buyers by listing it on Zillow.

    Learn how to do it

    Sell it yourself

    Take full control of how buyers see your home on Zillow by listing For Sale by Owner (FSBO).

    List your home

    What's special

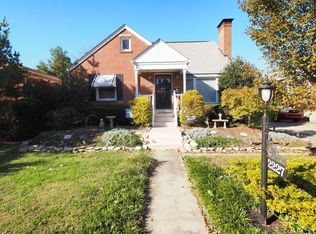
    This delightful 4 bedroom 2.5 bath, 3-story brick colonial with a spacious master ensuite and a 2 car detached garage is tucked away in charming Strathmoor Village. Upon entry you will appreciate the gorgeous original hardwood floors and impeccable attention to detail. The splendid split floor plan features a formal dining room, bringing the fun back to family style dining and is perfectly positioned near the gorgeously updated kitchen. With stunning custom cabinetry, sophisticated subway tile backsplash and stainless steel appliances even a novice chef will delight in sharpening their culinary skills. The family room serves as a fantastic area to entertain guests or relax and appreciate the perfect combination of character and charm with stunning and functional built-in cabinets, a gas fireplace and large picturesque windows. Off the back of the large family room sits an ideal office location with classic french doors enabling you to separate from the hustle and bustle of your household and embrace the current work from home lifestyle. As you make your way up to the second floor you will find three spacious bedrooms with large closets and a recently renovated full bathroom with a tub. The third floor serves as the perfect master retreat. You will enjoy all of the luxury and privacy this large master ensuite provides. Recent master bath renovations include beautiful granite countertops, with a new sink and faucet. Fresh paint colors, new light fixtures and fans throughout, with newer carpet on the stairs and in the office. More cost saving structural improvements include new windows (2017), new gutters and downspouts (2017) and new interior and exterior paint (just to name a few). With modern plank flooring in the well designed basement your options to customize this space are endless. Parking will never be a second thought thanks to the two car detached garage, driveway and ample street parking. The exterior offers a recently completed deck and a phenomenal space to enjoy warm summer afternoons or embrace the experience of learning something new and develop a green thumb. With a park like backyard just add one more must have to check off of your list. As if all of this weren't enough, you couldn't find a better location to offer the walkability, convenience and charisma of Highland's living!!! Welcome Home!!

    This property is off market, which means it's not currently listed for sale or rent on Zillow. This may be different from what's available on other websites or public sources.
    Facts & features

    Interior

    Bedrooms & bathrooms
    • Bedrooms: 5
    • Bathrooms: 3
    • Full bathrooms: 2
    • 1/2 bathrooms: 1
    Heating
    • Forced air, Gas
    Cooling
    • Central
    Features
    • Flooring: Other, Hardwood
    • Basement: Partially finished
    • Has fireplace: Yes
    Interior area
    • Total interior livable area: 2,558 sqft
    • Finished area below ground: 375.00

    Property

    Parking
    • Total spaces: 2
    • Parking features: Garage - Detached
    Features
    • Patio & porch: Deck
    • Exterior features: Brick
    • Fencing: Wood
    Lot
    • Size: 6,534 sqft
    Details
    • Additional structures: Garage(s)
    • Parcel number: 22045000060000
    • Wooded area: 0

    Construction

    Type & style
    • Home type: SingleFamily
    • Architectural style: Conventional
    Materials
    • Wood
    • Roof: Composition
    Condition
    • Year built: 1926

    Utilities & green energy

    • Sewer: Public Sewer
    • Water: Public
    • Utilities for property: Water Connected, Sewer Connected

    Community & neighborhood

    Location
    • Region: Strathmoor Village

    Other

    Other facts
    • Sewer: Public Sewer
    • WaterSource: Public
    • Heating: Forced Air, Gas Heat
    • FireplaceYN: true
    • Roof: Shingle
    • GarageYN: true
    • Basement: Partially Finished
    • ExteriorFeatures: Deck
    • HeatingYN: true
    • PatioAndPorchFeatures: Deck
    • CoolingYN: true
    • RoomsTotal: 8
    • BusinessType: Residential
    • ConstructionMaterials: Brick
    • ArchitecturalStyle: Traditional
    • ElectricOnPropertyYN: True
    • FarmLandAreaUnits: Square Feet
    • ParkingFeatures: Detached, Garage
    • Utilities: Water Connected, Sewer Connected
    • CoveredSpaces: 2
    • Cooling: Central Air
    • LivingAreaSource: Appraiser
    • Fencing: Wood
    • OtherStructures: Garage(s)
    • StructureType: House
    • CurrentUse: Single Family
    • PossibleUse: Single Family
    • PetsAllowed: false
    • PastureArea: 0
    • CultivatedArea: 0
    • WoodedArea: 0
    • FoundationDetails: Poured Concrete
    • LotSizeSource: PVA
    • FireplacesTotal: 1.00
    • BelowGradeFinishedArea: 375.00
    • RoomDiningRoomDescription: Dining Description: undefined, Formal Dining Description: undefined
    • RoomDiningRoomLevel: Dining Level: undefined, Formal Dining Level: undefined

    Price history

    DateEventPrice
    7/28/2020Sold$420,000$164/sqft
    Source: Metro Search Inc. LLC DBA Apex MLS #1561724 Report a problem
    6/15/2020Pending sale$420,000$164/sqft
    Source: Keller Williams Realty- Louisville #1561724 Report a problem
    6/12/2020Price change$420,000-1.2%$164/sqft
    Source: Keller Williams Realty- Louisville #1561724 Report a problem
    5/12/2020Price change$425,000-2.3%$166/sqft
    Source: Sentry Realty LC #1559253 Report a problem
    3/23/2020Price change$435,000-5.2%$170/sqft
    Source: Sentry Realty LC #1559253 Report a problem
    3/11/2020Price change$459,000-2.3%$179/sqft
    Source: Sentry Realty LC #1559253 Report a problem
    2/24/2020Price change$470,000-4.1%$184/sqft
    Source: Sentry Realty LC #1559253 Report a problem
    2/7/2020Price change$489,900-2%$192/sqft
    Source: Sentry Realty LC #1559253 Report a problem
    1/31/2020Price change$500,000-5.5%$195/sqft
    Source: Sentry Realty LC #1559253 Report a problem
    1/25/2020Listed for sale$529,000+34.9%$207/sqft
    Source: Sentry Realty LC #1559253 Report a problem
    8/6/2015Sold$392,000$153/sqft
    Source: Metro Search Inc. LLC DBA Apex MLS #1417893 Report a problem

    Public tax history

    YearProperty taxesTax assessment
    2024$4,644 +10.8%$481,210 +14.6%
    2023$4,192 -0.4%$420,000
    2022$4,208 -8.2%$420,000
    2021$4,584 +16.1%$420,000 +7.1%
    2020$3,947 $392,000
    2019$3,947 +3.8%$392,000
    2018$3,804 $392,000
    2017$3,804 +45.8%$392,000 +50.2%
    2013$2,610 $261,000
    2011$2,610 $261,000

    Find assessor info on the county website

    Neighborhood: Strathmoor Village

    Nearby schools

    GreatSchools rating
    Schools provided by the listing agent
    • District: Jefferson

    Source: The MLS. This data may not be complete. We recommend contacting the local school district to confirm school assignments for this home.

    Get pre-qualified for a loan
    At Zillow Home Loans, we can pre-qualify you in as little as 5 minutes with no impact to your credit score.

    An equal housing lender. NMLS #10287.

    Sell for more on Zillow
    Get a Zillow Showcase℠ listing at no additional cost and you could sell for .
    $600,900
    2% more
    +$12,018
    With Zillow Showcase(estimated)
    $612,918