Skip main navigation
Sold for $506,000
  • $506,000

    2223 Wycliffe Ave SW, Roanoke, VA 24014

    3beds
    2,193sqft
    Single Family Residence
    Built in 1925
    9,932 Square Feet Lot
    $552,300 Zestimate®
    $231/sqft
    $1,920 Estimated rent

    Home value

    $552,300

    $514,000 - $591,000

    $1,920/mo

    Zestimate® history
    Loading
    Loading...

    Owner options

    List your home for rent

    $1,920/mo

    Rent Zestimate®

    Find your next renter with Zillow Rental Manager. Plus, with online applications, you can quickly screen prospective tenants – for free.

    Learn more

    $1,920/mo

    Rent Zestimate®

    Refinance and save

    $3,079/mo

    Est. payment

    Refinancing to a lower rate could help reduce your monthly payments and save thousands over the life of the loan.

    See today's rates

    $3,079/mo

    Est. payment

    Explore your selling options

    Work with a Zillow partner agent

    Leverage their expertise and Zillow's premium Showcase listings to get your home seen by more buyers.

    Get started

    List with your own agent

    Get your home in front of millions of buyers by listing it on Zillow.

    Learn how to do it

    Sell it yourself

    Take full control of how buyers see your home on Zillow by listing For Sale by Owner (FSBO).

    List your home

    What's special

    Gas fireplaceBeautiful landscapingNew hardwood flooringInterior paintingIncredible viewsHardwood floors refinished
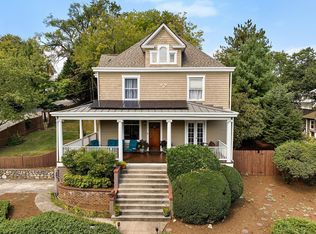
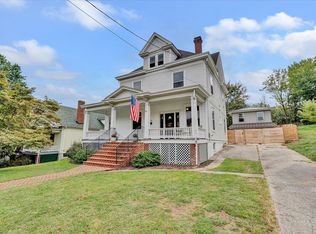
    Beautifully renovated home with INCREDIBLE VIEWS from the covered front porch of Mill Mt and views to downtown and surrounding mountains from the upper level deck. The lot is oversized with two off street parking spaces in the rear. Very private back yard with privacy fencing and Natural Stone Patio and Front retaining walls ( added/replaced in 2016-2017) Other Recent improvements include Replacement Windows (2014-2023), New Metal Roof w/ 50 yr. warranty (2018), Exterior Painted (2022), Beautiful landscaping with hundreds of flowering shrubbery and flowers, Upstairs bath remodeled with new flooring and plumbing(2016), On demand hot water heater (2018) Interior painting, and all hardwood floors refinished and carpet replaced in 2023. New Hardwood Flooring in Primary Bedroom..see more Main Living Level includes a Gourmet Kitchen with Granite Countertops, custom cabinetry with double ovens, wine refrigerator, ambient lighting above cabinets, and an oversized apron sink. Breakfast Bar, Stainless appliances, and a convenient laundry/pantry area, Living Room with Gas Fireplace and Bookshelves, Dining Room, and a Family Room that overlooks the patio, and a full bath. There are two detached garages. The upstairs primary bedroom has a kitchenette that has been used as a closet and could easily be converted into an additional bath/closet space

    Zillow last checked:

    Listing updated:

    Listed by:

    MARILYN G PERDUE 540-353-3072,

    WAINWRIGHT & CO., REALTORS(r)- LAKE

    Bought with:

    KATHLEEN ANN VANALLMAN, 0225234684

    MKB, REALTORS(r)

    Source: RVAR,MLS#: 900936MLS Logo

    Facts & features

    Interior

    Bedrooms & bathrooms
    • Bedrooms: 3
    • Bathrooms: 2
    • Full bathrooms: 2
    Heating
    • Heat Pump Electric, Zoned
    Cooling
    • Heat Pump Electric, Zoned
    Appliances
    • Included: Dryer, Washer, Cooktop, Dishwasher, Range Hood, Refrigerator, Oven
    Features
    • Breakfast Area
    • Flooring: Carpet, Ceramic Tile, Wood
    • Doors: Storm Door(s), Sliding Doors
    • Windows: Insulated Windows, Screens, Tilt-In, Bay Window(s)
    • Has basement: Yes
    • Number of fireplaces: 1
    • Fireplace features: Gas Log, Living Room, Masonry
    Interior area
    • Total structure area: 2,763
    • Total interior livable area: 2,193 sqft
    • Finished area above ground: 2,193
    • Finished area below ground: 0

    Property

    Parking
    • Total spaces: 4
    • Parking features: Detached, Off Street
    • Has garage: Yes
    • Covered spaces: 2
    • Uncovered spaces: 2
    Features
    • Levels: One and One Half
    • Stories: 1
    • Patio & porch: Deck, Patio, Front Porch
    • Exterior features: Balcony
    • Fencing: Fenced
    • Has view: Yes
    • View description: Sunrise
    Lot
    • Size: 9,932 Square Feet
    • Dimensions: 145X137X199
    • Features: Varied, Views
    Details
    • Parcel number: 1050709
    • Zoning: RM-1

    Construction

    Type & style
    • Home type: SingleFamily
    • Property subtype: Single Family Residence
    Materials
    • Brick, Wood
    Condition
    • Completed
    • Year built: 1925

    Utilities & green energy

    • Electric: 0 Phase
    • Sewer: Public Sewer
    • Utilities for property: Cable Connected, Cable

    Community & HOA

    Community
    • Features: Public Transport, Restaurant
    • Subdivision: Crystal Spring
    HOA
    • Has HOA: No
    Location
    • Region: Roanoke

    Financial & listing details

    • Price per square foot: $231/sqft
    • Tax assessed value: $386,300
    • Annual tax amount: $3,799
    • Date on market: 8/19/2023

    Price history

    DateEventPrice
    12/15/2023Sold$506,000-1.7%$231/sqft
    Source: RVAR #900936 Report a problem
    11/18/2023Pending sale$515,000$235/sqft
    Source: RVAR #900936 Report a problem
    10/23/2023Price change$515,000-1.9%$235/sqft
    Source: RVAR #900936 Report a problem
    9/24/2023Listed for sale$525,000$239/sqft
    Source: RVAR #900936 Report a problem
    8/21/2023Pending sale$525,000$239/sqft
    Source: RVAR #900936 Report a problem
    8/19/2023Listed for sale$525,000+114.3%$239/sqft
    Source: RVAR #900936 Report a problem
    8/25/2014Sold$245,000-12.2%$112/sqft
    Source: RVAR #802364 Report a problem
    12/15/2012Listing removed$279,000$127/sqft
    Source: Long & Foster Real Estate #0782832 Report a problem
    10/18/2012Price change$279,000-3.5%$127/sqft
    Source: Long & Foster Real Estate #0782832 Report a problem
    7/11/2012Price change$289,000-2%$132/sqft
    Source: Long & Foster Real Estate #0782832 Report a problem
    6/17/2012Listed for sale$295,000+12.2%$135/sqft
    Source: Long & Foster Real Estate #0782832 Report a problem
    6/30/2008Sold$263,000-9.3%$120/sqft
    Source: Public Record Report a problem
    4/23/2008Listed for sale$289,950$132/sqft
    Source: NCI Report a problem

    Public tax history

    YearProperty taxesTax assessment
    2025$4,713 +10.7%$386,300 +10.7%
    2024$4,258 +12.1%$349,000 +12.1%
    2023$3,799 +3.8%$311,400 +3.8%
    2022$3,659 +10.7%$299,900 +10.7%
    2021$3,304 +6%$270,800 +5.7%
    2020$3,117 +4.7%$256,300 +5%
    2019$2,978 -3.8%$244,100 +0.7%
    2018$3,095 +8.2%$242,300 +4.9%
    2017$2,861 -1.8%$231,000 -1.8%
    2016$2,914 +25.2%$235,300 +5.8%
    2015$2,328 $222,500 +11.5%
    2014$2,328 $199,500 +2%
    2013-- $195,600
    2012-- $195,600
    2011-- $195,600
    2010-- $195,600
    2009-- $195,600 +12.8%
    2008-- $173,400 +5%
    2007-- $165,100 +16.3%
    2005-- $141,900 +12.3%
    2004-- $126,400 +10%
    2003-- $114,900 +5%
    2002-- $109,400 +5%
    2001-- $104,200
    Find assessor info on the county website

    Neighborhood: South Roanoke

    Nearby schools

    GreatSchools rating
    Schools provided by the listing agent
    • Elementary: Crystal Spring
    • Middle: James Madison
    • High: Patrick Henry

    Source: RVAR. This data may not be complete. We recommend contacting the local school district to confirm school assignments for this home.

    Get pre-qualified for a loan
    At Zillow Home Loans, we can pre-qualify you in as little as 5 minutes with no impact to your credit score.

    An equal housing lender. NMLS #10287.

    Sell for more on Zillow
    Get a Zillow Showcase℠ listing at no additional cost and you could sell for .
    $552,300
    2% more
    +$11,046
    With Zillow Showcase(estimated)
    $563,346